3797 Northwood Road, University Heights, OH 44118
Local realty services provided by:CENTURY 21 DeAnna Realty
3797 Northwood Road,University Heights, OH 44118
$315,000
- 3 Beds
- 2 Baths
- 2,049 sq. ft.
- Single family
- Active
Upcoming open houses
- Sun, Sep 1301:30 pm - 03:30 pm
Listed by: jeanne c petre
Office: berkshire hathaway homeservices stouffer realty
MLS#:5243422
Source:OH_NORMLS
Price summary
- Price:$315,000
- Price per sq. ft.:$153.73
About this home
Looking for a move-in-ready home that belongs in the pages of Better Homes & Gardens? Look no further—3797 Northwood is bursting with style, warmth, and character! Tucked away on a quiet street a short stroll from Walter Stinson Community Park, this inviting colonial offers the best of University Heights living. Whole Foods, Target, Trader Joe’s, John Carroll University, shopping, dining, and everyday conveniences are all just minutes away. Through the front door is a bright and welcoming living room featuring abundant natural light and a charming decorative fireplace. A soothing color palette accented by tasteful pops of color creates an immediate sense of warmth and elegance throughout the home. The beautifully renovated kitchen is sure to impress with luxury stone countertops, stainless steel appliances, generous cabinetry, and a convenient pantry wall. Just beyond, the spacious family room features a breakfast bar, striking wood-beamed ceiling, and an abundance of natural light, with direct access to the deck overlooking the backyard. An HGTV-worthy formal dining room and stylish half bath complete the main level, creating an effortless flow for everyday living and entertaining. Upstairs, you’ll find three comfortably sized bedrooms with hardwood floors, a cedar closet ideal for seasonal storage, a convenient hallway linen closet, and a beautifully renovated full bathroom. The partially finished basement expands the possibilities even further. A cozy recreation room with a decorative brick fireplace provides the perfect setting for movie nights, game-day gatherings, or casual entertaining. A second full bathroom and utility room with a dedicated laundry area complete the lower level. Stylishly renovated, truly move-in ready, and ideally located, this picture-perfect colonial seamlessly blends timeless character with modern comfort and convenience. Simply unpack, settle in, and start enjoying everything this exceptional home and neighborhood have to offer!...
Contact an agent
Home facts
- Year built:1939
- Subdivision & Development:Warrensville
- Listing ID #:5243422
- Added:2 day(s) ago
- Updated:September 12, 2026 at 02:29 PM
Rooms and interior
- Bedrooms:3
- Total bathrooms:2
- Full bathrooms:1
- Half bathrooms:1
- Rooms Total:7
- Kitchen Description:Dishwasher, Microwave, Range, Refrigerator
- Basement:Yes
- Basement Description:Full, Partially Furnished
- Living area:2,049 sq. ft.
Heating and cooling
- Cooling:Central Air
- Heating:Forced Air, Gas
- Central air:Yes
Structure and exterior
- Roof:Asphalt, Fiberglass
- Year built:1939
- Building area:2,049 sq. ft.
- Lot area:0.13 Acres
- Architectural Style:Colonial
- Construction Materials:Aluminium Siding, Vinyl Siding
- Exterior Features:Deck
- Levels:2 Story
Utilities
- Water:Public
- Sewer:Public Sewer
Finances and disclosures
- Price:$315,000
- Price per sq. ft.:$153.73
- Tax amount:$6,313 (2025)
Features and amenities
- Appliances:Dishwasher, Microwave, Range, Refrigerator, Washer
- Laundry features:Dryer, Washer
- Amenities:Carbon Monoxide Detectors, Smoke Detectors
Parking
- Parking description:Detached, Garage
- Garage:Yes
- Garage spaces:2

New listings near 3797 Northwood Road
- New
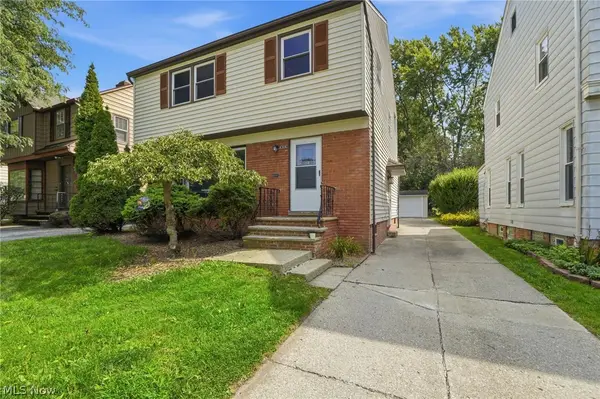 $360,000Active3 beds 2 baths2,007 sq. ft.
4306 Groveland Road, University Heights, OH 44118
MLS# 5241403Listed by: KELLER WILLIAMS CITYWIDE  $305,000Pending4 beds 3 baths2,019 sq. ft.
2332 S Belvoir Boulevard, University Heights, OH 44118
MLS# 5230229Listed by: KELLER WILLIAMS GREATER METROPOLITAN- Open Sun, 12 to 2pmNew
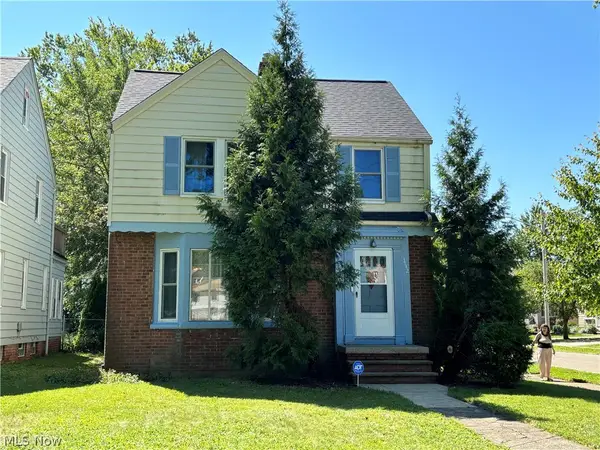 $199,500Active3 beds 2 baths1,874 sq. ft.
3742 Silsby Road, University Heights, OH 44118
MLS# 5242657Listed by: VSD REALTY, LLC. 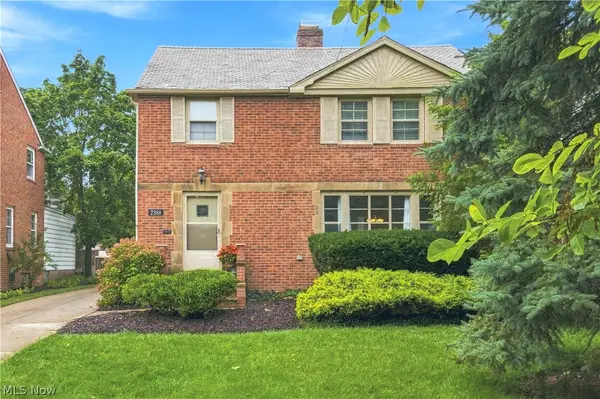 $350,000Pending3 beds 2 baths2,919 sq. ft.
2368 Loyola Road, University Heights, OH 44118
MLS# 5226787Listed by: VSD REALTY, LLC.- Open Sun, 12 to 2pmNew
 $245,000Active3 beds 3 baths2,745 sq. ft.
3781 Westwood Road, University Heights, OH 44118
MLS# 5232340Listed by: KELLER WILLIAMS GREATER CLEVELAND NORTHEAST - New
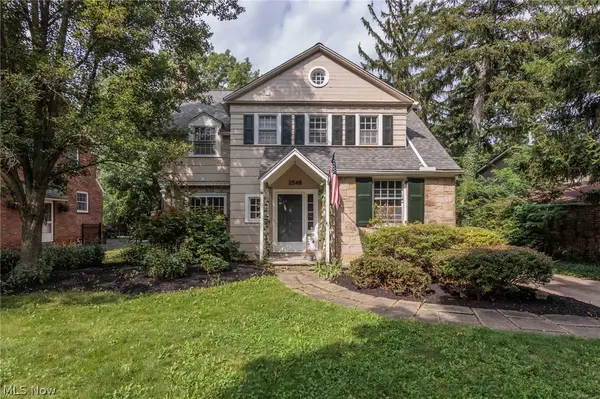 $350,000Active5 beds 4 baths2,674 sq. ft.
2548 Charney Road, University Heights, OH 44118
MLS# 5241176Listed by: KELLER WILLIAMS GREATER METROPOLITAN - New
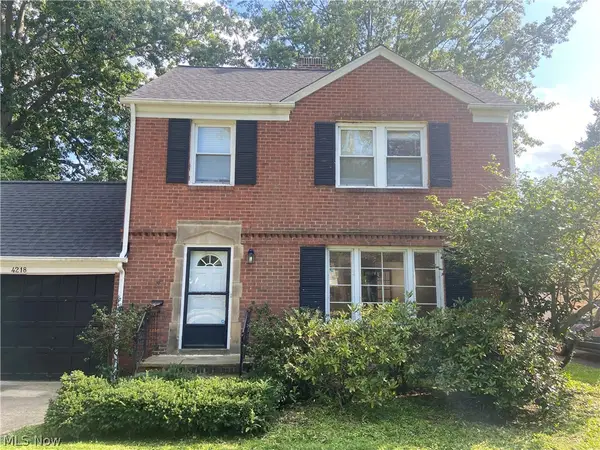 $325,000Active4 beds 2 baths2,187 sq. ft.
4218 Silsby Road, University Heights, OH 44118
MLS# 5239024Listed by: KELLER WILLIAMS CITYWIDE - Open Sun, 2 to 4pmNew
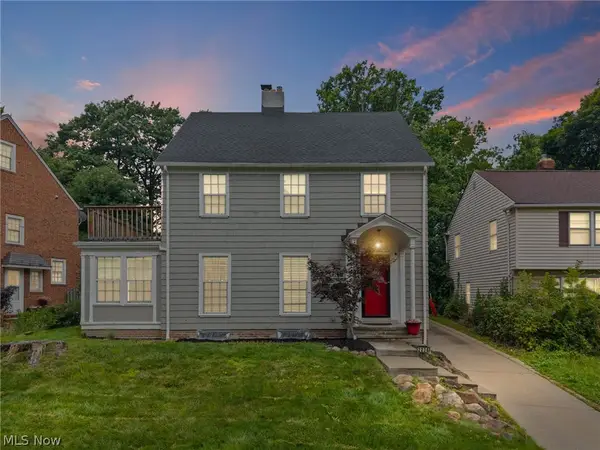
 $420,000Active4 beds 4 baths2,563 sq. ft.
2236 Edgerton Road, University Heights, OH 44118
MLS# 5241487Listed by: CENTURY 21 HOMESTAR 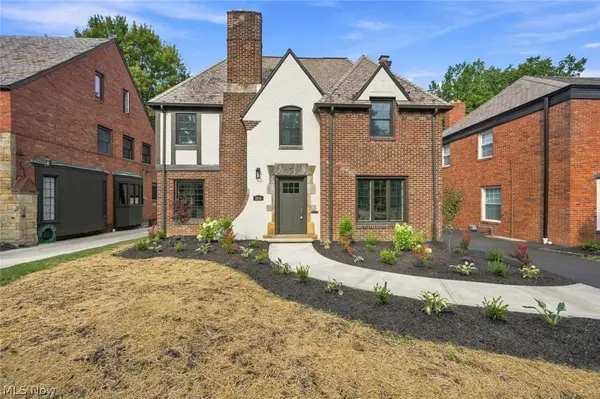 $499,900Pending4 beds 4 baths2,466 sq. ft.
2606 Edgerton Road, University Heights, OH 44118
MLS# 5240314Listed by: CHOSEN REAL ESTATE GROUP


Protect your home and budget from life's surprises with an Assurant Home Warranty, backed by a partner that supports you through every step of homeownership. Explore Plans.
©2026 Century 21 Real Estate LLC. All rights reserved. CENTURY 21®, the CENTURY 21 Logo and C21® are service marks owned by Century 21 Real Estate LLC. Century 21 Real Estate LLC fully supports the principles of the Fair Housing Act and the Equal Opportunity Act. Each office is independently owned and operated. Listing information is deemed reliable but not guaranteed accurate.