
4218 Silsby Road, University Heights, OH 44118
Local realty services provided by:CENTURY 21 DeAnna Realty
Listed by: eli sofer
Office: keller williams citywide
MLS#:5239024
Source:OH_NORMLS
Price summary
- Price:$325,000
- Price per sq. ft.:$148.61
About this home
Great layout and lots of curb appeal in this wonderfully spacious Colonial! Combination Living and Dining room is ideal for entertaining large groups for holiday dinners! Kitchen with ample storage. Spacious Family room ideal for watching TV or hosting game nights! Family room has door to back patio and yard. Upstairs Master with two closets. Two additional bedrooms share full bath in hall with shower over tub. Fourth bedroom in the attic! Full basement has plenty of storage space with Laundry! Convenient Two car attached garage! All the University Heights amenities including award winning schools, Aquatic Park and Playground, and Walking and Dog Trails! Steps to Cedar Green shopping and dining district! Lovingly maintained by Owner! Don't miss this home!
Contact an agent
Home facts
- Year built:1939
- Subdivision & Development:Belvoir Fairmount
- Listing ID #:5239024
- Added:52 day(s) ago
- Updated:October 24, 2026 at 02:17 PM
Rooms and interior
- Bedrooms:4
- Total bathrooms:2
- Full bathrooms:1
- Half bathrooms:1
- Rooms Total:6
- Kitchen Description:Built In Oven, Dishwasher, Disposal, Freezer, Range, Refrigerator
- Basement:Yes
- Basement Description:Finished, Full, Sump Pump
- Living area:2,187 sq. ft.
Heating and cooling
- Cooling:Central Air
- Heating:Forced Air
- Central air:Yes
Structure and exterior
- Roof:Asphalt
- Year built:1939
- Building area:2,187 sq. ft.
- Lot area:0.18 Acres
- Architectural Style:Conventional
- Construction Materials:Brick
- Exterior Features:Patio
- Levels:2 Stories, 2 Story
Utilities
- Water:Public
- Sewer:Public Sewer
Finances and disclosures
- Price:$325,000
- Price per sq. ft.:$148.61
- Tax amount:$6,384 (2025)
Features and amenities
- Appliances:Dishwasher, Disposal, Range, Refrigerator, Washer
- Laundry features:Dryer, Washer
- Amenities:Carbon Monoxide Detectors
Parking
- Parking description:Attached, Garage
- Garage:Yes
- Garage spaces:2

New listings near 4218 Silsby Road
- New
 $330,000Active4 beds 2 baths2,257 sq. ft.
2320 Wrenford Road, University Heights, OH 44118
MLS# 5254267Listed by: KELLER WILLIAMS CITYWIDE - New
 $314,900Active4 beds 3 baths2,708 sq. ft.
3561 Tullamore Road, University Heights, OH 44118
MLS# 5254481Listed by: SHOREWAY REALTY GROUP - Open Sat, 12 to 2pmNew
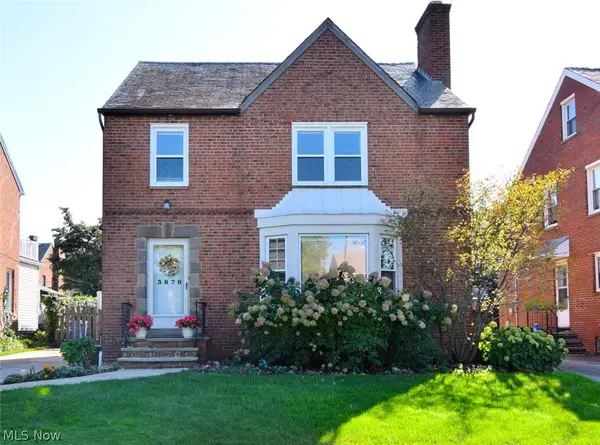 $269,000Active3 beds 2 baths2,182 sq. ft.
3870 Faversham Road, University Heights, OH 44118
MLS# 5252183Listed by: EXP REALTY, LLC. - Open Sun, 4:30 to 6pmNew
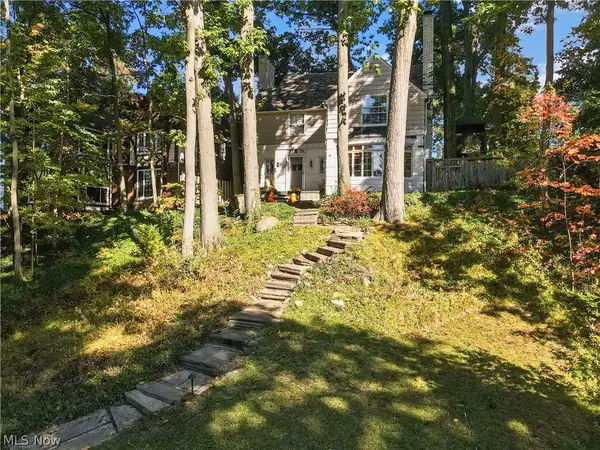 $335,000Active4 beds 4 baths2,444 sq. ft.
3779 Meadowbrook Boulevard, University Heights, OH 44118
MLS# 5243596Listed by: KELLER WILLIAMS GREATER METROPOLITAN - New
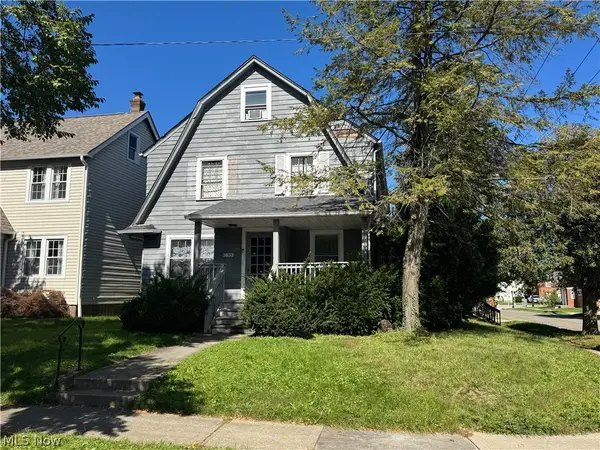 $289,900Active6 beds 4 baths2,552 sq. ft.
3633 Cedarbrook Road, University Heights, OH 44118
MLS# 5247878Listed by: KELLER WILLIAMS GREATER METROPOLITAN 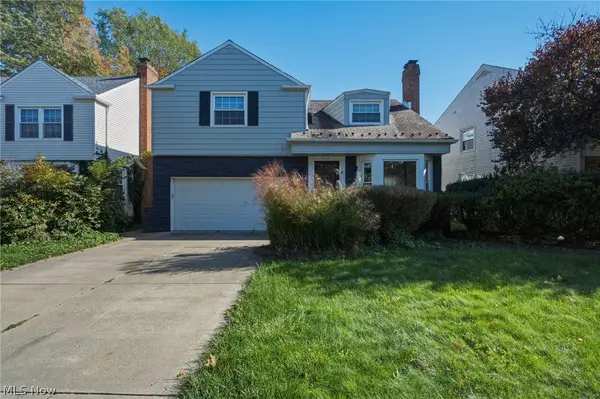 $425,000Pending4 beds 3 baths2,760 sq. ft.
2255 S Belvoir Boulevard, University Heights, OH 44118
MLS# 5251664Listed by: KELLER WILLIAMS GREATER METROPOLITAN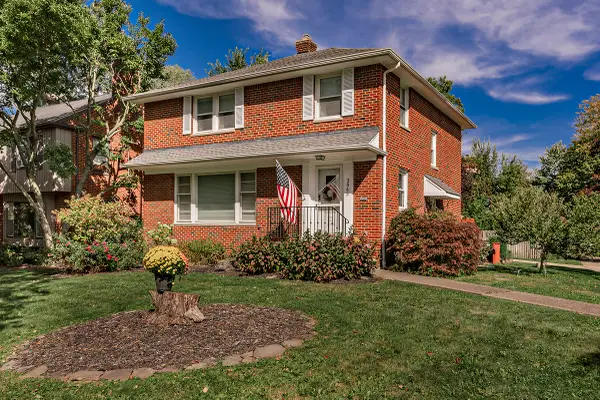 $384,000Active3 beds 3 baths2,577 sq. ft.
3843 Claridge Oval, University Heights, OH 44118
MLS# 5252404Listed by: ELITE SOTHEBY'S INTERNATIONAL REALTY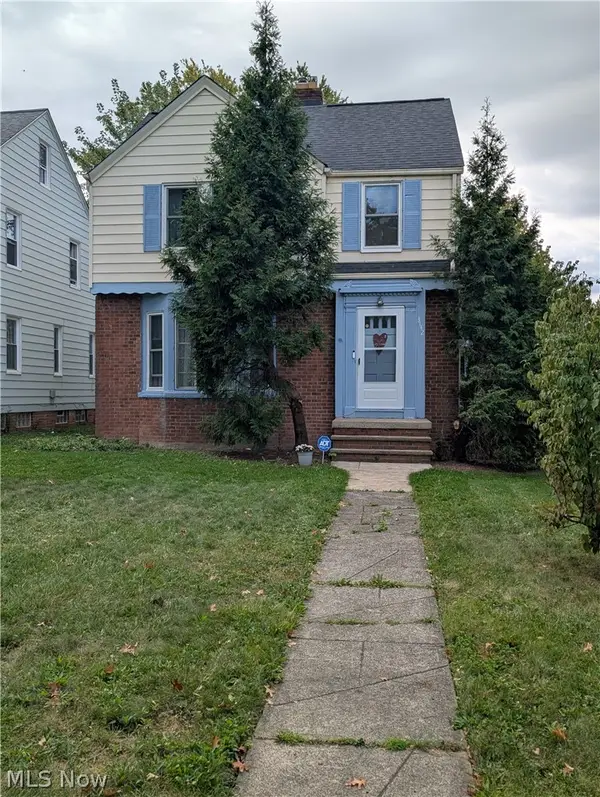 $189,900Active3 beds 2 baths1,874 sq. ft.
3742 Silsby Road, University Heights, OH 44118
MLS# 5251714Listed by: CUTLER REAL ESTATE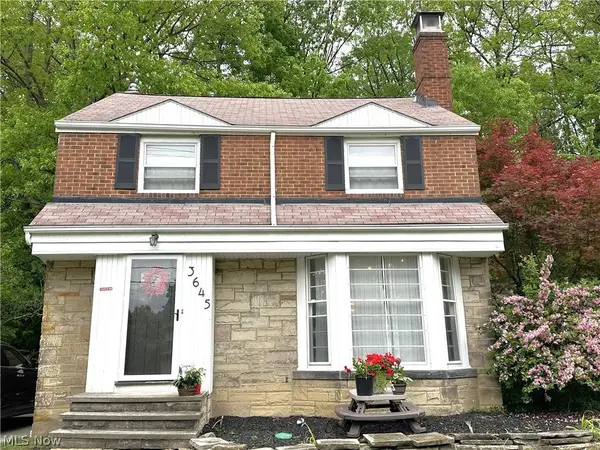 $314,900Active4 beds 3 baths1,897 sq. ft.
3645 Meadowbrook Boulevard, University Heights, OH 44118
MLS# 5251466Listed by: BERKSHIRE HATHAWAY HOMESERVICES STOUFFER REALTY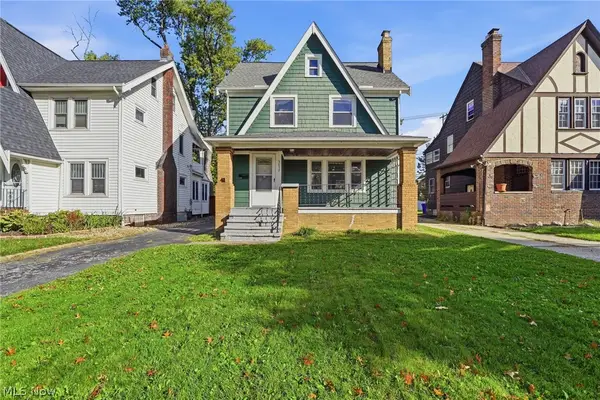 $194,900Active5 beds 2 baths1,869 sq. ft.
3657 Silsby Road, University Heights, OH 44118
MLS# 5251165Listed by: EXP REALTY, LLC.


Protect your home and budget from life's surprises with an Assurant Home Warranty, backed by a partner that supports you through every step of homeownership. Explore Plans.
©2026 Century 21 Real Estate LLC. All rights reserved. CENTURY 21®, the CENTURY 21 Logo and C21® are service marks owned by Century 21 Real Estate LLC. Century 21 Real Estate LLC fully supports the principles of the Fair Housing Act and the Equal Opportunity Act. Each office is independently owned and operated. Listing information is deemed reliable but not guaranteed accurate.