
3954 Lansdale Road, University Heights, OH 44118
Local realty services provided by:CENTURY 21 HomeStar
Listed by: riley coleman
Office: berkshire hathaway homeservices professional realty
MLS#:5238980
Source:OH_NORMLS
Price summary
- Price:$229,900
- Price per sq. ft.:$109.37
About this home
Welcome to this timeless colonial that you have been waiting for in the heart of UH. This home offers the best of both worlds—classic neighborhood charm with exceptional convenience. Known as the “City of Beautiful Homes,” University Heights features tree-lined residential streets, beautiful architecture, sidewalks, parks, and a welcoming community atmosphere. Right as you enter, the main living level offers a warm and inviting flow, beginning with a cozy living room that provides the perfect place to unwind. A charming dining room sits just beyond, creating an ideal setting for everyday meals or entertaining guests. The beautifully remodeled kitchen is the star of the show - all updated vinyl flooring, 42" cabinets, and gorgeous quartz countertops. Overlooking the adjacent flexible space/den, the kitchen offers an open and connected feel, while the den provides endless possibilities for a home office, reading room, playroom, or additional gathering space. Original architectural details throughout like the hardwood floors and arched doorways add warmth and personality that simply can’t be replicated in newer construction. Upstairs, you'll find three comfortable bedrooms and one full bathroom, providing plenty of space for the lifestyle you desire. A spacious backyard provides plenty of room for relaxing, gardening, entertaining, or enjoying summer evenings with family and friends. The detached two-car garage offers valuable off-street parking and additional storage—an added convenience that is hard to find. Enjoy easy access to local shops, restaurants, grocery stores, and everyday conveniences, while nearby Shaker Lakes provide opportunities for enjoying the outdoors. John Carroll University adds to the neighborhood’s vibrant academic and cultural atmosphere, and Downtown Cleveland and University Circle are just a short drive away. If you’re looking for a home with genuine character, timeless appeal, and meaningful updates, this one is yours!...
Contact an agent
Home facts
- Year built:1942
- Subdivision & Development:Rapid Transit Land Cos 01
- Listing ID #:5238980
- Added:50 day(s) ago
- Updated:October 17, 2026 at 08:01 AM
Rooms and interior
- Bedrooms:3
- Total bathrooms:2
- Full bathrooms:1
- Half bathrooms:1
- Rooms Total:7
- Kitchen Description:Dishwasher, Disposal, Microwave, Range, Refrigerator
- Basement:Yes
- Basement Description:Partially Furnished
- Living area:2,102 sq. ft.
Heating and cooling
- Cooling:Central Air
- Heating:Forced Air
- Central air:Yes
Structure and exterior
- Roof:Asphalt, Fiberglass, Slate
- Year built:1942
- Building area:2,102 sq. ft.
- Lot area:0.13 Acres
- Architectural Style:Colonial
- Construction Materials:Brick, Vinyl Siding
Utilities
- Water:Public
- Sewer:Public Sewer
Finances and disclosures
- Price:$229,900
- Price per sq. ft.:$109.37
- Tax amount:$4,129 (2025)
Features and amenities
- Appliances:Dishwasher, Disposal, Microwave, Range, Refrigerator, Washer
- Laundry features:Dryer, Washer
- Amenities:Carbon Monoxide Detectors
Parking
- Parking description:Detached, Garage
- Garage:Yes
- Garage spaces:2

New listings near 3954 Lansdale Road
- Open Sat, 11am to 1pmNew
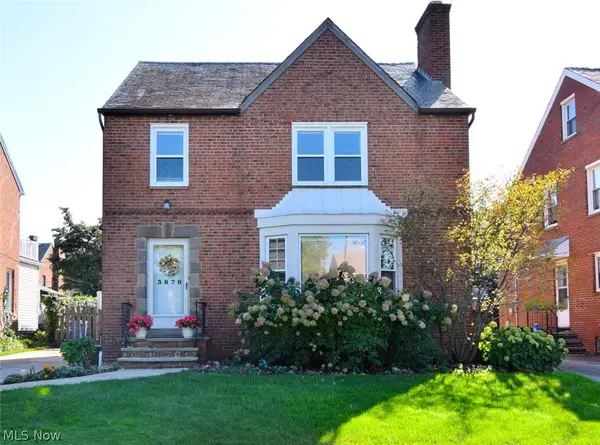 $269,000Active3 beds 2 baths2,182 sq. ft.
3870 Faversham Road, University Heights, OH 44118
MLS# 5252183Listed by: EXP REALTY, LLC. - Open Sun, 1 to 3pmNew
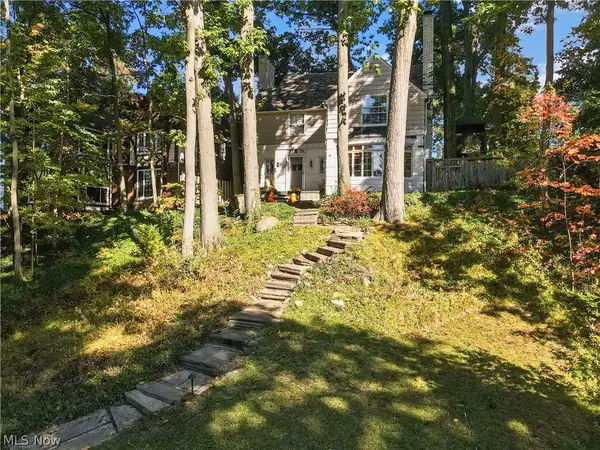 $335,000Active4 beds 4 baths2,444 sq. ft.
3779 Meadowbrook Boulevard, University Heights, OH 44118
MLS# 5243596Listed by: KELLER WILLIAMS GREATER METROPOLITAN - New
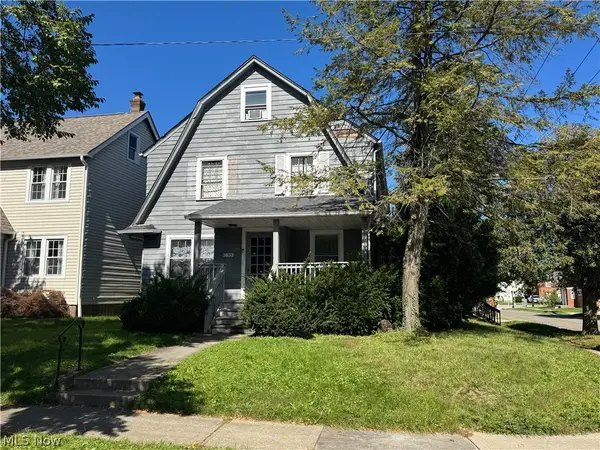 $289,900Active6 beds 4 baths2,552 sq. ft.
3633 Cedarbrook Road, University Heights, OH 44118
MLS# 5247878Listed by: KELLER WILLIAMS GREATER METROPOLITAN - New
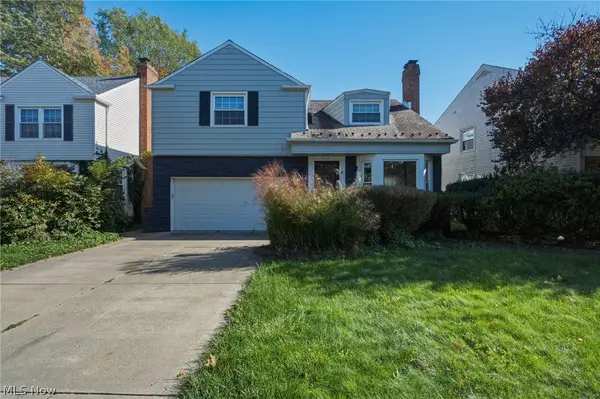 $425,000Active4 beds 3 baths2,760 sq. ft.
2255 S Belvoir Boulevard, University Heights, OH 44118
MLS# 5251664Listed by: KELLER WILLIAMS GREATER METROPOLITAN - Open Sun, 12:30 to 2:30pmNew
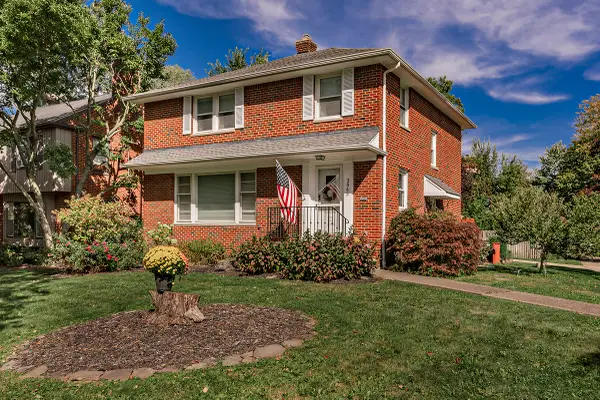 $384,000Active3 beds 3 baths2,577 sq. ft.
3843 Claridge Oval, University Heights, OH 44118
MLS# 5252404Listed by: ELITE SOTHEBY'S INTERNATIONAL REALTY - New
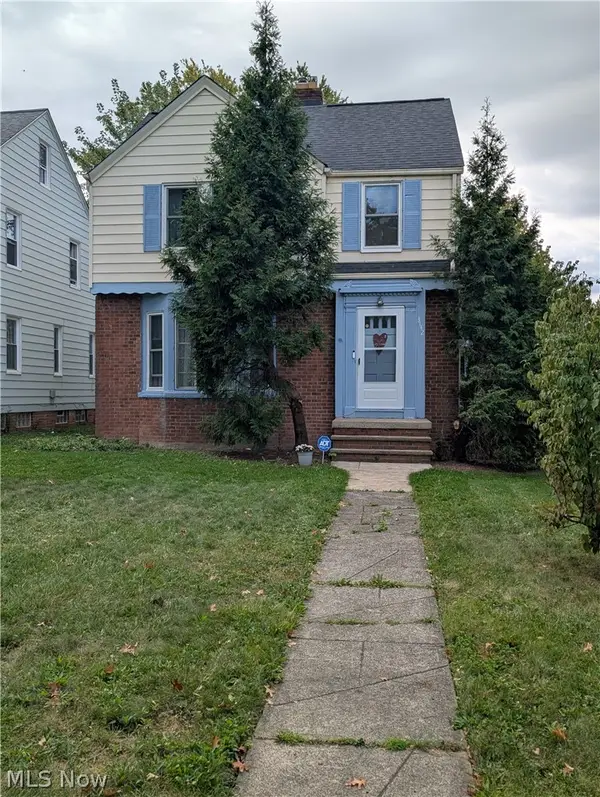 $189,900Active3 beds 2 baths1,874 sq. ft.
3742 Silsby Road, University Heights, OH 44118
MLS# 5251714Listed by: CUTLER REAL ESTATE - New
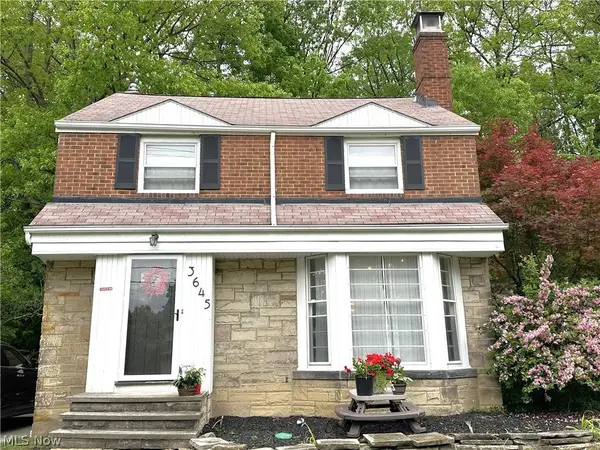 $314,900Active4 beds 3 baths1,897 sq. ft.
3645 Meadowbrook Boulevard, University Heights, OH 44118
MLS# 5251466Listed by: BERKSHIRE HATHAWAY HOMESERVICES STOUFFER REALTY - New
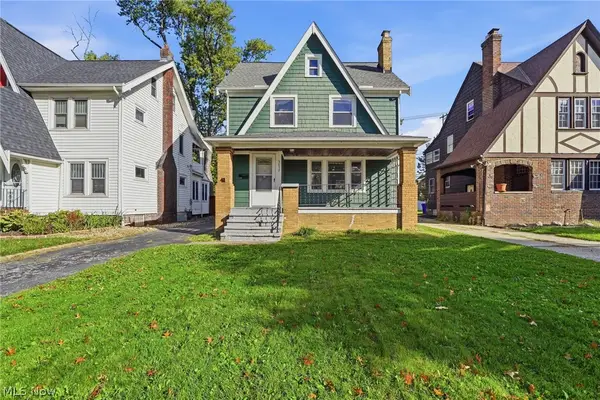 $194,900Active5 beds 2 baths1,869 sq. ft.
3657 Silsby Road, University Heights, OH 44118
MLS# 5251165Listed by: EXP REALTY, LLC. - New
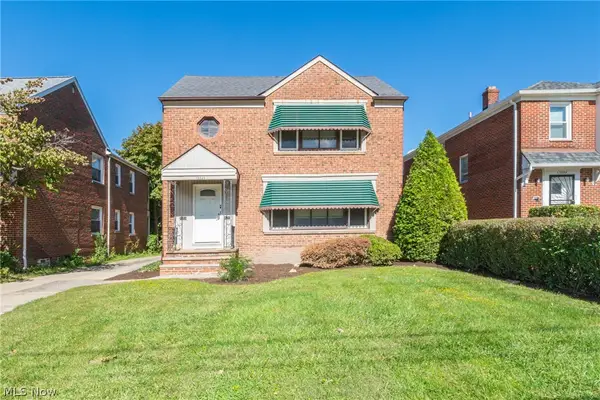 $240,000Active4 beds 2 baths2,802 sq. ft.
13525 Cedar Road, University Heights, OH 44118
MLS# 5251433Listed by: KIEFER REALTY GROUP 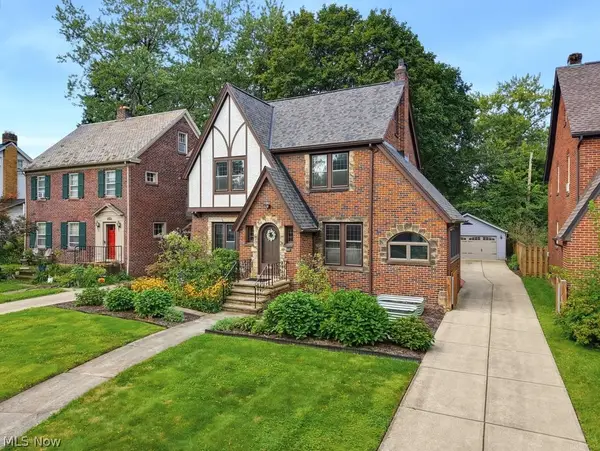 $339,000Activeundercontract4 beds 3 baths2,296 sq. ft.
2644 Eaton Road, University Heights, OH 44118
MLS# 5250515Listed by: KELLER WILLIAMS GREATER METROPOLITAN


Protect your home and budget from life's surprises with an Assurant Home Warranty, backed by a partner that supports you through every step of homeownership. Explore Plans.
©2026 Century 21 Real Estate LLC. All rights reserved. CENTURY 21®, the CENTURY 21 Logo and C21® are service marks owned by Century 21 Real Estate LLC. Century 21 Real Estate LLC fully supports the principles of the Fair Housing Act and the Equal Opportunity Act. Each office is independently owned and operated. Listing information is deemed reliable but not guaranteed accurate.