
223 Biltmore Avenue, Van Wert, OH 45891
Local realty services provided by:CENTURY 21 The Gene Group
223 Biltmore Avenue,Van Wert, OH 45891
$225,000
- 3 Beds
- 2 Baths
- 1,788 sq. ft.
- Single family
- Pending
Listed by: dale butler
Office: bee gee realty & auction company
MLS#:310857
Source:OH_WCAR
Price summary
- Price:$225,000
- Price per sq. ft.:$125.84
About this home
Beautiful ranch home with a spacious floor plan and generous room sizes! The living room features hardwood flooring, while the family room offers a cozy fireplace and wet bar--perfect for relaxing or entertaining. The large primary bedroom includes a walk-in closet. Enjoy the screened-in sun porch, attached one-car garage, storage shed, and plenty of space both inside and out. Don't miss this wonderful opportunity!
Contact an agent
Home facts
- Year built:1965
- Listing ID #:310857
- Added:61 day(s) ago
- Updated:September 23, 2026 at 09:28 PM
Rooms and interior
- Bedrooms:3
- Total bathrooms:2
- Full bathrooms:2
- Rooms Total:6
- Flooring:Hardwood, Vinyl
- Kitchen Description:Range, Refrigerator
- Living area:1,788 sq. ft.
Heating and cooling
- Cooling:Central Air
- Heating:Baseboard, Forced Air, Heat Pump
- Central air:Yes
Structure and exterior
- Year built:1965
- Building area:1,788 sq. ft.
- Architectural Style:Ranch
- Construction Materials:Vinyl Siding
- Exterior Features:Shaded Lot
- Levels:1 Story
Utilities
- Water:Public
- Sewer:Public Sewer
Finances and disclosures
- Price:$225,000
- Price per sq. ft.:$125.84
- Tax amount:$1,775
Features and amenities
- Laundry features:Washer
Parking
- Parking description:Attached, Garage
- Garage spaces:1
New listings near 223 Biltmore Avenue
- New
 Active34.76 Acres
0 Hoaglin Road, Van Wert, OH 45891
MLS# 10013770Listed by: GORRELL BROS.AUCTIONEERS & REA - New
 $220,000Active3 beds 2 baths1,690 sq. ft.
226 Spencer Drive, Van Wert, OH 45891
MLS# 10013650Listed by: REALTY FIVE OF DEFIANCE - New
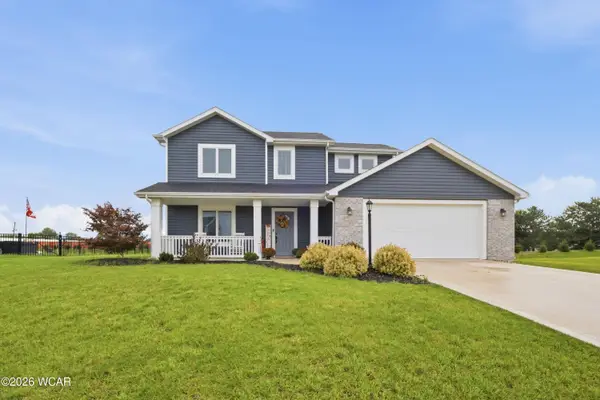 $339,000Active4 beds 3 baths1,668 sq. ft.
1130 Gatsby Boulevard, Van Wert, OH 45891
MLS# 311644Listed by: BEE GEE REALTY & AUCTION COMPANY 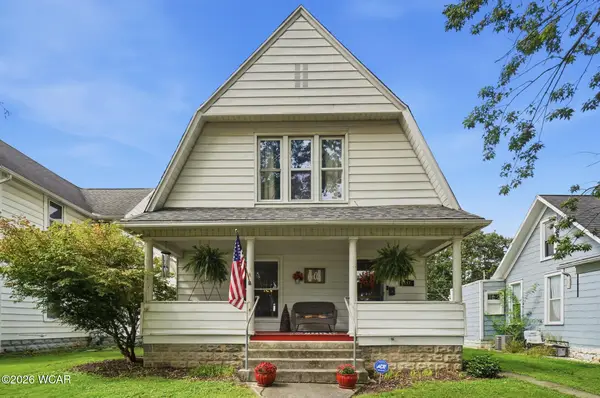 $173,700Pending3 beds 2 baths1,600 sq. ft.
637 N Market Street, Van Wert, OH 45891
MLS# 311633Listed by: STRALEY REALTY & AUCTIONEERS- VAN WERT $39,900Pending3 beds 2 baths980 sq. ft.
9188 John Brown Road, Van Wert, OH 45891
MLS# 311589Listed by: STRALEY REALTY & AUCTIONEERS- VAN WERT- New
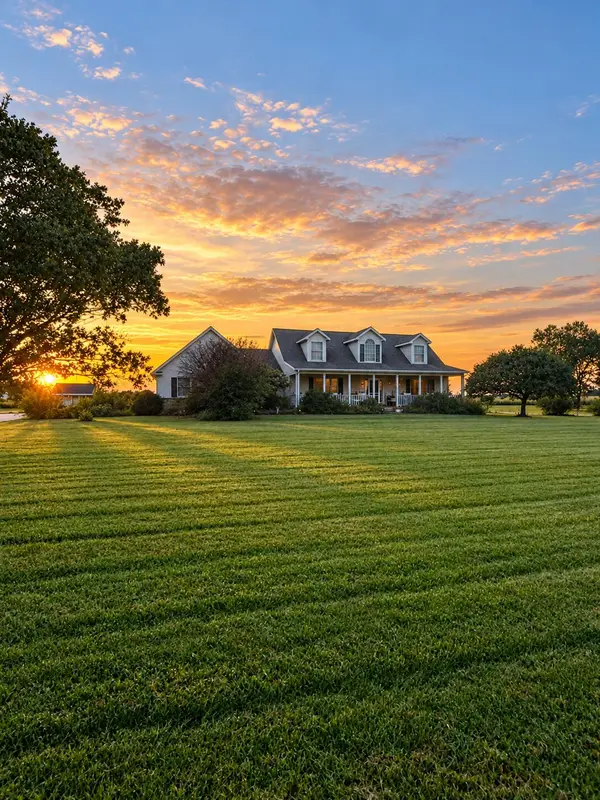 $284,000Active3 beds 3 baths1,672 sq. ft.
11920 Us-127, Van Wert, OH 45891
MLS# 1048416Listed by: HOMES AT OHIO'S EDGE REALTY, LLC 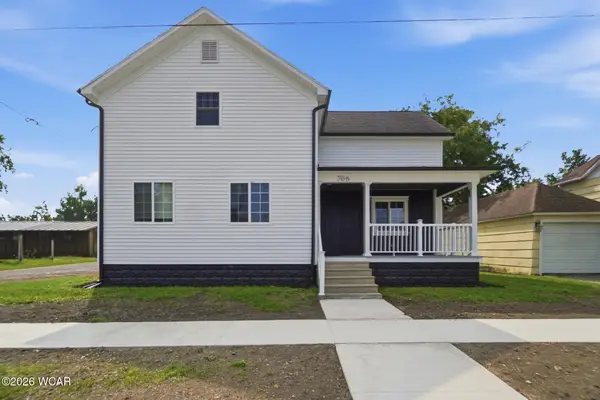 $210,000Active3 beds 2 baths1,936 sq. ft.
706 E Crawford Street, Van Wert, OH 45891
MLS# 311574Listed by: RED OAK REALTY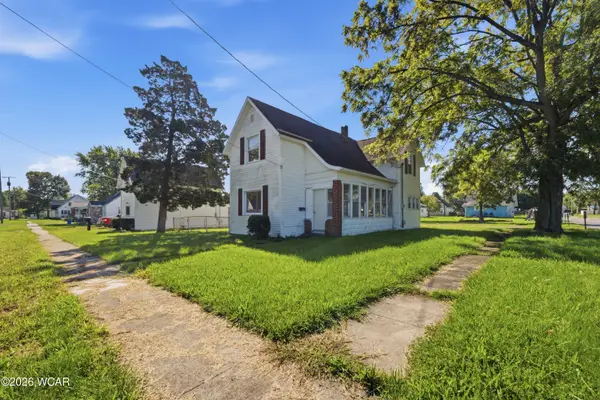 $138,000Pending3 beds 1 baths1,472 sq. ft.
738 Forest Avenue, Van Wert, OH 45891
MLS# 311552Listed by: BEE GEE REALTY & AUCTION COMPANY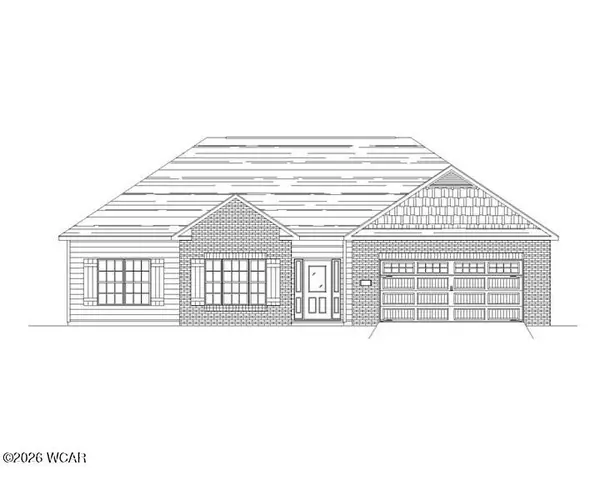 $389,900Active3 beds 2 baths1,819 sq. ft.
1155 Gatsby Boulevard, Van Wert, OH 45891
MLS# 311548Listed by: RED OAK REALTY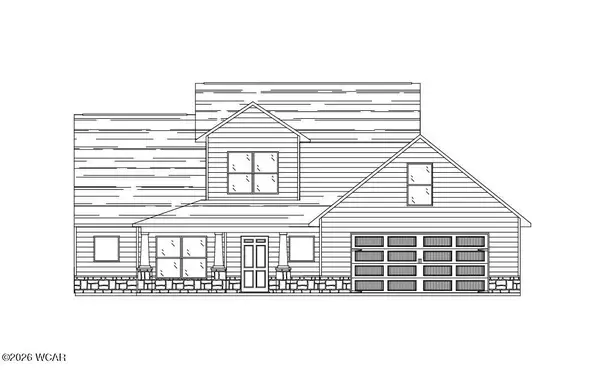 $439,900Active3 beds 3 baths2,391 sq. ft.
1159 Gatsby Boulevard, Van Wert, OH 45891
MLS# 311549Listed by: RED OAK REALTY


Protect your home and budget from life's surprises with an Assurant Home Warranty, backed by a partner that supports you through every step of homeownership. Explore Plans.
©2026 Century 21 Real Estate LLC. All rights reserved. CENTURY 21®, the CENTURY 21 Logo and C21® are service marks owned by Century 21 Real Estate LLC. Century 21 Real Estate LLC fully supports the principles of the Fair Housing Act and the Equal Opportunity Act. Each office is independently owned and operated. Listing information is deemed reliable but not guaranteed accurate.