
1200 Cherokee Path, Vermilion, OH 44089
Local realty services provided by:CENTURY 21 HomeStar
Listed by:
 Nellie Fullen(216) 406 - 6366CENTURY 21 HomeStar
Office: century 21 homestar
MLS#:5233203
Source:OH_NORMLS
Price summary
- Price:$495,000
- Price per sq. ft.:$200.65
- Monthly HOA dues:$116.67
About this home
THIS IS THE ONE YOU’VE BEEN WAITING FOR! Welcome to 1200 Cherokee Path, a beautiful custom-built Colonial in the desirable Indian Ridge subdivision offering the perfect combination of space, quality, location, and outdoor living!
With 4 bedrooms, 2½ baths, over 2,400 sq. ft. plus a full basement, there’s plenty of room to live, entertain, and grow. The spacious kitchen is the heart of the home, featuring granite countertops, a center island, plenty of cabinetry, and all appliances included. Gather around the cozy gas fireplace in the living room, surrounded by beautiful built-in bookshelves.
Upstairs, escape to your private owner’s suite featuring a relaxing soaking tub, walk-in shower, double vanity, and walk-in closet. Three additional bedrooms and another full bath provide plenty of space for family, guests, or a home office.
And there’s even more potential downstairs! The full basement features high ceilings and a bathroom rough-in, giving you a blank canvas for a future recreation room, home theater, gym, office, or additional entertaining space.
But wait until you step outside! Situated on a corner lot, the backyard is made for enjoying life with a brick patio, pergola, and gas fireplace—perfect for summer cookouts, fall evenings by the fire, entertaining friends, or simply relaxing after a long day.
Best of all, you’re just minutes from downtown Vermilion and beautiful Lake Erie, with restaurants, shopping, boating, beaches, parks, and everything this charming lakeside community has to offer.
This isn’t just a house—it’s a place to live, entertain, make memories, and call home. Come experience 1200 Cherokee Path for yourself. Schedule your private showing today!...
Contact an agent
Home facts
- Year built:2004
- Subdivision & Development:Indian Ridge
- Listing ID #:5233203
- Added:81 day(s) ago
- Updated:October 24, 2026 at 02:17 PM
Rooms and interior
- Bedrooms:4
- Total bathrooms:3
- Full bathrooms:2
- Half bathrooms:1
- Rooms Total:8
- Kitchen Description:Dishwasher, Range, Refrigerator
- Basement:Yes
- Basement Description:Full, Sump Pump
- Living area:2,467 sq. ft.
Heating and cooling
- Cooling:Central Air
- Heating:Forced Air, Gas
- Central air:Yes
Structure and exterior
- Roof:Asphalt, Fiberglass
- Year built:2004
- Building area:2,467 sq. ft.
- Lot area:0.3 Acres
- Architectural Style:Colonial
- Construction Materials:Brick, Vinyl Siding
- Exterior Features:Patio, Porch
- Levels:2 Stories, 2 Story
Utilities
- Water:Public
- Sewer:Public Sewer
Finances and disclosures
- Price:$495,000
- Price per sq. ft.:$200.65
- Tax amount:$6,035 (2025)
Features and amenities
- Appliances:Dishwasher, Range, Refrigerator, Washer
- Laundry features:Dryer, Washer
- Pool features:Community
Parking
- Parking description:Attached, Garage, Paved
- Garage:Yes
- Garage spaces:2
New listings near 1200 Cherokee Path
- Coming Soon
 $417,000Coming Soon3 beds 3 baths2,050 sq. ft.
1210 State, Vermilion, OH 44089
MLS# 20264290Listed by: RUSSELL REAL ESTATE SERVICES - SANDUSKY - Open Sat, 11am to 1pmNew
 $215,000Active3 beds 2 baths1,107 sq. ft.
4744 Timberview Drive, Vermilion, OH 44089
MLS# 5255083Listed by: REDFIN REAL ESTATE CORPORATION - New
 $120,000Active3 beds 1 baths
303 Roxboro Road, Vermilion, OH 44089
MLS# 5254165Listed by: COLDWELL BANKER SCHMIDT REALTY  $205,000Pending3 beds 1 baths960 sq. ft.
5149 Langfitt Street, Vermilion, OH 44089
MLS# 5253512Listed by: RUSSELL REAL ESTATE SERVICES- New
 $209,000Active2 beds 1 baths960 sq. ft.
434 Woodridge Road, Vermilion, OH 44089
MLS# 5252892Listed by: RUSSELL REAL ESTATE SERVICES  $525,000Pending2 beds 2 baths1,353 sq. ft.
2972 Whispering Shores Drive, Vermilion, OH 44089
MLS# 5250955Listed by: KELLER WILLIAMS GREATER METROPOLITAN $284,800Active2 beds 2 baths1,231 sq. ft.
989 Howard Drive, Vermilion, OH 44089
MLS# 5252418Listed by: RE/MAX ABOVE & BEYOND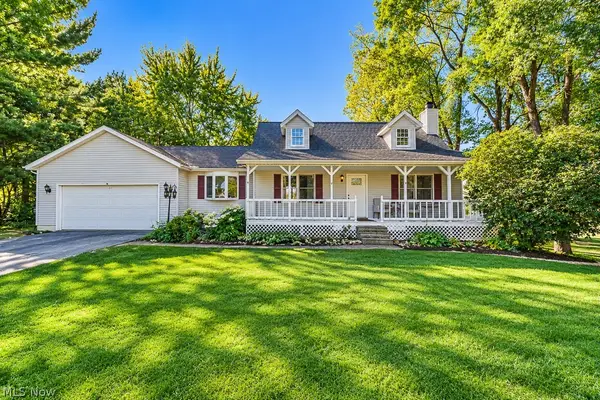 $334,000Active3 beds 3 baths2,277 sq. ft.
15620 Mason Road, Vermilion, OH 44089
MLS# 5247459Listed by: RUSSELL REAL ESTATE SERVICES $785,000Pending4 beds 4 baths3,793 sq. ft.
11407 W Lake Road #A, Vermilion, OH 44089
MLS# 5246305Listed by: RE/MAX REAL ESTATE GROUP $335,000Active2 beds 3 baths3,134 sq. ft.
46 Mariners Cove, Vermilion, OH 44089
MLS# 5251560Listed by: RE/MAX REAL ESTATE GROUP


Protect your home and budget from life's surprises with an Assurant Home Warranty, backed by a partner that supports you through every step of homeownership. Explore Plans.
©2026 Century 21 Real Estate LLC. All rights reserved. CENTURY 21®, the CENTURY 21 Logo and C21® are service marks owned by Century 21 Real Estate LLC. Century 21 Real Estate LLC fully supports the principles of the Fair Housing Act and the Equal Opportunity Act. Each office is independently owned and operated. Listing information is deemed reliable but not guaranteed accurate.