
280 Erie Road, Vermilion, OH 44089
Local realty services provided by:CENTURY 21 Premiere Properties
Listed by: josephine andrick
Office: key realty
MLS#:5233804
Source:OH_NORMLS
Price summary
- Price:$170,000
- Price per sq. ft.:$91.3
About this home
Discover the incredible potential in this charming 5-bedroom home! Offering generous living space and outstanding value, this property features an updated furnace and central air conditioning for added peace of mind. All appliances are included, making your move even easier. Enjoy the warmth and versatility of two fireplaces—one gas and one wood-burning—perfect for cozy evenings and entertaining. Relax on the welcoming front porch or host family and friends on the covered back patio. Whether you're looking for a spacious family home or an opportunity to add your personal touch, this property is full of possibilities. Home is being sold **as-is**, and the seller will make no repairs.
Contact an agent
Home facts
- Year built:1947
- Subdivision & Development:Elberta Beach Sub
- Listing ID #:5233804
- Added:79 day(s) ago
- Updated:October 24, 2026 at 08:34 AM
Rooms and interior
- Bedrooms:5
- Total bathrooms:2
- Full bathrooms:1
- Half bathrooms:1
- Rooms Total:8
- Kitchen Description:Range, Refrigerator
- Basement:Yes
- Basement Description:Crawl Space
- Living area:1,862 sq. ft.
Heating and cooling
- Cooling:Central Air
- Heating:Forced Air, Gas
- Central air:Yes
Structure and exterior
- Roof:Asphalt
- Year built:1947
- Building area:1,862 sq. ft.
- Lot area:0.2 Acres
- Architectural Style:Ranch
- Construction Materials:Wood Siding
- Exterior Features:Patio, Porch
- Levels:1 Story, 1 Story
Utilities
- Water:Public
- Sewer:Public Sewer
Finances and disclosures
- Price:$170,000
- Price per sq. ft.:$91.3
- Tax amount:$1,465 (2025)
Features and amenities
- Appliances:Range, Refrigerator, Washer
- Laundry features:Dryer, Washer
Parking
- Garage:Yes
- Garage spaces:1

New listings near 280 Erie Road
- Coming Soon
 $417,000Coming Soon3 beds 3 baths2,050 sq. ft.
1210 State, Vermilion, OH 44089
MLS# 20264290Listed by: RUSSELL REAL ESTATE SERVICES - SANDUSKY - Open Sat, 11am to 1pmNew
 $215,000Active3 beds 2 baths1,107 sq. ft.
4744 Timberview Drive, Vermilion, OH 44089
MLS# 5255083Listed by: REDFIN REAL ESTATE CORPORATION - New
 $120,000Active3 beds 1 baths
303 Roxboro Road, Vermilion, OH 44089
MLS# 5254165Listed by: COLDWELL BANKER SCHMIDT REALTY  $205,000Pending3 beds 1 baths960 sq. ft.
5149 Langfitt Street, Vermilion, OH 44089
MLS# 5253512Listed by: RUSSELL REAL ESTATE SERVICES- New
 $209,000Active2 beds 1 baths960 sq. ft.
434 Woodridge Road, Vermilion, OH 44089
MLS# 5252892Listed by: RUSSELL REAL ESTATE SERVICES  $525,000Pending2 beds 2 baths1,353 sq. ft.
2972 Whispering Shores Drive, Vermilion, OH 44089
MLS# 5250955Listed by: KELLER WILLIAMS GREATER METROPOLITAN $284,800Active2 beds 2 baths1,231 sq. ft.
989 Howard Drive, Vermilion, OH 44089
MLS# 5252418Listed by: RE/MAX ABOVE & BEYOND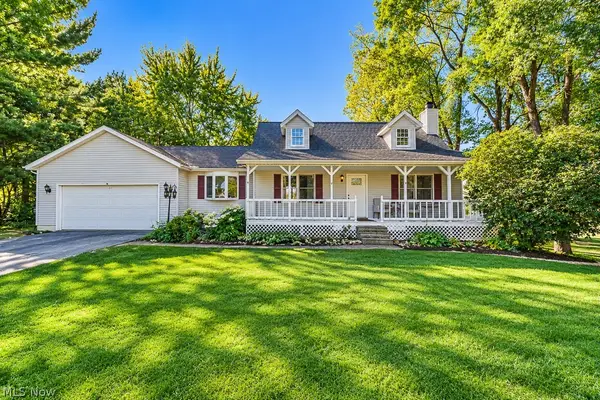 $334,000Active3 beds 3 baths2,277 sq. ft.
15620 Mason Road, Vermilion, OH 44089
MLS# 5247459Listed by: RUSSELL REAL ESTATE SERVICES $785,000Pending4 beds 4 baths3,793 sq. ft.
11407 W Lake Road #A, Vermilion, OH 44089
MLS# 5246305Listed by: RE/MAX REAL ESTATE GROUP $335,000Active2 beds 3 baths3,134 sq. ft.
46 Mariners Cove, Vermilion, OH 44089
MLS# 5251560Listed by: RE/MAX REAL ESTATE GROUP


Protect your home and budget from life's surprises with an Assurant Home Warranty, backed by a partner that supports you through every step of homeownership. Explore Plans.
©2026 Century 21 Real Estate LLC. All rights reserved. CENTURY 21®, the CENTURY 21 Logo and C21® are service marks owned by Century 21 Real Estate LLC. Century 21 Real Estate LLC fully supports the principles of the Fair Housing Act and the Equal Opportunity Act. Each office is independently owned and operated. Listing information is deemed reliable but not guaranteed accurate.