
1206 S Medina Line Road, Wadsworth, OH 44281
Local realty services provided by:CENTURY 21 HomeStar
Listed by: marie r maier, robert g maier
Office: keller williams chervenic rlty
MLS#:5258141
Source:OH_NORMLS
Price summary
- Price:$549,900
- Price per sq. ft.:$177.9
About this home
Looking for beautifully updated one-floor living, exceptional outbuilding space, and a peaceful, private setting? This stunning, completely renovated 4-bedroom, 3-full-bath ranch in the highly desirable Highland School District offers all that and so much more! Set back from the road, this exceptional property combines modern comforts with the tranquility of country-style living. Offering 2,403 sq. ft. of main-floor living space plus an additional 750 sq. ft. of finished lower-level space, there's plenty of room to relax and entertain. Step inside to discover new flooring throughout and a beautifully updated kitchen featuring white quartz countertops, stainless steel appliances, and abundant cabinetry. The spacious primary suite offers a private retreat with a beautifully appointed bath featuring double vanities, a stylish barn door, and a generous walk-in closet. An additional full bathroom features heated floors for an extra touch of comfort. Convenient first-floor laundry adds to the ease of one-floor living. One of the home's highlights is the inviting front sunroom, surrounded by windows that fill the space with natural light, perfect for enjoying your morning coffee or simply relaxing. Major improvements include new roofs on all four structures, a new HVAC system, a tankless gas water heater, and a whole-house automatic backup generator. Car enthusiasts, hobbyists, and those needing additional storage will appreciate the impressive 1,088 sq. ft. barn with a tall RV garage door, detached 2-car garage, and additional storage shed. Outside, enjoy the spacious front deck, perfect for entertaining or taking in the peaceful surroundings. Set back from the road on a secluded lot, this exceptional property offers privacy, versatility, and the convenience of modern living. A rare opportunity to enjoy beautifully updated one-floor living with outstanding amenities and incredible outbuilding space. Schedule your private showing today!...
Contact an agent
Home facts
- Year built:1963
- Subdivision & Development:Township/Sharon
- Listing ID #:5258141
- Added:1 day(s) ago
- Updated:November 07, 2026 at 02:46 AM
Rooms and interior
- Bedrooms:4
- Total bathrooms:3
- Full bathrooms:3
- Rooms Total:8
- Kitchen Description:Dishwasher, Disposal, Range, Refrigerator
- Basement:Yes
- Basement Description:Finished
- Living area:3,091 sq. ft.
Heating and cooling
- Cooling:Central Air
- Heating:Gas
- Central air:Yes
Structure and exterior
- Roof:Asphalt
- Year built:1963
- Building area:3,091 sq. ft.
- Lot area:1.5 Acres
- Architectural Style:Ranch
- Construction Materials:Vinyl Siding
- Exterior Features:Deck
- Levels:1 Story
Utilities
- Water:Well
- Sewer:Septic Tank
Finances and disclosures
- Price:$549,900
- Price per sq. ft.:$177.9
- Tax amount:$6,140 (2025)
Features and amenities
- Appliances:Dishwasher, Disposal, Range, Refrigerator
Parking
- Parking description:Driveway
- Garage:Yes
- Garage spaces:5

New listings near 1206 S Medina Line Road
- Open Sat, 11am to 12:30pmNew
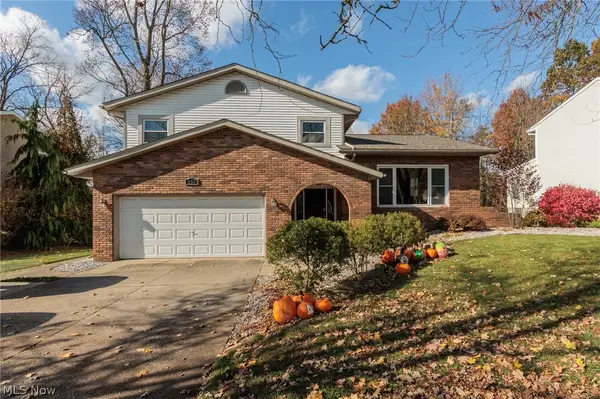 $375,000Active4 beds 3 baths2,795 sq. ft.
358 Amy Way, Wadsworth, OH 44281
MLS# 5258503Listed by: KELLER WILLIAMS CHERVENIC RLTY - New
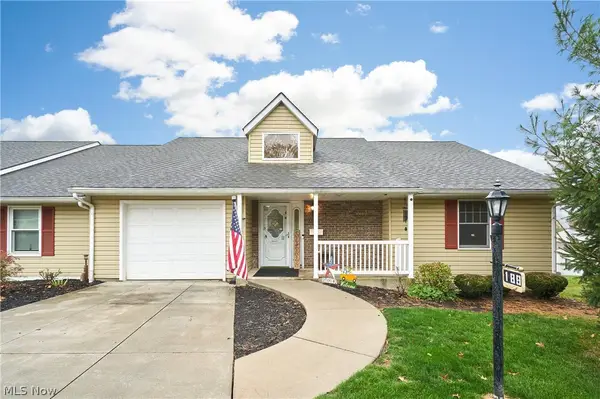 $280,000Active2 beds 2 baths1,302 sq. ft.
188 Park Place Drive, Wadsworth, OH 44281
MLS# 5256806Listed by: EXP REALTY, LLC. - New
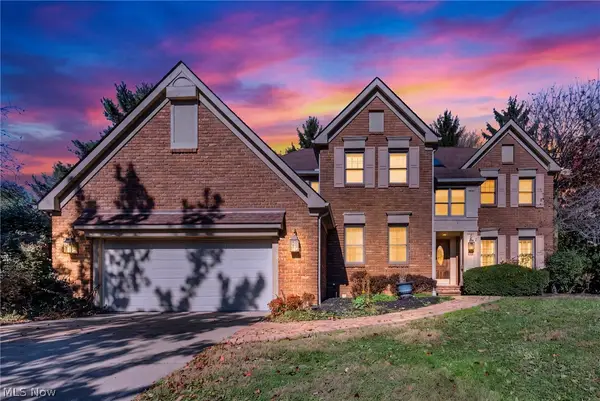 $499,900Active4 beds 3 baths4,025 sq. ft.
680 Red Rock Drive, Wadsworth, OH 44281
MLS# 5253313Listed by: REAL OF OHIO - Open Sun, 12 to 2pmNew
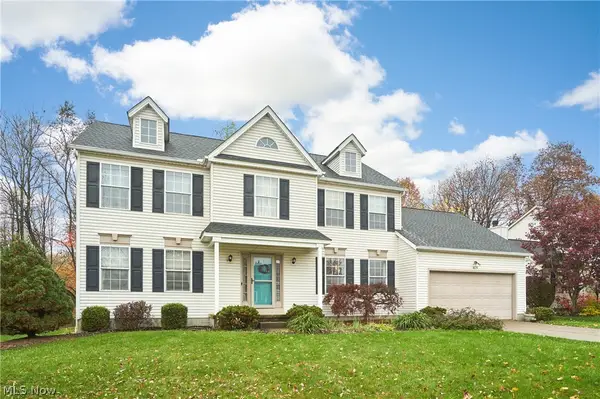 $385,000Active4 beds 4 baths2,833 sq. ft.
485 Woodcrest Drive, Wadsworth, OH 44281
MLS# 5258523Listed by: EXP REALTY, LLC. - New
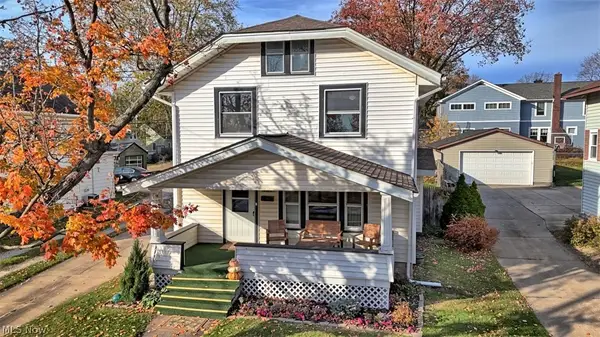 $224,900Active3 beds 1 baths1,498 sq. ft.
450 Broad Street, Wadsworth, OH 44281
MLS# 5258421Listed by: EXP REALTY, LLC. - New
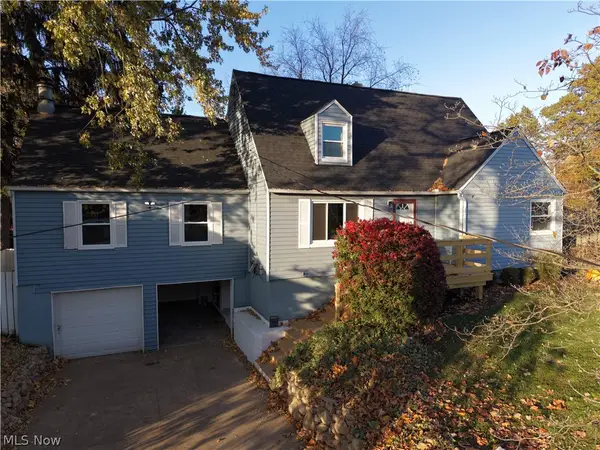 $344,900Active4 beds 2 baths1,993 sq. ft.
454 Fernwood Avenue, Wadsworth, OH 44281
MLS# 5258197Listed by: COLDWELL BANKER SCHMIDT REALTY 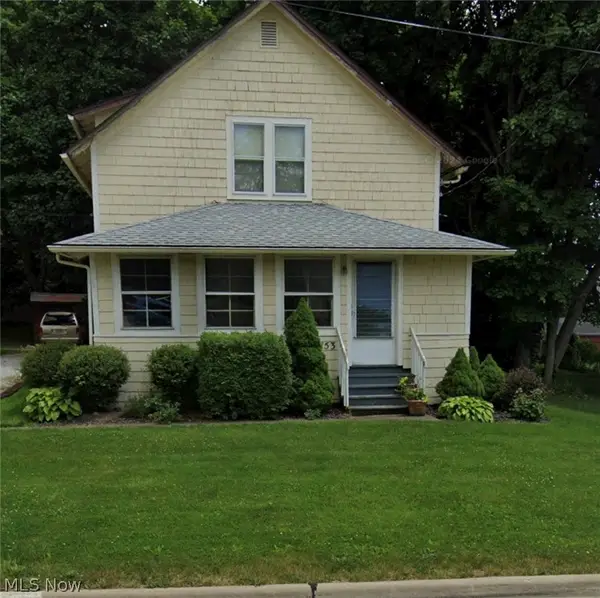 $125,000Pending3 beds 1 baths1,152 sq. ft.
153 Durling Drive, Wadsworth, OH 44281
MLS# 5257929Listed by: KELLER WILLIAMS ELEVATE- New
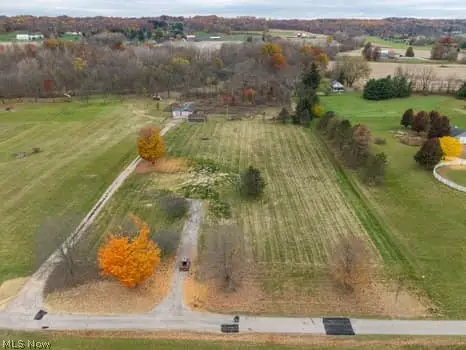 $359,000Active12.37 Acres
2582 Blake Road, Wadsworth, OH 44281
MLS# 5257455Listed by: KELLER WILLIAMS ELEVATE - New
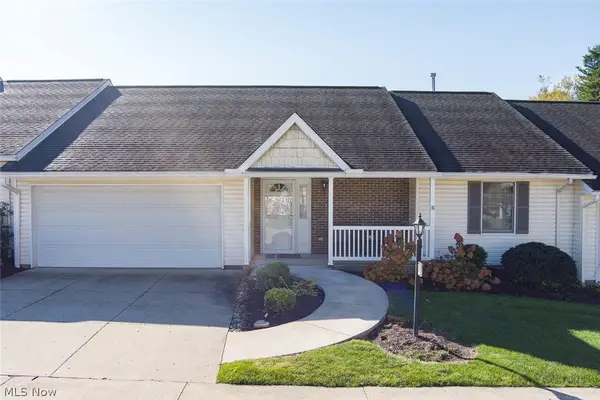 $285,000Active2 beds 2 baths1,461 sq. ft.
272 Park Place Drive, Wadsworth, OH 44281
MLS# 5257804Listed by: RE/MAX CROSSROADS PROPERTIES


Protect your home and budget from life's surprises with an Assurant Home Warranty, backed by a partner that supports you through every step of homeownership. Explore Plans.
©2026 Century 21 Real Estate LLC. All rights reserved. CENTURY 21®, the CENTURY 21 Logo and C21® are service marks owned by Century 21 Real Estate LLC. Century 21 Real Estate LLC fully supports the principles of the Fair Housing Act and the Equal Opportunity Act. Each office is independently owned and operated. Listing information is deemed reliable but not guaranteed accurate.