
358 Amy Way, Wadsworth, OH 44281
Local realty services provided by:CENTURY 21 Transcendent Realty
Upcoming open houses
- Sat, Nov 0711:00 am - 12:30 pm
Listed by: nick baratuci
Office: keller williams chervenic rlty
MLS#:5258503
Source:OH_NORMLS
Price summary
- Price:$375,000
- Price per sq. ft.:$134.17
About this home
Welcome to 358 Amy Way in Wadsworth! Offering 4 bedrooms and 2.5 bathrooms, this home provides plenty of space to spread out and make it your own. The main living area features a spacious living room with a fireplace and access to the back deck. A cathedral ceiling adds character to the family room, complimented by plenty of natural light. Upstairs you will find four bedrooms, including a primary suite with its own bathroom and walk-in closet. The bonus room in the walkout basement offers additional living space and flexibility, with room to create a recreation area, home office or whatever suits your needs. Complete with a 2-car attached garage, a brand new roof installed November 2026 with a 50 year transferrable manufacturer's warranty and located in Wadsworth School District this home offers space, functionality and the opportunity to make it your own.
Contact an agent
Home facts
- Year built:1979
- Subdivision & Development:Koontz
- Listing ID #:5258503
- Added:1 day(s) ago
- Updated:November 07, 2026 at 02:46 AM
Rooms and interior
- Bedrooms:4
- Total bathrooms:3
- Full bathrooms:2
- Half bathrooms:1
- Rooms Total:8
- Kitchen Description:Dishwasher, Microwave, Range, Refrigerator
- Basement:Yes
- Basement Description:Partially Furnished, Walk Out Access
- Living area:2,795 sq. ft.
Heating and cooling
- Cooling:Central Air
- Heating:Forced Air
- Central air:Yes
Structure and exterior
- Roof:Asphalt, Fiberglass
- Year built:1979
- Building area:2,795 sq. ft.
- Lot area:0.28 Acres
- Lot Features:Wooded/Treed
- Construction Materials:Brick, Vinyl Siding
- Exterior Features:Deck, Wooded
Utilities
- Water:Public
- Sewer:Public Sewer
Finances and disclosures
- Price:$375,000
- Price per sq. ft.:$134.17
- Tax amount:$3,985 (2025)
Features and amenities
- Appliances:Dishwasher, Microwave, Range, Refrigerator
Parking
- Parking description:Attached, Driveway, Garage
- Garage:Yes
- Garage spaces:2

New listings near 358 Amy Way
- New
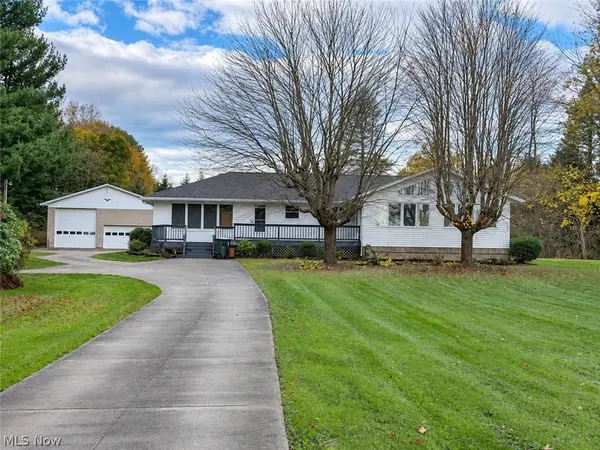 $549,900Active4 beds 3 baths3,091 sq. ft.
1206 S Medina Line Road, Wadsworth, OH 44281
MLS# 5258141Listed by: KELLER WILLIAMS CHERVENIC RLTY - New
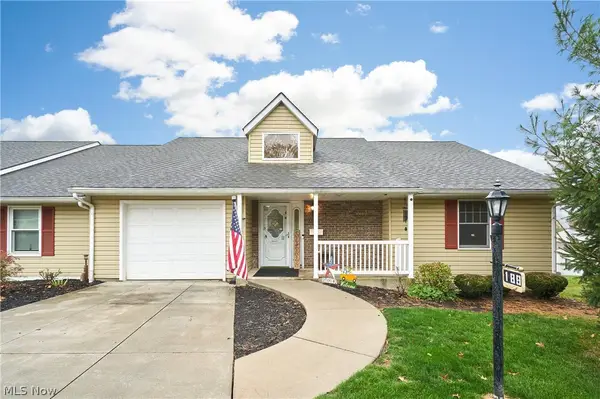 $280,000Active2 beds 2 baths1,302 sq. ft.
188 Park Place Drive, Wadsworth, OH 44281
MLS# 5256806Listed by: EXP REALTY, LLC. - New
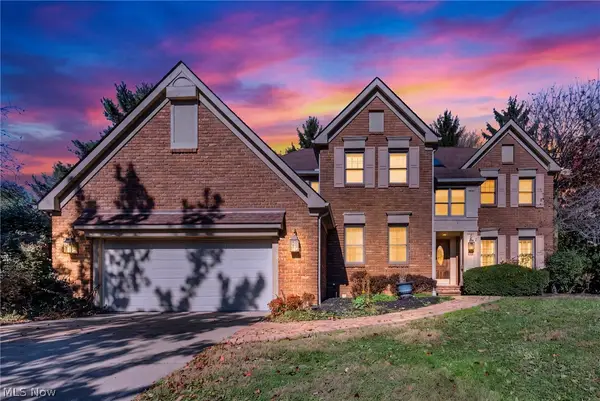 $499,900Active4 beds 3 baths4,025 sq. ft.
680 Red Rock Drive, Wadsworth, OH 44281
MLS# 5253313Listed by: REAL OF OHIO - Open Sun, 12 to 2pmNew
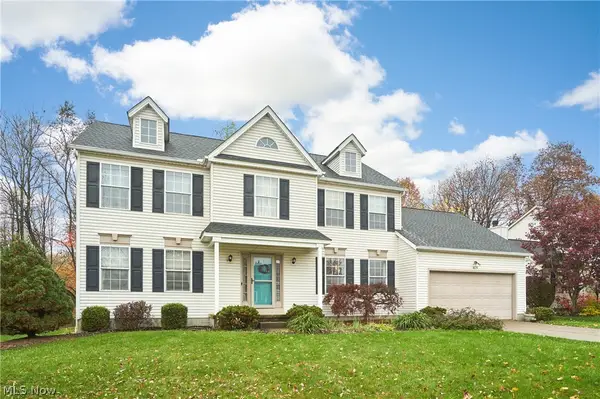 $385,000Active4 beds 4 baths2,833 sq. ft.
485 Woodcrest Drive, Wadsworth, OH 44281
MLS# 5258523Listed by: EXP REALTY, LLC. - New
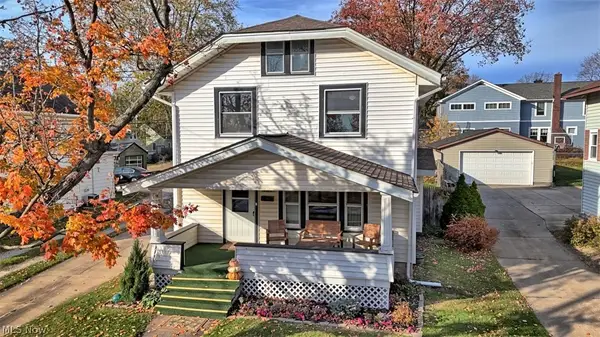 $224,900Active3 beds 1 baths1,498 sq. ft.
450 Broad Street, Wadsworth, OH 44281
MLS# 5258421Listed by: EXP REALTY, LLC. - New
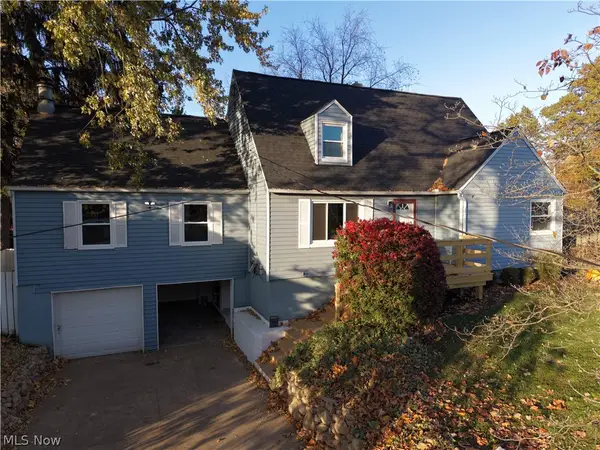 $344,900Active4 beds 2 baths1,993 sq. ft.
454 Fernwood Avenue, Wadsworth, OH 44281
MLS# 5258197Listed by: COLDWELL BANKER SCHMIDT REALTY 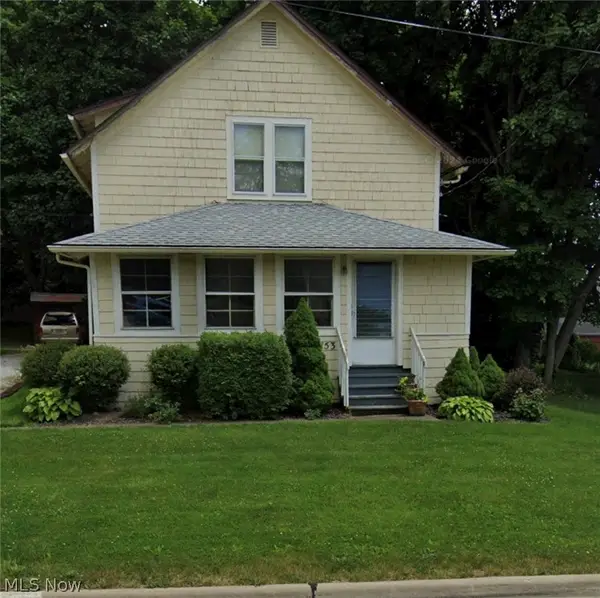 $125,000Pending3 beds 1 baths1,152 sq. ft.
153 Durling Drive, Wadsworth, OH 44281
MLS# 5257929Listed by: KELLER WILLIAMS ELEVATE- New
 $359,000Active12.37 Acres
2582 Blake Road, Wadsworth, OH 44281
MLS# 5257455Listed by: KELLER WILLIAMS ELEVATE - New
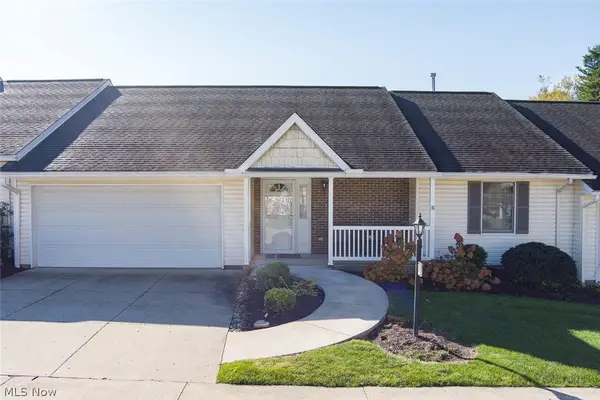 $285,000Active2 beds 2 baths1,461 sq. ft.
272 Park Place Drive, Wadsworth, OH 44281
MLS# 5257804Listed by: RE/MAX CROSSROADS PROPERTIES


Protect your home and budget from life's surprises with an Assurant Home Warranty, backed by a partner that supports you through every step of homeownership. Explore Plans.
©2026 Century 21 Real Estate LLC. All rights reserved. CENTURY 21®, the CENTURY 21 Logo and C21® are service marks owned by Century 21 Real Estate LLC. Century 21 Real Estate LLC fully supports the principles of the Fair Housing Act and the Equal Opportunity Act. Each office is independently owned and operated. Listing information is deemed reliable but not guaranteed accurate.