
471 Allen Drive, Wadsworth, OH 44281
Local realty services provided by:CENTURY 21 Transcendent Realty
Listed by: james l irwin
Office: coldwell banker schmidt realty
MLS#:5257773
Source:OH_NORMLS
Price summary
- Price:$450,000
- Price per sq. ft.:$78.86
About this home
Welcome to one of Wadsworth’s largest homes at this price point! Offering 4 spacious bedrooms, 3 full and 2 half baths, this distinctive property combines impressive square footage, custom craftsmanship, and incredible potential.
From the moment you arrive, you'll appreciate the beautiful curb appeal, circular driveway, and elegant double front doors leading into a glamorous foyer with a stunning curved staircase. The gourmet custom kitchen features cherry soft-close cabinetry, Silestone countertops, built-in pastry board, two pantries, double ovens, wine rack, and an oversized island. Enjoy the adjoining eat-in area and oversized family room, perfect for entertaining, with three fireplaces adding warmth and character throughout.
The spacious primary suite features an ensuite bath with a jetted self-cleaning tub and dual walk-in closets. Downstairs, the impressive 14-course basement offers exceptional ceiling height and endless possibilities, including a large recreation room, bar, exercise room, half bath, and additional unfinished storage.
Anderson windows and patio doors throughout showcase beautiful panoramic views of the landscaped corner lot, patio, and porch. Situated in a highly desirable neighborhood with convenient access to schools, parks, tennis courts, downtown Wadsworth, and major highways.
The opportunity is undeniable! This is a truly unique home with features and space that are increasingly difficult to find. Bring your vision, add your personal touches, and unlock the incredible potential this property has to offer. A rare opportunity to own an extraordinary home at an exceptional value!...
Contact an agent
Home facts
- Year built:1966
- Subdivision & Development:Crestview 03
- Listing ID #:5257773
- Added:1 day(s) ago
- Updated:November 03, 2026 at 04:17 PM
Rooms and interior
- Bedrooms:4
- Total bathrooms:5
- Full bathrooms:3
- Half bathrooms:2
- Rooms Total:9
- Kitchen Description:Dishwasher, Microwave, Range
- Basement:Yes
- Basement Description:Finished
- Living area:5,706 sq. ft.
Heating and cooling
- Cooling:Central Air
- Heating:Forced Air, Gas, Hot Water, Steam
- Central air:Yes
Structure and exterior
- Roof:Asphalt, Fiberglass
- Year built:1966
- Building area:5,706 sq. ft.
- Lot area:0.44 Acres
- Architectural Style:Colonial
- Construction Materials:Aluminium Siding, Stone
- Exterior Features:Patio, Playground
- Levels:2 Story
Utilities
- Water:Public
- Sewer:Public Sewer
Finances and disclosures
- Price:$450,000
- Price per sq. ft.:$78.86
- Tax amount:$6,245 (2025)
Features and amenities
- Appliances:Dishwasher, Microwave, Range, Washer
- Laundry features:Washer
Parking
- Parking description:Attached, Garage
- Garage:Yes
- Garage spaces:2

New listings near 471 Allen Drive
- New
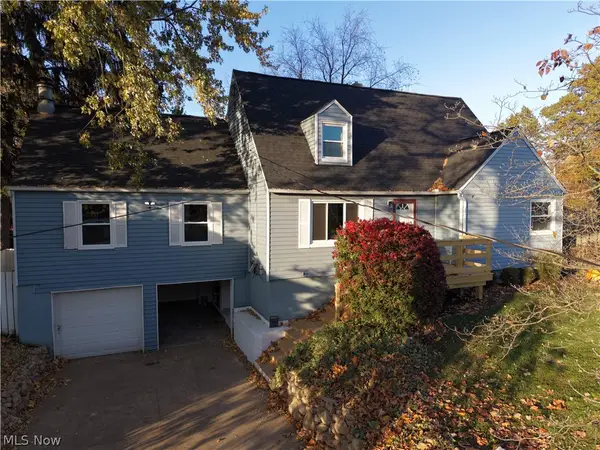 $344,900Active4 beds 2 baths1,993 sq. ft.
454 Fernwood Avenue, Wadsworth, OH 44281
MLS# 5258197Listed by: COLDWELL BANKER SCHMIDT REALTY 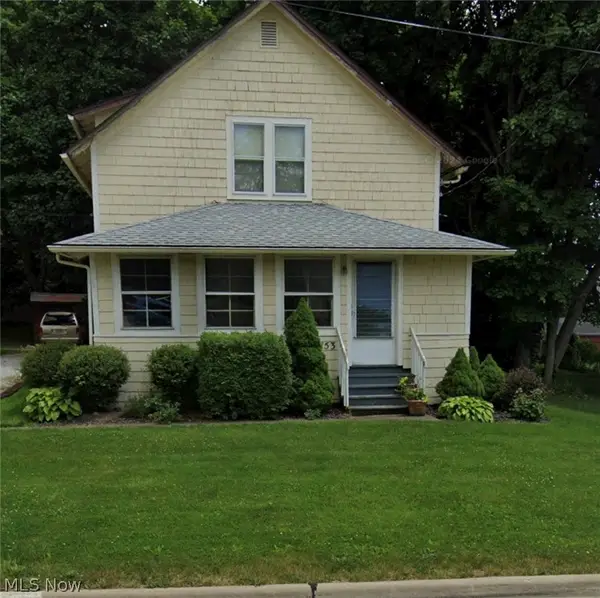 $125,000Pending3 beds 1 baths1,152 sq. ft.
153 Durling Drive, Wadsworth, OH 44281
MLS# 5257929Listed by: KELLER WILLIAMS ELEVATE- New
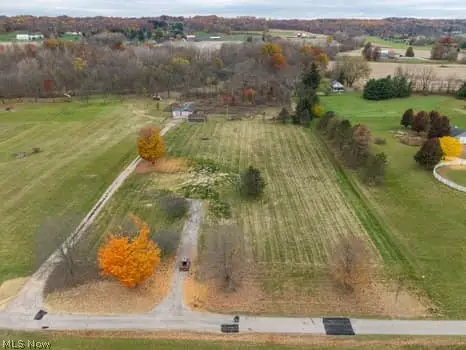 $359,000Active12.37 Acres
2582 Blake Road, Wadsworth, OH 44281
MLS# 5257455Listed by: KELLER WILLIAMS ELEVATE - New
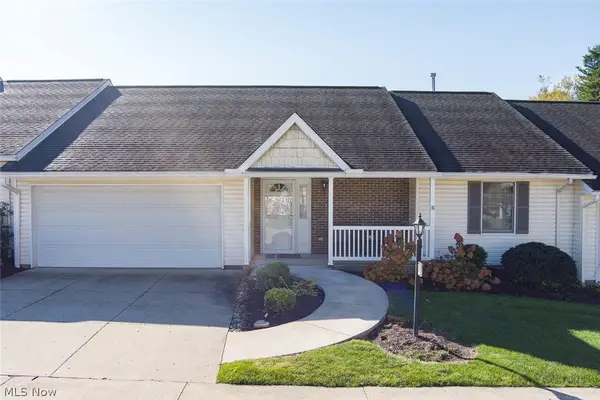 $285,000Active2 beds 2 baths1,461 sq. ft.
272 Park Place Drive, Wadsworth, OH 44281
MLS# 5257804Listed by: RE/MAX CROSSROADS PROPERTIES - New
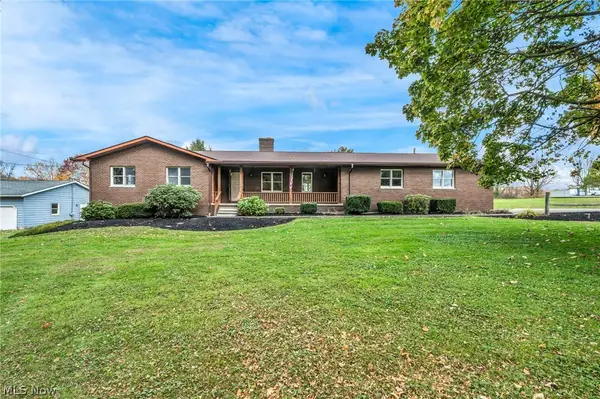 $570,000Active3 beds 3 baths2,494 sq. ft.
2621 Blake Road, Wadsworth, OH 44281
MLS# 5257694Listed by: M. C. REAL ESTATE - New
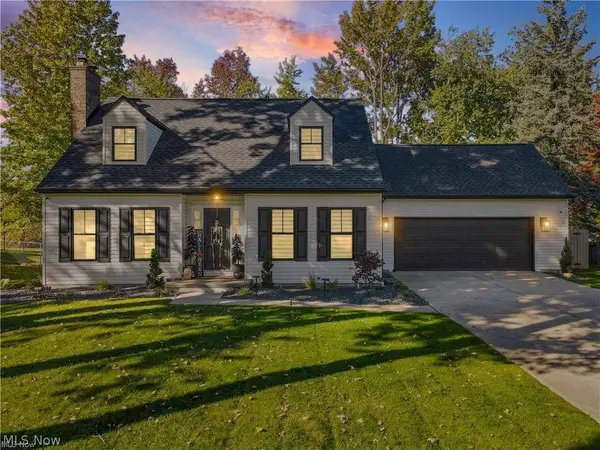 $395,900Active4 beds 2 baths3,522 sq. ft.
234 Summit Street, Wadsworth, OH 44281
MLS# 5257812Listed by: KELLER WILLIAMS ELEVATE - New
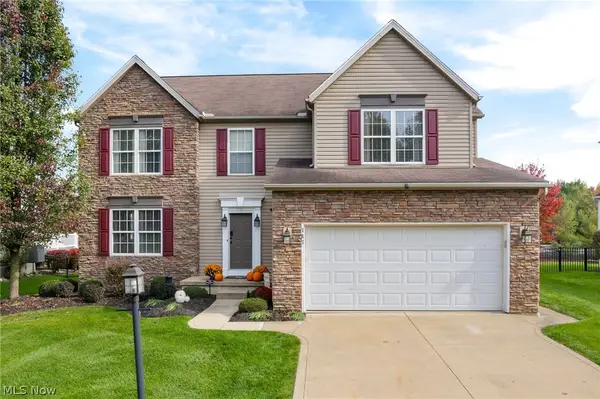 $449,999Active4 beds 3 baths2,570 sq. ft.
787 Castle Haven Way, Wadsworth, OH 44281
MLS# 5250906Listed by: M. C. REAL ESTATE - New
 $450,000Active4 beds 4 baths2,824 sq. ft.
229 Brixton Way, Wadsworth, OH 44281
MLS# 5256878Listed by: EXACTLY - New
 $350,000Active4 beds 3 baths2,082 sq. ft.
437 Farr Avenue, Wadsworth, OH 44281
MLS# 5256061Listed by: M. C. REAL ESTATE


Protect your home and budget from life's surprises with an Assurant Home Warranty, backed by a partner that supports you through every step of homeownership. Explore Plans.
©2026 Century 21 Real Estate LLC. All rights reserved. CENTURY 21®, the CENTURY 21 Logo and C21® are service marks owned by Century 21 Real Estate LLC. Century 21 Real Estate LLC fully supports the principles of the Fair Housing Act and the Equal Opportunity Act. Each office is independently owned and operated. Listing information is deemed reliable but not guaranteed accurate.