
1346 Riverview Nw Street, Warren, OH 44485
Local realty services provided by:CENTURY 21 Darfus Realty
Listed by: jayne m gregory
Office: brokers realty group
MLS#:5256268
Source:OH_NORMLS
Price summary
- Price:$125,000
- Price per sq. ft.:$69.44
About this home
Kick off your next adventure the right way as you explore the impressively spacious surroundings of this northwest Warren Cape Cod! Sitting on a prominent corner lot within an established neighborhood, the property extends to showcase a trio of outbuildings that include both an oversized, two-car detached garage, and two additional storage sheds, perfect for lawn equipment or an addition to the full basement found below the home. The oversized driveway apron allows for additional parking or patio space while the front of the home boasts plenty of curb appeal with its sloping roof lines and large windows that accent the architecture. Inside the front door, a colorfully carpeted living room takes advantage of the picture windows to fill the living space with natural light. Nearby a central kitchen offers substantial countertop space along with provisions for casual, eat-in dining. Around the corner, a lower family room steps down to reveal its expansive, carpeted layout along with both front and rear entryways for easy entertaining. Completing the main floor, a pair of brightly painted bedrooms delight with hardwood style flooring. They are joined by a charming full bath and its stained wood accent work. Upstairs, the loft landing serves as flex area while two available bedrooms are located on either side, bringing the total to four. Laundry service is located at the basement level....
Contact an agent
Home facts
- Year built:1954
- Subdivision & Development:Cribley
- Listing ID #:5256268
- Added:1 day(s) ago
- Updated:October 31, 2026 at 10:33 AM
Rooms and interior
- Bedrooms:4
- Total bathrooms:1
- Full bathrooms:1
- Rooms Total:7
- Basement:Yes
- Basement Description:Full, Partial, Unfinished
- Living area:1,800 sq. ft.
Heating and cooling
- Cooling:Central Air
- Heating:Forced Air
- Central air:Yes
Structure and exterior
- Roof:Asphalt, Fiberglass
- Year built:1954
- Building area:1,800 sq. ft.
- Lot area:0.28 Acres
- Lot Features:Level
- Construction Materials:Vinyl Siding
- Exterior Features:Level
- Levels:2 Story
Utilities
- Water:Public
- Sewer:Public Sewer
Finances and disclosures
- Price:$125,000
- Price per sq. ft.:$69.44
- Tax amount:$1,546 (2025)
Parking
- Parking description:Detached, Driveway, Garage, Private Parking
- Garage:Yes
- Garage spaces:2

New listings near 1346 Riverview Nw Street
- New
 $339,900Active4 beds 3 baths1,870 sq. ft.
600 Burning Oaks Ne Drive, Warren, OH 44484
MLS# 5256470Listed by: APOLLO REAL ESTATE SERVICES - New
 $50,000Active2 beds 2 baths1,100 sq. ft.
107 Northgate Drive, Warren, OH 44484
MLS# 5257100Listed by: BROKERS REALTY GROUP - New
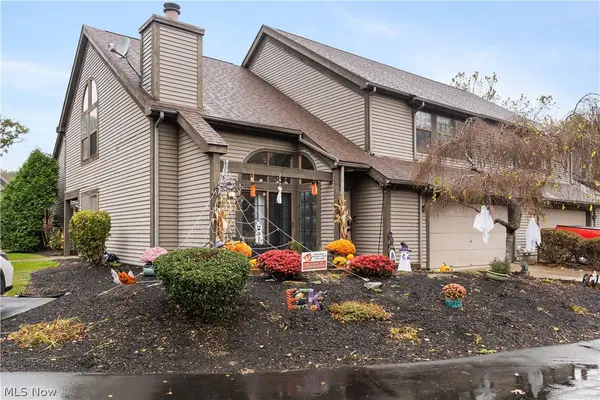 $179,990Active2 beds 3 baths1,834 sq. ft.
3871 Northwoods Ne Court #3, Howland, OH 44483
MLS# 5257415Listed by: MORE OPTIONS REALTY, LLC - New
 $68,900Active2 beds 1 baths799 sq. ft.
1201 Kenmore Se Avenue, Warren, OH 44484
MLS# 5257464Listed by: ALTOBELLI REAL ESTATE - New
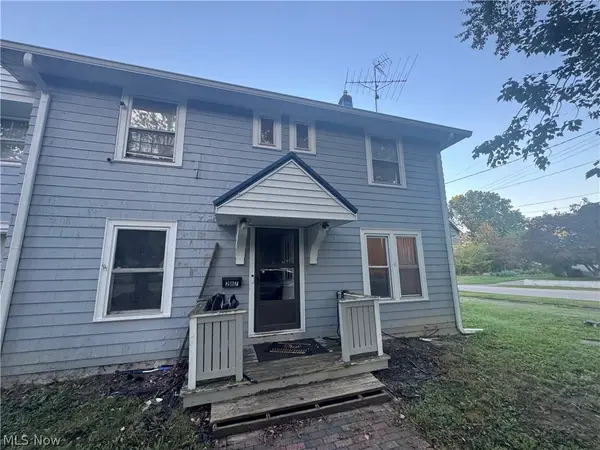 $115,000Active3 beds 1 baths
287 Lawrence Ne Avenue, Warren, OH 44483
MLS# 5257493Listed by: RED 1 REALTY, LLC. - New
 $150,000Active4 beds 2 baths1,976 sq. ft.
3061 Tod Nw Avenue, Warren, OH 44485
MLS# 5257092Listed by: COLDWELL BANKER EVENBAY REAL ESTATE LLC - New
 $224,000Active3 beds 2 baths1,856 sq. ft.
8350 Fairhill Ne Drive, Warren, OH 44484
MLS# 5256714Listed by: BROKERS REALTY GROUP - New
 $169,000Active3 beds 2 baths1,044 sq. ft.
2838 Draper Se Street, Warren, OH 44484
MLS# 5257068Listed by: APOLLO REAL ESTATE SERVICES - New
 $26,500Active1.38 Acres
S Leavitt Road, Warren, OH 44481
MLS# 5254982Listed by: KELLER WILLIAMS CHERVENIC RLTY


Protect your home and budget from life's surprises with an Assurant Home Warranty, backed by a partner that supports you through every step of homeownership. Explore Plans.
©2026 Century 21 Real Estate LLC. All rights reserved. CENTURY 21®, the CENTURY 21 Logo and C21® are service marks owned by Century 21 Real Estate LLC. Century 21 Real Estate LLC fully supports the principles of the Fair Housing Act and the Equal Opportunity Act. Each office is independently owned and operated. Listing information is deemed reliable but not guaranteed accurate.