
600 Burning Oaks Ne Drive, Warren, OH 44484
Local realty services provided by:CENTURY 21 Transcendent Realty
Listed by: sam magiassos
Office: apollo real estate services
MLS#:5256470
Source:OH_NORMLS
Price summary
- Price:$339,900
- Price per sq. ft.:$181.76
About this home
Beautiful custom updates shine throughout this 4-bedroom, 2½-bath colonial, situated on 0.45 acres in a sought-after neighborhood. A pebblestone front porch welcomes you into an inviting, well-lit foyer with a guest closet. Hardwood floors highlight the spacious living room and formal dining room, which features a built-in pantry. The beautifully updated kitchen offers all-new cabinetry, a new island, and granite countertops throughout. Relax in the family room, where hardwood floors and a gas fireplace create a cozy gathering space with the flip of a switch.
A newer sliding door off the dining area opens to a generously sized gated patio overlooking the large, fenced backyard with a firepit and shed. The primary suite features a spacious walk-in closet and an updated, modern full bath. All 2½ bathrooms have been updated, and an additional tiled shower in the basement adds convenience. Hardwood flooring beneath the carpeted areas offers further possibilities.
The heated 3-car garage includes hot and cold water, with front and rear garage doors in the third bay for convenient backyard access. Thoughtful updates, inviting living spaces, and a spacious outdoor setting make this home a must-see! Schedule your private showing today!...
Contact an agent
Home facts
- Year built:1966
- Subdivision & Development:Hills & Dales
- Listing ID #:5256470
- Added:1 day(s) ago
- Updated:October 31, 2026 at 10:33 AM
Rooms and interior
- Bedrooms:4
- Total bathrooms:3
- Full bathrooms:2
- Half bathrooms:1
- Rooms Total:8
- Kitchen Description:Dishwasher, Range, Refrigerator
- Basement:Yes
- Basement Description:Crawl Space, Partial, Unfinished
- Living area:1,870 sq. ft.
Heating and cooling
- Cooling:Central Air
- Heating:Forced Air, Gas
- Central air:Yes
Structure and exterior
- Roof:Asphalt, Fiberglass
- Year built:1966
- Building area:1,870 sq. ft.
- Lot area:0.45 Acres
- Architectural Style:Conventional
- Construction Materials:Brick, Vinyl Siding
- Exterior Features:Patio
- Levels:2 Story
Utilities
- Water:Public
- Sewer:Public Sewer
Finances and disclosures
- Price:$339,900
- Price per sq. ft.:$181.76
- Tax amount:$3,785 (2025)
Features and amenities
- Appliances:Dishwasher, Range, Refrigerator
Parking
- Parking description:Attached, Driveway, Garage
- Garage:Yes
- Garage spaces:3

New listings near 600 Burning Oaks Ne Drive
- New
 $125,000Active4 beds 1 baths1,800 sq. ft.
1346 Riverview Nw Street, Warren, OH 44485
MLS# 5256268Listed by: BROKERS REALTY GROUP - New
 $50,000Active2 beds 2 baths1,100 sq. ft.
107 Northgate Drive, Warren, OH 44484
MLS# 5257100Listed by: BROKERS REALTY GROUP - New
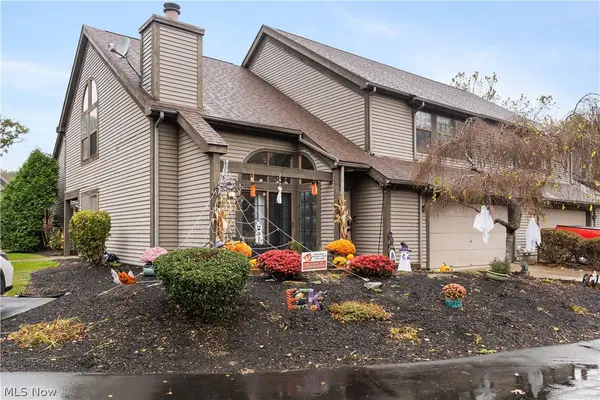 $179,990Active2 beds 3 baths1,834 sq. ft.
3871 Northwoods Ne Court #3, Howland, OH 44483
MLS# 5257415Listed by: MORE OPTIONS REALTY, LLC - New
 $68,900Active2 beds 1 baths799 sq. ft.
1201 Kenmore Se Avenue, Warren, OH 44484
MLS# 5257464Listed by: ALTOBELLI REAL ESTATE - New
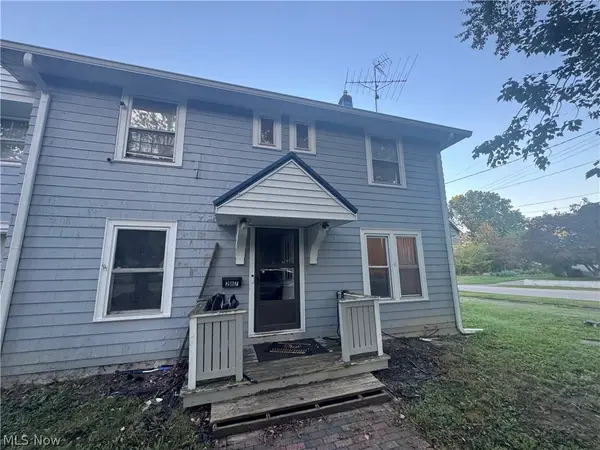 $115,000Active3 beds 1 baths
287 Lawrence Ne Avenue, Warren, OH 44483
MLS# 5257493Listed by: RED 1 REALTY, LLC. - New
 $150,000Active4 beds 2 baths1,976 sq. ft.
3061 Tod Nw Avenue, Warren, OH 44485
MLS# 5257092Listed by: COLDWELL BANKER EVENBAY REAL ESTATE LLC - New
 $224,000Active3 beds 2 baths1,856 sq. ft.
8350 Fairhill Ne Drive, Warren, OH 44484
MLS# 5256714Listed by: BROKERS REALTY GROUP - New
 $169,000Active3 beds 2 baths1,044 sq. ft.
2838 Draper Se Street, Warren, OH 44484
MLS# 5257068Listed by: APOLLO REAL ESTATE SERVICES - New
 $26,500Active1.38 Acres
S Leavitt Road, Warren, OH 44481
MLS# 5254982Listed by: KELLER WILLIAMS CHERVENIC RLTY


Protect your home and budget from life's surprises with an Assurant Home Warranty, backed by a partner that supports you through every step of homeownership. Explore Plans.
©2026 Century 21 Real Estate LLC. All rights reserved. CENTURY 21®, the CENTURY 21 Logo and C21® are service marks owned by Century 21 Real Estate LLC. Century 21 Real Estate LLC fully supports the principles of the Fair Housing Act and the Equal Opportunity Act. Each office is independently owned and operated. Listing information is deemed reliable but not guaranteed accurate.