
4944 Myrtle Nw Avenue, Warren, OH 44483
Local realty services provided by:CENTURY 21 HomeStar
Listed by: erin r pernice
Office: brokers realty group
MLS#:5251520
Source:OH_NORMLS
Price summary
- Price:$198,000
- Price per sq. ft.:$119.28
About this home
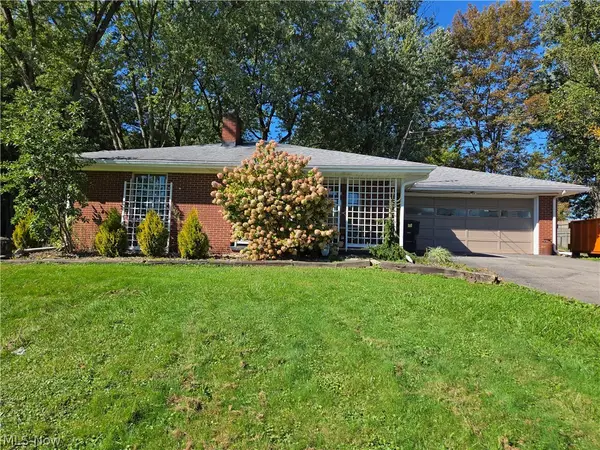
Cozy and brimming with charm, this delightful Champion ranch is ready for you to make it your own! Offering an impressively spacious three-bedroom layout plus a potential bonus room within the partially finished basement, this move-in-ready residence checks all the right boxes. Located off a quiet side street just moments from downtown attractions and dining, the bright white exterior poses an instant curb appeal draw with its contrasting black shutter and grey accents. Find plenty of secure parking within the oversized two car garage; a great bonus and added value. Meanwhile, the partially fenced-in backyard offers a raised wooden patio that overlooks a backyard firepit for those cool nights to come. Inside, the freshly updated and remodeled interior is just what you’ve been looking for. Clean earth tones are trimmed in stark white as warm, hardwood styled flooring runs underfoot. A gracious living room sets things off with its large picture window and updated ceiling fixture. Eat-in dining space joins the delightfully appointed kitchen and its stone style countertops. Piano black appliances contrast the array of wooden cabinetry. Bedrooms line the rear of the home, increasing in size as they accompany a brightly lit full bath with its window lit tub surround and neatly tiled floor. Downstairs, a pair of bonus rooms compliment the storage space while a corner half bath is located near utility access. Additional provisions for a shower are also available Call today!...
Contact an agent
Home facts
- Year built:1959
- Subdivision & Development:Township/Champion Original Sur
- Listing ID #:5251520
- Added:1 day(s) ago
- Updated:October 08, 2026 at 02:43 PM
Rooms and interior
- Bedrooms:3
- Total bathrooms:2
- Full bathrooms:1
- Half bathrooms:1
- Rooms Total:7
- Basement:Yes
- Basement Description:Full, Partially Furnished
- Living area:1,660 sq. ft.
Heating and cooling
- Cooling:Central Air
- Heating:Gas
- Central air:Yes
Structure and exterior
- Roof:Asphalt
- Year built:1959
- Building area:1,660 sq. ft.
- Lot area:0.22 Acres
- Architectural Style:Ranch
- Construction Materials:Vinyl Siding, Wood Siding
- Levels:2 Story
Utilities
- Water:Public
- Sewer:Public Sewer
Finances and disclosures
- Price:$198,000
- Price per sq. ft.:$119.28
- Tax amount:$1,847 (2025)
Parking
- Parking description:Attached, Garage
- Garage:Yes
- Garage spaces:2

New listings near 4944 Myrtle Nw Avenue
- New
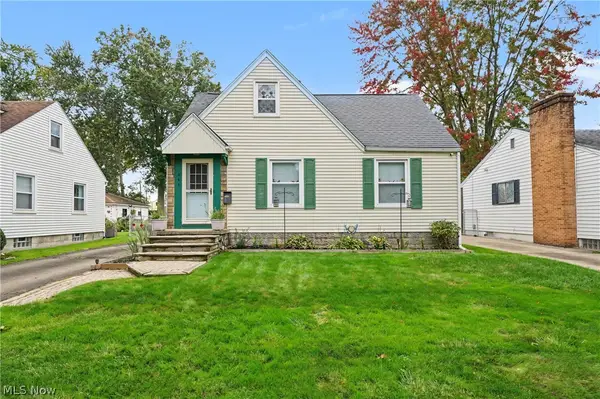 $129,000Active3 beds 1 baths1,440 sq. ft.
644 Meadowbrook Se Avenue, Warren, OH 44484
MLS# 5251254Listed by: THE AGENCY CLEVELAND NORTHCOAST - New
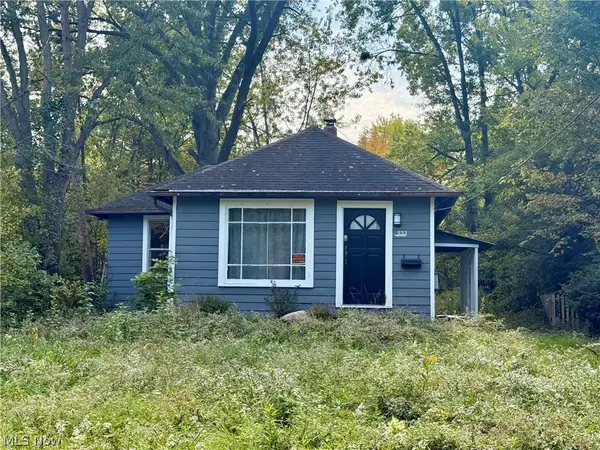 $19,200Active2 beds 1 baths864 sq. ft.
933 Oak Sw Street, Warren, OH 44485
MLS# 5251055Listed by: KELLY WARREN AND ASSOCIATES RE SOLUTIONS - Open Sun, 1 to 2:30pmNew
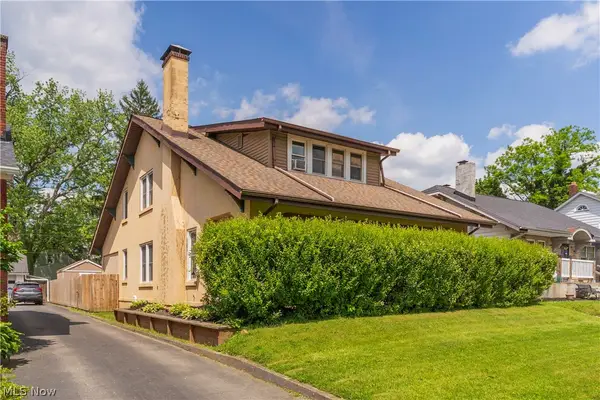 $199,900Active4 beds 3 baths
162 Belvedere Se, Warren, OH 44484
MLS# 5250879Listed by: WILLIAM ZAMARELLI, INC. - New
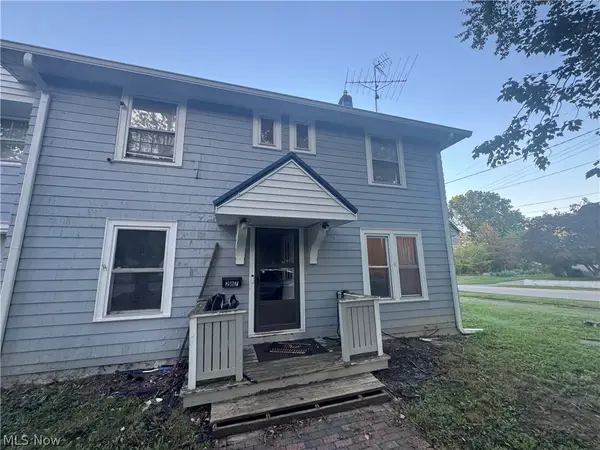 $125,000Active3 beds 1 baths
287 Lawrence Ne Avenue, Warren, OH 44483
MLS# 5250882Listed by: I HEART REAL ESTATE, LLC. - New
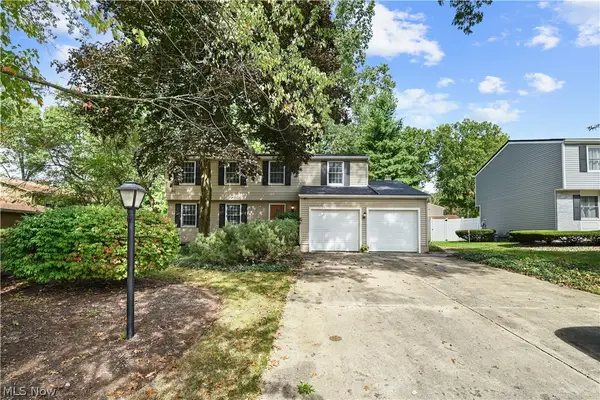 $329,000Active4 beds 3 baths2,586 sq. ft.
1546 Woodhill Ne Circle, Warren, OH 44484
MLS# 5250431Listed by: ZAMARELLI REALTY, LLC - New
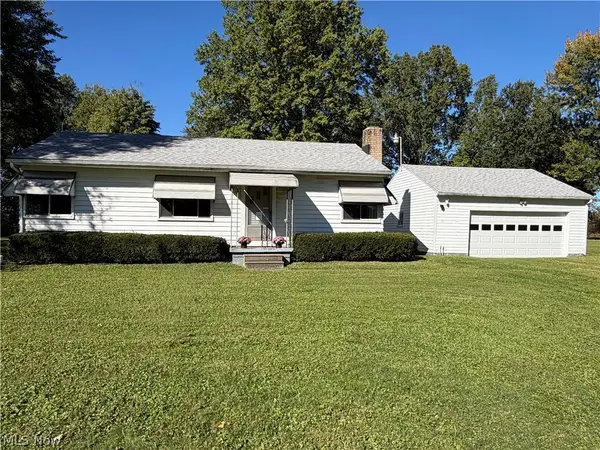 $99,800Active3 beds 1 baths1,040 sq. ft.
2770 Mellgren (melgren) Sw Drive, Warren, OH 44481
MLS# 5250064Listed by: BROKERS REALTY GROUP - New
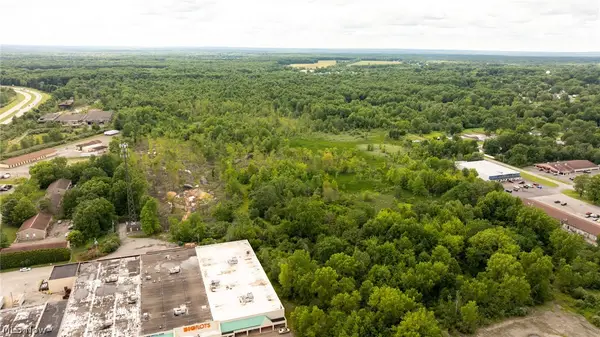 Active80.7 Acres
Folsom Nw Street, Warren, OH 44483
MLS# 5250682Listed by: KIKO - New
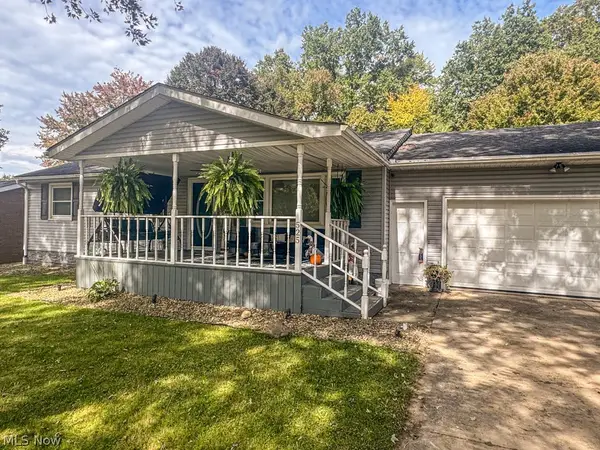 $285,000Active3 beds 2 baths1,392 sq. ft.
525 Towson Nw Drive, Warren, OH 44483
MLS# 5248933Listed by: KELLER WILLIAMS CHERVENIC REALTY - New
 $189,900Active2 beds 1 baths971 sq. ft.
1367 North Ne Road, Warren, OH 44483
MLS# 5249993Listed by: ACTION REALTY CO


Protect your home and budget from life's surprises with an Assurant Home Warranty, backed by a partner that supports you through every step of homeownership. Explore Plans.
©2026 Century 21 Real Estate LLC. All rights reserved. CENTURY 21®, the CENTURY 21 Logo and C21® are service marks owned by Century 21 Real Estate LLC. Century 21 Real Estate LLC fully supports the principles of the Fair Housing Act and the Equal Opportunity Act. Each office is independently owned and operated. Listing information is deemed reliable but not guaranteed accurate.