
5926 Winslow Road, Whitehouse, OH 43571
Local realty services provided by:CENTURY 21 Bolte Real Estate
5926 Winslow Road,Whitehouse, OH 43571
$589,000
- 5 Beds
- 4 Baths
- - sq. ft.
- Single family
- Sold
Listed by: joseph d. mathias
Office: re/max preferred associates
MLS#:10007815
Source:OH_TBR
Sorry, we are unable to map this address
Price summary
- Price:$589,000
- Monthly HOA dues:$33.33
About this home
Nestled on nearly an ACRE, this mostly-brick REMODELED home offers the perfect blend of space, comfort, and timeless appeal. With 5 spacious bedrooms and 3 full and 1 half bathrooms, there's room for everyone to spread out and enjoy. The thoughtfully designed layout features a welcoming two-story foyer, formal living and dining rooms, a cozy family room, dedicated office, and a bright kitchen with an adjacent sunroom ready for gathering and entertaining. Spectacular HARDWOOD FLOORS flow throughout most of the main floor. Conveniently located on the main level, the primary suite offers an updated en-suite bath. The upper level boasts a large loft/game room, a HUGE guest suite with a private bath, and three additional bedrooms with a full bath, along with LARGE closets and LOADS OF STORAGE. The partially finished basement adds even more flexible living space for recreation, hobbies, and storage. Enjoy views of the expansive backyard year-round, filled with mature trees, lush landscaping, and active wildlife—birds, deer, bunnies, and more! The extra-large 2.5-car garage includes built-in cabinets, a workbench, and stairs to a floored attic for even more storage. Located in a well-regarded neighborhood with access to a scenic community lake and recreation area, this exceptional property combines privacy, charm, and functionality in one remarkable package!...
Contact an agent
Home facts
- Year built:1972
- Listing ID #:10007815
- Added:74 day(s) ago
- Updated:July 29, 2026 at 08:34 AM
Rooms and interior
- Bedrooms:5
- Total bathrooms:4
- Full bathrooms:3
- Half bathrooms:1
- Rooms Total:15
- Flooring:Carpet, Ceramic Tile, Engineered Hardwood, Hardwood, Wood
- Dining Description:Eat-in Kitchen
- Bathrooms Description:Built In Shower Chair, Double Vanity, Primary Bathroom, Separate Shower
- Kitchen Description:Dishwasher, Disposal, Eat-in Kitchen, Gas Cooktop, Gas Oven, Gas Range, Gas Range Connection, Microwave, Range Hood, Refrigerator, Wall Oven
- Bedroom Description:Dual Closets
- Basement:Yes
- Basement Description:Block, Finished, Partial, Unfinished
Heating and cooling
- Cooling:Ceiling Fan(s), Central Air, ENERGY STAR Qualified Equipment
- Heating:Central, Forced Air, Natural Gas
Structure and exterior
- Roof:Asphalt, Shingle
- Year built:1972
- Lot Features:Landscaped, Secluded, Wooded
- Architectural Style:Traditional
- Construction Materials:Aluminum Siding, Blown-In Insulation, Brick, Concrete, Vinyl Siding
- Exterior Features:Deck, Fire Pit, Front Porch, Garden, Lighting, Private Entrance, Private Yard, Rear Patio, Storage
- Foundation Description:Block, Crawl Space
Schools
- High school:Anthony Wayne
- Middle school:Fallen Timbers
- Elementary school:Whitehouse
Utilities
- Water:Public, Water Available, Water Connected, Well
- Sewer:Septic Tank
Finances and disclosures
- Price:$589,000
Features and amenities
- Appliances:Dishwasher, Disposal, ENERGY STAR Qualified Appliances, Gas Cooktop, Gas Oven, Gas Range, Gas Range Connection, Humidifier, Microwave, Range Hood, Refrigerator, Satellite Dish, Wall Oven, Water Heater
- Laundry features:Accessible Utilities or Laundry, Gas Dryer Hookup, Inside, Main Level, Washer Hookup
- Amenities:Bay Window(s), Built-in Features, Carbon Monoxide Detector(s), Ceiling Fan(s), Crown Molding, Double Pane Windows, Entrance Foyer, Fire Alarm, Pantry, Park, Playground, Recreation Facilities, Shutters, Skylight(s), Smart Thermostat, Smoke Detector(s), Storage, Trail(s), Vaulted Ceiling(s), Walk-In Closet(s), Window Coverings
Parking
- Total parking spaces:2
- Parking description:Additional Parking, Asphalt, Attached Garage, Driveway, Garage Door Opener, Kitchen Level, Off Street, Oversized, Private
- Garage:Yes
- Garage spaces:3
New listings near 5926 Winslow Road
- New
 $79,900Active2 Acres
11500 Stiles Road, Whitehouse, OH 43571
MLS# 10011105Listed by: KEY REALTY LTD - New
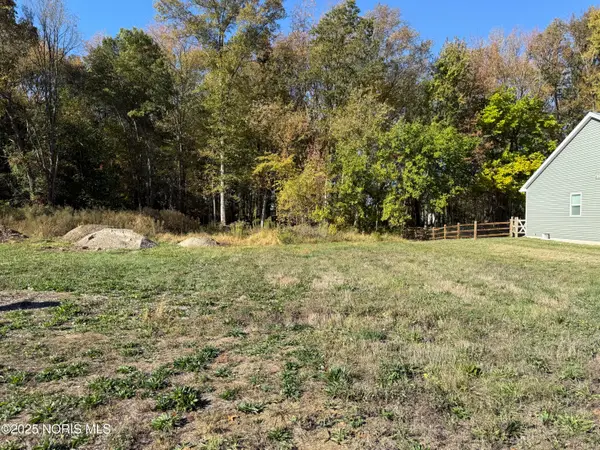 $72,000Active0.23 Acres
7018 Red Stag Court, Whitehouse, OH 43571
MLS# 10011074Listed by: THE DANBERRY CO - New
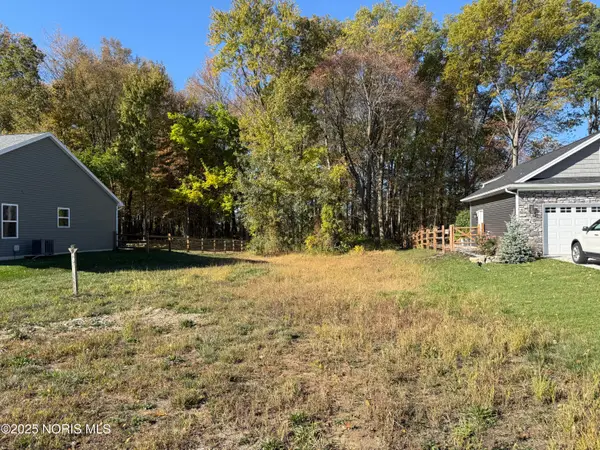 $72,000Active0.22 Acres
7002 Red Stag Court, Whitehouse, OH 43571
MLS# 10011075Listed by: THE DANBERRY CO - New
 $66,000Active0.21 Acres
11159 Whitetail Way, Whitehouse, OH 43571
MLS# 10011076Listed by: THE DANBERRY CO - New
 $574,900Active3 beds 3 baths1,971 sq. ft.
6258 Pimlico Road, Whitehouse, OH 43571
MLS# 10010896Listed by: KEY REALTY LTD - New
 $165,000Active1 beds 1 baths704 sq. ft.
6730 S Berkey Southern Road, Whitehouse, OH 43571
MLS# 10010859Listed by: ASSIST2SELL BUY & SELL REALTY - New
 $245,000Active4 beds 2 baths1,698 sq. ft.
6864 Westwyck Drive, Whitehouse, OH 43571
MLS# 10010774Listed by: OAK VALLEY. LTD.  $315,000Active3 beds 2 baths1,582 sq. ft.
6006 Matthew Drive, Whitehouse, OH 43571
MLS# 10010556Listed by: THE DANBERRY CO.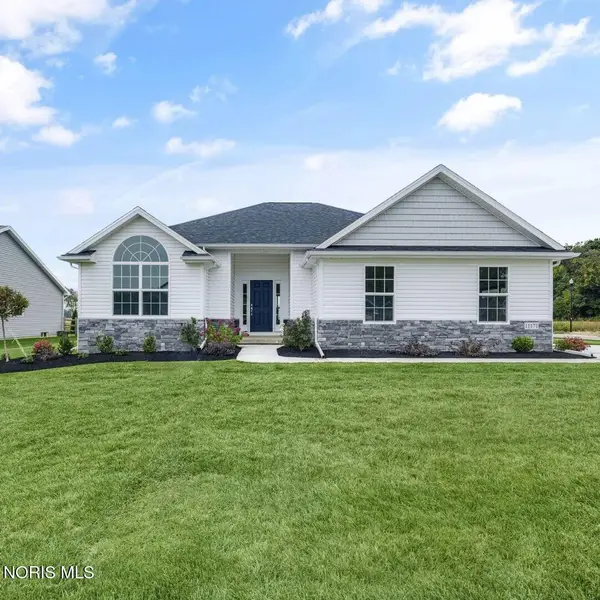 $499,900Active3 beds 2 baths1,839 sq. ft.
11171 Whitetail Way, Whitehouse, OH 43571
MLS# 10010535Listed by: THE DANBERRY CO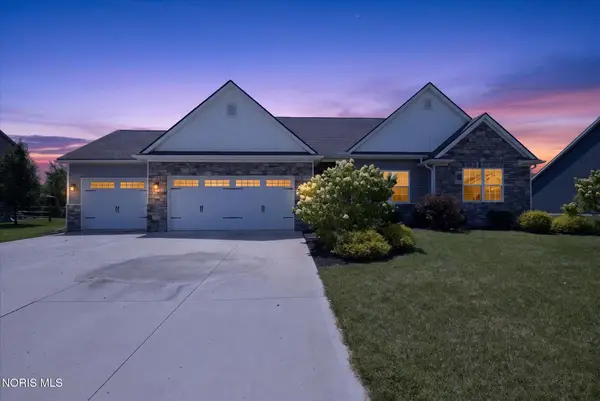 $449,900Pending3 beds 2 baths1,760 sq. ft.
10639 Saron Lane, Whitehouse, OH 43571
MLS# 10010449Listed by: BLACKTREE REALTY LLC


Protect your home and budget from life's surprises with an Assurant Home Warranty, backed by a partner that supports you through every step of homeownership. Explore Plans.
©2026 Century 21 Real Estate LLC. All rights reserved. CENTURY 21®, the CENTURY 21 Logo and C21® are service marks owned by Century 21 Real Estate LLC. Century 21 Real Estate LLC fully supports the principles of the Fair Housing Act and the Equal Opportunity Act. Each office is independently owned and operated. Listing information is deemed reliable but not guaranteed accurate.