
8201 Heller Road, Whitehouse, OH 43571
Local realty services provided by:CENTURY 21 Bolte Real Estate
Listed by: vera wiskochil, brooke pilles
Office: re/max preferred associates
MLS#:10007796
Source:OH_TBR
Price summary
- Price:$1,680,000
- Price per sq. ft.:$601.07
About this home
Looking for something unique? Something that will remind you every day of that getaway vacation UpNorth or in the Pacific Northwest? You may have just found it! Welcome to your private sanctuary! A slice of heaven where you can immerse yourself into nature's beauty. Log home from hand-hewn Canadian hemlock timbers on over 5.5 wooded acres, w/stocked pond, century old barn, fenced paddock and pasture, walking trails, babbling creek and blazing sunsets. Warm and inviting home offers a gourmet kitchen, stone fireplace, tons of natural light, wood beams throughout, cathedral stained glass windows, sunroom, and 3.5 car garage. Entertain in the custom converted basement w/full bar! Extensive updates throughout to the over 4,200 sq ft of finished living space. Bring your horse, your fishing gear and prepare to relax - this property is truly one of a kind!
Contact an agent
Home facts
- Year built:1988
- Subdivision & Development:None
- Listing ID #:10007796
- Added:89 day(s) ago
- Updated:August 08, 2026 at 01:39 PM
Rooms and interior
- Bedrooms:5
- Total bathrooms:4
- Full bathrooms:4
- Rooms Total:13
- Flooring:Carpet, Ceramic Tile, Hardwood, Laminate
- Dining Description:Eat-in Kitchen
- Bathrooms Description:Double Vanity, Primary Bathroom, Separate Shower
- Kitchen Description:Dishwasher, Disposal, Eat-in Kitchen, Gas Oven, Gas Range, Microwave, Refrigerator
- Basement:Yes
- Basement Description:Bath/Stubbed, Finished, Sump Pump
- Living area:2,795 sq. ft.
Heating and cooling
- Cooling:Ceiling Fan(s), Mini Split
- Heating:Boiler
Structure and exterior
- Roof:Wood
- Year built:1988
- Building area:2,795 sq. ft.
- Lot area:5.7 Acres
- Lot Features:Landscaped, Secluded, Wooded
- Architectural Style:Craftsman, Log
- Exterior Features:Balcony, Fire Pit, Front Porch, Private Entrance, Private Yard, Rear Patio, Side Patio, Side Porch
- Levels:One and One Half
Schools
- High school:Anthony Wayne
- Middle school:Fallen Timbers
- Elementary school:Whitehouse
Utilities
- Water:Well
- Sewer:Septic Tank
Finances and disclosures
- Price:$1,680,000
- Price per sq. ft.:$601.07
Features and amenities
- Appliances:Dishwasher, Disposal, Dryer, Gas Oven, Gas Range, Microwave, Refrigerator, Washer, Water Heater, Water Softener Owned
- Laundry features:Dryer, In Basement, Washer
- Amenities:Carbon Monoxide Detector(s), Cathedral Ceiling(s), Ceiling Fan(s), Entrance Foyer, Skylight(s), Smoke Detector(s), Walk-In Closet(s)
Parking
- Total parking spaces:3
- Parking description:Asphalt, Attached Garage, Concrete, Driveway, Private
- Garage:Yes
- Garage spaces:4
New listings near 8201 Heller Road
- New
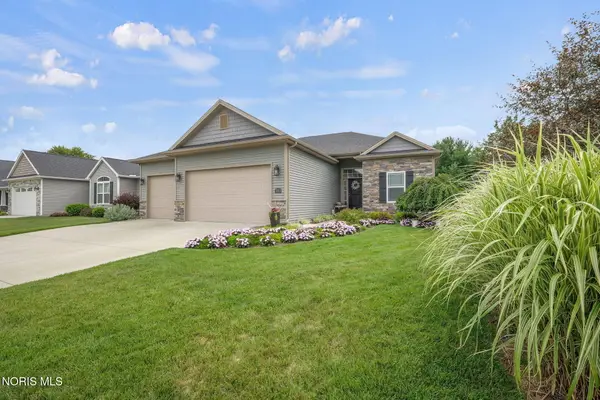 $435,000Active3 beds 3 baths1,674 sq. ft.
7013 Big Buck Trail, Whitehouse, OH 43571
MLS# 10011825Listed by: THE DANBERRY CO - Coming SoonOpen Sun, 12 to 1pm
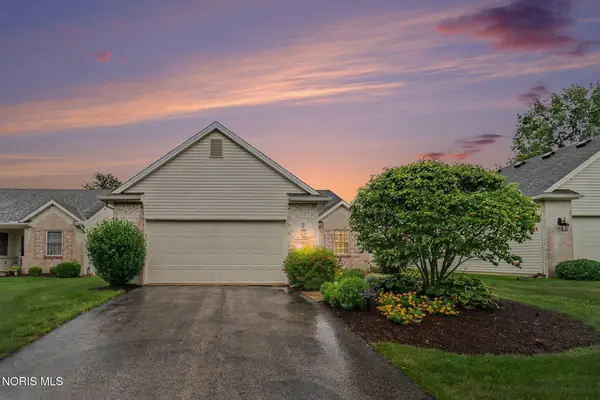 $280,000Coming Soon3 beds 2 baths
6907 Texas Street, Whitehouse, OH 43571
MLS# 10011780Listed by: RE/MAX PREFERRED ASSOCIATES - Coming Soon
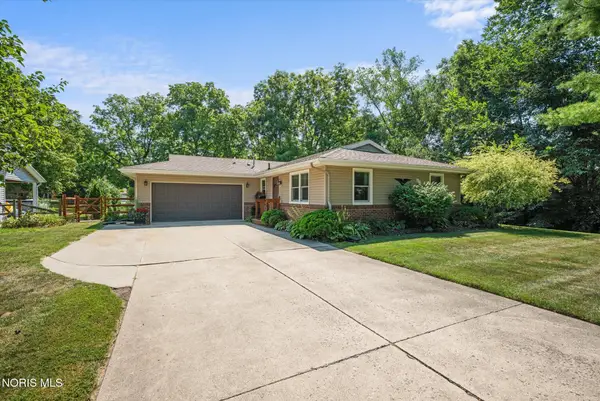 $244,000Coming Soon2 beds 2 baths
6521 Oakbrook Drive, Whitehouse, OH 43571
MLS# 10011747Listed by: KEY REALTY - Coming Soon
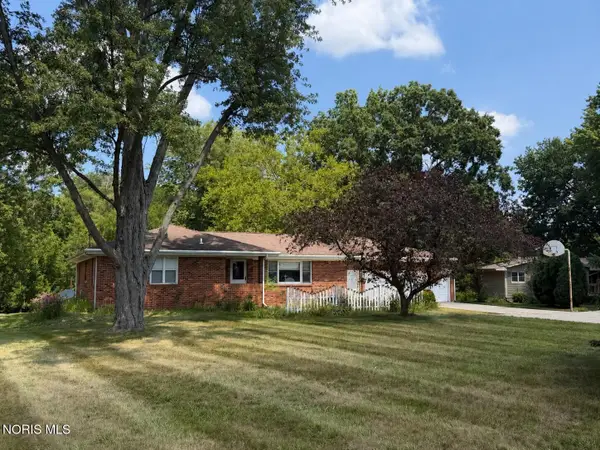 $360,000Coming Soon3 beds 2 baths
9950 Bucher Road, Whitehouse, OH 43571
MLS# 10011696Listed by: THE DANBERRY CO - Coming Soon
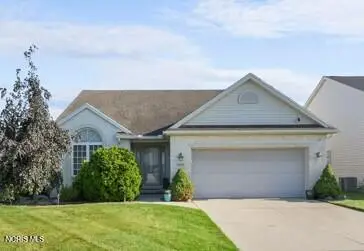 $379,900Coming Soon3 beds 2 baths
9702 Belmont Circle, Whitehouse, OH 43571
MLS# 10011561Listed by: J BOWEN & COMPANY - New
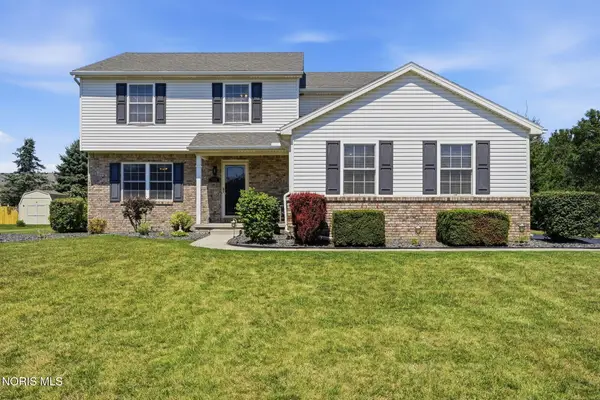 $399,900Active4 beds 3 baths2,150 sq. ft.
6950 Queensmark Lane, Whitehouse, OH 43571
MLS# 10011545Listed by: OHIO PROPERTY GROUP, LLC  $499,900Active3 beds 2 baths1,816 sq. ft.
7221 Manore Road, Whitehouse, OH 43571
MLS# 10011193Listed by: HOWARD HANNA $79,900Active2 Acres
11500 Stiles Road, Whitehouse, OH 43571
MLS# 10011105Listed by: KEY REALTY LTD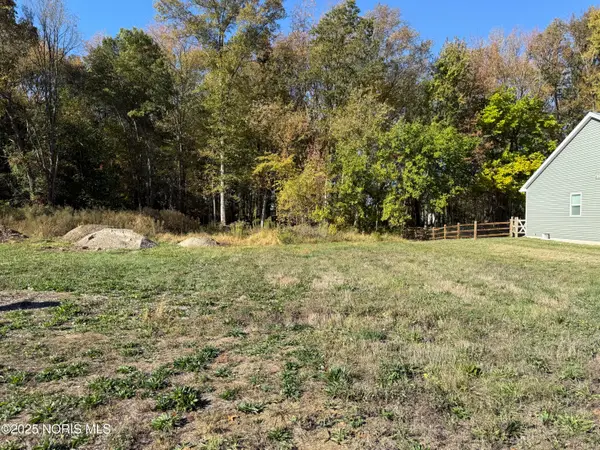 $72,000Active0.23 Acres
7018 Red Stag Court, Whitehouse, OH 43571
MLS# 10011074Listed by: THE DANBERRY CO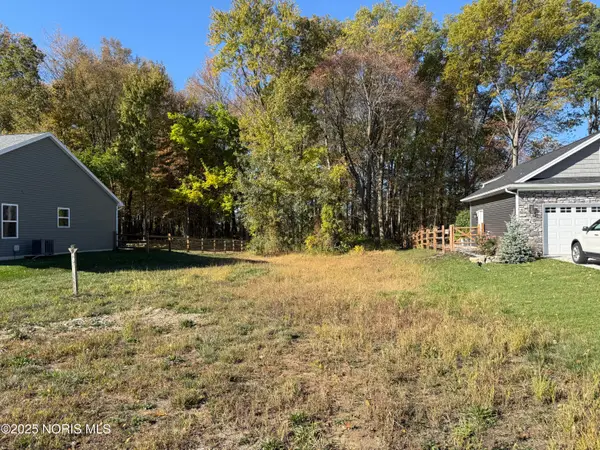 $72,000Active0.22 Acres
7002 Red Stag Court, Whitehouse, OH 43571
MLS# 10011075Listed by: THE DANBERRY CO


Protect your home and budget from life's surprises with an Assurant Home Warranty, backed by a partner that supports you through every step of homeownership. Explore Plans.
©2026 Century 21 Real Estate LLC. All rights reserved. CENTURY 21®, the CENTURY 21 Logo and C21® are service marks owned by Century 21 Real Estate LLC. Century 21 Real Estate LLC fully supports the principles of the Fair Housing Act and the Equal Opportunity Act. Each office is independently owned and operated. Listing information is deemed reliable but not guaranteed accurate.