30030 Rickey Lane, Wickliffe, OH 44092
Local realty services provided by:CENTURY 21 Bolte Real Estate
Listed by: joe vaccaro
Office: exp realty, llc.
MLS#:5257108
Source:OH_NORMLS
Price summary
- Price:$299,900
- Price per sq. ft.:$140.93
About this home
Welcome to 30030 Rickey Lane! Nestled on a quiet cul-de-sac, this charming colonial-style home offers classic curb appeal, beautifully maintained landscaping, and a wonderful setting surrounded by mature trees. Inside, you'll find a traditional layout with comfortable living spaces, an abundance of natural light, and plenty of opportunity to make it your own. The spacious living room features a large window that fills the space with natural light and flows seamlessly into the adjoining family room, complete with a wood-burning fireplace and sliding glass doors leading to the backyard. The formal dining room provides the perfect setting for hosting family dinners and entertaining guests. The bright and inviting eat-in kitchen features ample cabinetry, generous counter space, and a large window overlooking the expansive backyard. An open pass-through connects the kitchen to the family room, creating an easy flow between the spaces. Upstairs, the spacious owner's suite features a beautifully updated private bathroom with a modern vanity, sleek countertop, and walk-in shower with an elegant tile surround and glass sliding doors. Three additional bedrooms and a full bathroom complete the second floor. The lower level offers a laundry area and additional storage space. Step outside and enjoy the expansive, park-like backyard, surrounded by mature trees and offering plenty of room to relax, entertain, garden, or enjoy outdoor activities. A covered patio provides a wonderful spot for outdoor gatherings, while the storage shed offers convenient space for lawn and garden equipment. An attached two-car garage adds to the home's convenience. Recent updates include a primary bathroom remodel (2024) and new gutters (2025). With its desirable cul-de-sac location, classic charm, comfortable layout, and beautiful outdoor setting, this home offers a wonderful place to settle in and enjoy! Call us today to schedule time to see it!...
Contact an agent
Home facts
- Year built:1974
- Subdivision & Development:Camino Enterprises Inc Sub
- Listing ID #:5257108
- Added:14 day(s) ago
- Updated:November 13, 2026 at 08:46 PM
Rooms and interior
- Bedrooms:4
- Total bathrooms:3
- Full bathrooms:2
- Half bathrooms:1
- Rooms Total:8
- Kitchen Description:Built In Oven, Cooktop, Dishwasher, Disposal, Refrigerator
- Basement:Yes
- Basement Description:Full, Unfinished
- Living area:2,128 sq. ft.
Heating and cooling
- Cooling:Central Air
- Heating:Forced Air, Gas
- Central air:Yes
Structure and exterior
- Roof:Asphalt
- Year built:1974
- Building area:2,128 sq. ft.
- Lot area:0.38 Acres
- Architectural Style:Colonial
- Construction Materials:Vinyl Siding
- Exterior Features:Patio
- Levels:2 Story
Utilities
- Water:Public
- Sewer:Public Sewer
Finances and disclosures
- Price:$299,900
- Price per sq. ft.:$140.93
- Tax amount:$4,900 (2025)
Features and amenities
- Appliances:Cooktop, Dishwasher, Disposal, Refrigerator, Washer
- Laundry features:Dryer, Washer
- Amenities:Smoke Detectors
Parking
- Parking description:Attached, Drain, Garage
- Garage:Yes
- Garage spaces:2

New listings near 30030 Rickey Lane
- New
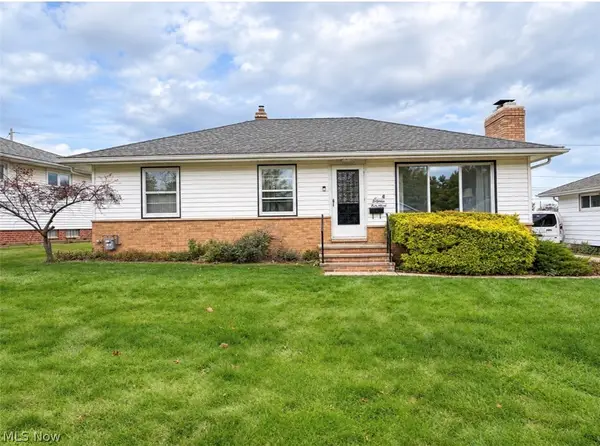 $169,900Active3 beds 2 baths1,670 sq. ft.
1858 Empire Road, Wickliffe, OH 44092
MLS# 5259769Listed by: RE/MAX RESULTS - New
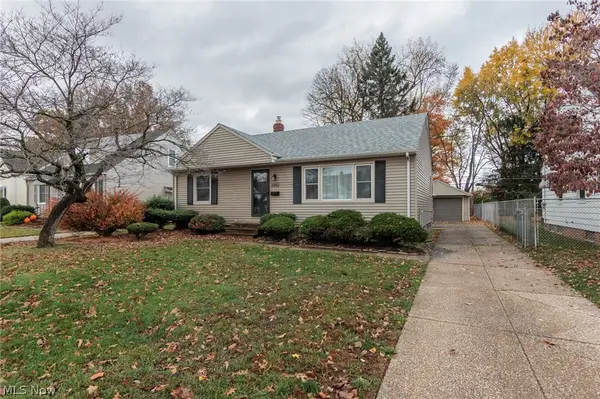 $225,000Active3 beds 2 baths1,540 sq. ft.
2252 E 290 Street, Wickliffe, OH 44092
MLS# 5260063Listed by: PLATINUM REAL ESTATE - New
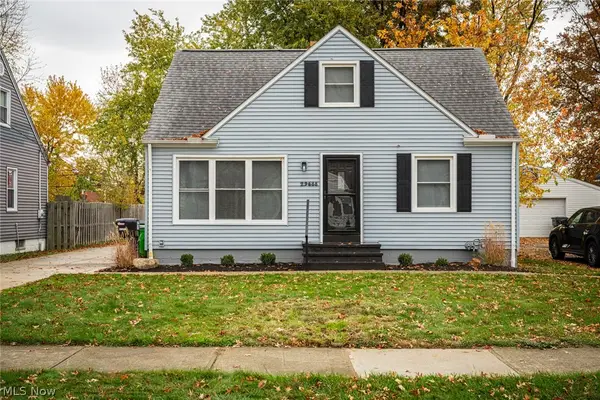 $244,900Active3 beds 2 baths
29688 Robert Street, Willowick, OH 44092
MLS# 5259093Listed by: HOMESMART REAL ESTATE MOMENTUM LLC 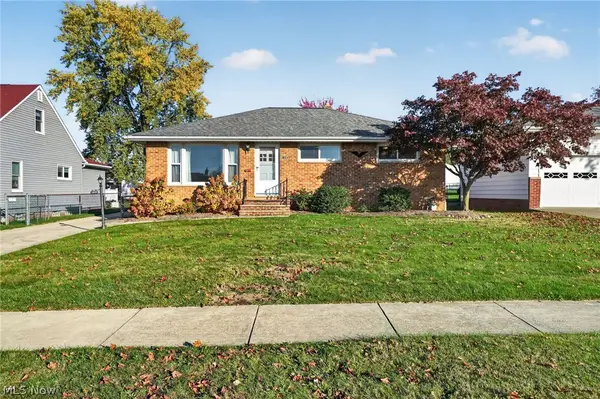
 $200,000Pending3 beds 2 baths1,102 sq. ft.
1843 Ridgeview Drive, Wickliffe, OH 44092
MLS# 5258756Listed by: CENTURY 21 HOMESTAR- New
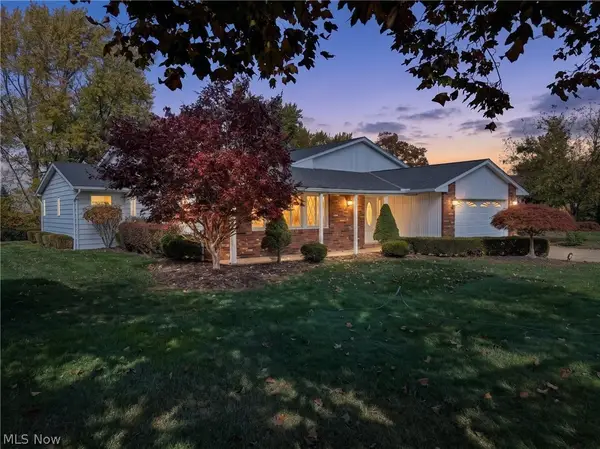 $300,000Active4 beds 4 baths2,600 sq. ft.
30275 Overlook Drive, Wickliffe, OH 44092
MLS# 5258174Listed by: HOMESMART REAL ESTATE MOMENTUM LLC - Open Sat, 9am to 7pmNew
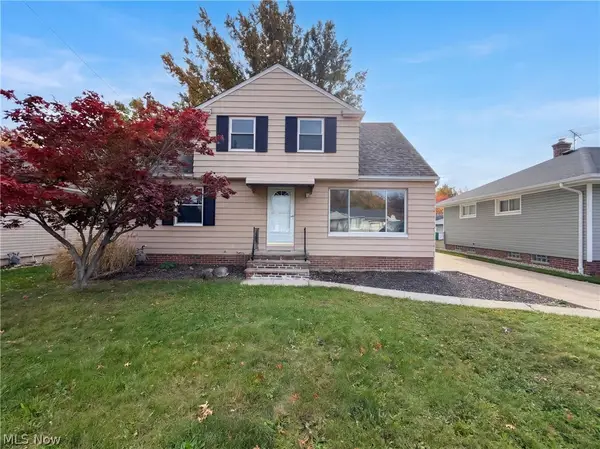 $220,000Active4 beds 2 baths1,637 sq. ft.
29368 Vinewood Drive, Wickliffe, OH 44092
MLS# 5258160Listed by: OPENDOOR BROKERAGE LLC 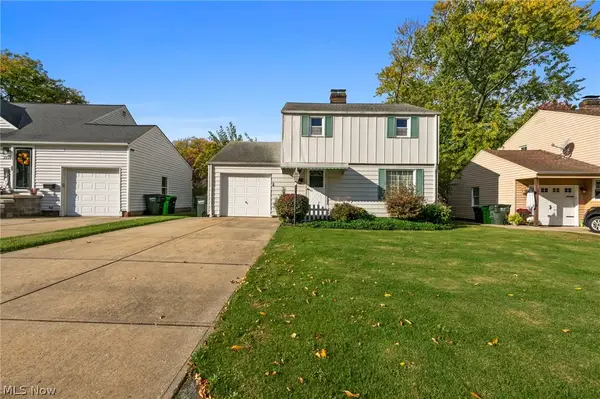 $169,999Active3 beds 2 baths1,500 sq. ft.
2150 Buena Vista Drive, Wickliffe, OH 44092
MLS# 5257536Listed by: KELLER WILLIAMS GREATER CLEVELAND NORTHEAST $99,900Pending2 beds 2 baths
1532 Severn Lane, Wickliffe, OH 44092
MLS# 5256035Listed by: BERKSHIRE HATHAWAY HOMESERVICES PROFESSIONAL REALTY $190,000Pending4 beds 1 baths1,306 sq. ft.
1644 Douglas Road, Wickliffe, OH 44092
MLS# 5254890Listed by: RE/MAX REVEALTY


Protect your home and budget from life's surprises with an Assurant Home Warranty, backed by a partner that supports you through every step of homeownership. Explore Plans.
©2026 Century 21 Real Estate LLC. All rights reserved. CENTURY 21®, the CENTURY 21 Logo and C21® are service marks owned by Century 21 Real Estate LLC. Century 21 Real Estate LLC fully supports the principles of the Fair Housing Act and the Equal Opportunity Act. Each office is independently owned and operated. Listing information is deemed reliable but not guaranteed accurate.