2150 Buena Vista Drive, Wickliffe, OH 44092
Local realty services provided by:CENTURY 21 Lakeside Realty
Listed by: claire jazbec
Office: keller williams greater cleveland northeast
MLS#:5257536
Source:OH_NORMLS
Price summary
- Price:$169,999
- Price per sq. ft.:$113.33
About this home
Opportunity awaits with this charming 3-bedroom, 1.5-bath Colonial located south of Route 84 in Wickliffe! Owned by the same family for many years, this home offers plenty of original character and the potential to build sweat equity or make a great investment property. The inviting living room with fireplace opens to a spacious dining room, which flows into the kitchen with all appliances included. Upstairs, you'll find three nicely sized bedrooms and a full bath. The basement offers additional living space with a recreation room, along with an unfinished area providing ample storage, laundry facilities and a half bath. Outside, enjoy a private backyard and the convenience of an attached one-car garage. With its charming original features and plenty of potential for updates and personal touches, this home is a wonderful opportunity for buyers looking to make it their own or investors looking to add to their portfolio!
Contact an agent
Home facts
- Year built:1947
- Subdivision & Development:Bell Ridge Heights Sub
- Listing ID #:5257536
- Added:12 day(s) ago
- Updated:November 12, 2026 at 04:12 PM
Rooms and interior
- Bedrooms:3
- Total bathrooms:2
- Full bathrooms:1
- Half bathrooms:1
- Rooms Total:6
- Kitchen Description:Dishwasher, Range, Refrigerator
- Basement:Yes
- Basement Description:Full, Partially Furnished
- Living area:1,500 sq. ft.
Heating and cooling
- Cooling:Central Air
- Heating:Forced Air, Gas
- Central air:Yes
Structure and exterior
- Roof:Asphalt, Fiberglass, Shingle
- Year built:1947
- Building area:1,500 sq. ft.
- Lot area:0.12 Acres
- Architectural Style:Colonial
- Construction Materials:Aluminium Siding
- Levels:2 Stories, 2 Story
Utilities
- Water:Public
- Sewer:Public Sewer
Finances and disclosures
- Price:$169,999
- Price per sq. ft.:$113.33
- Tax amount:$2,983 (2025)
Features and amenities
- Appliances:Dishwasher, Range, Refrigerator, Washer
- Laundry features:Washer
Parking
- Parking description:Attached, Garage
- Garage:Yes
- Garage spaces:1

New listings near 2150 Buena Vista Drive
- New
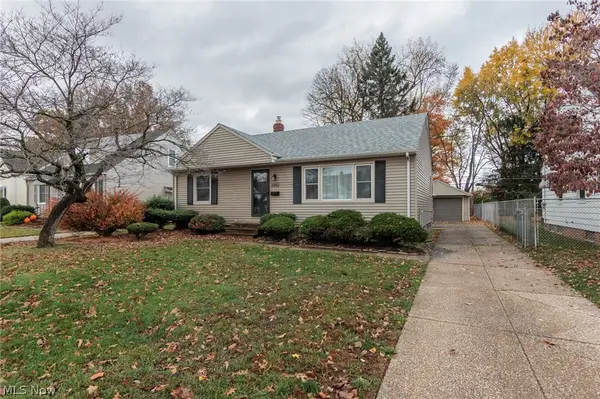 $225,000Active3 beds 2 baths1,540 sq. ft.
2252 E 290 Street, Wickliffe, OH 44092
MLS# 5260063Listed by: PLATINUM REAL ESTATE - New
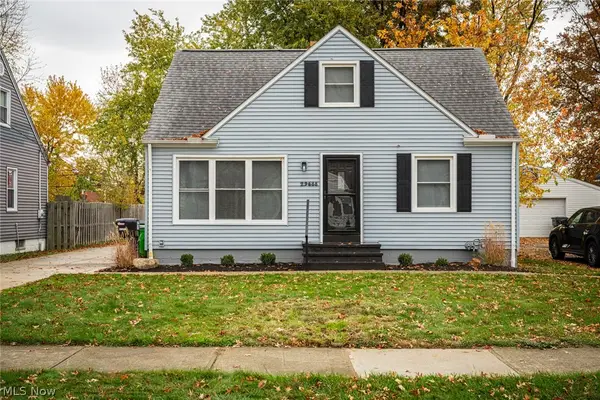 $244,900Active3 beds 2 baths
29688 Robert Street, Willowick, OH 44092
MLS# 5259093Listed by: HOMESMART REAL ESTATE MOMENTUM LLC 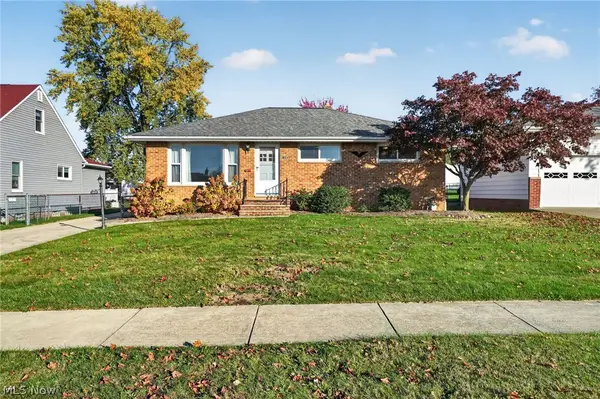
 $200,000Pending3 beds 2 baths1,102 sq. ft.
1843 Ridgeview Drive, Wickliffe, OH 44092
MLS# 5258756Listed by: CENTURY 21 HOMESTAR- New
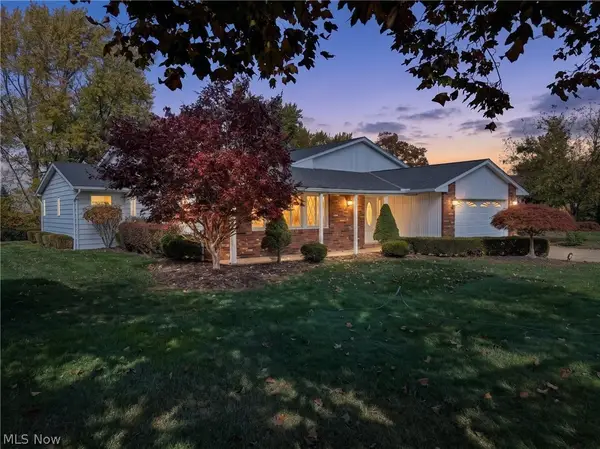 $300,000Active4 beds 4 baths2,600 sq. ft.
30275 Overlook Drive, Wickliffe, OH 44092
MLS# 5258174Listed by: HOMESMART REAL ESTATE MOMENTUM LLC - New
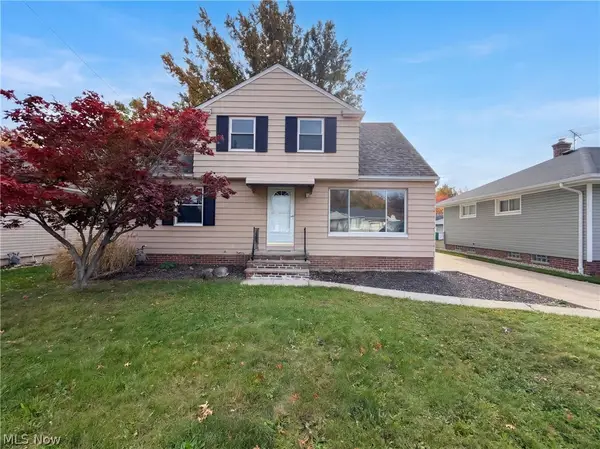 $220,000Active4 beds 2 baths1,637 sq. ft.
29368 Vinewood Drive, Wickliffe, OH 44092
MLS# 5258160Listed by: OPENDOOR BROKERAGE LLC 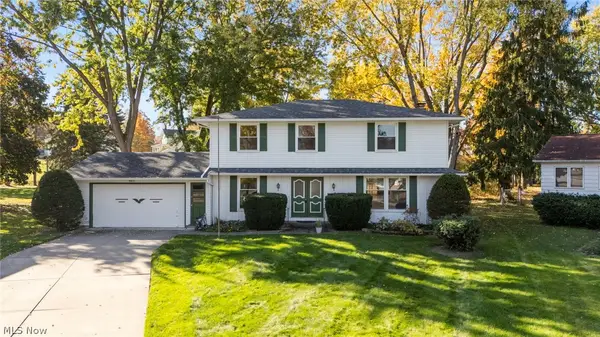 $299,900Activeundercontract4 beds 3 baths2,128 sq. ft.
30030 Rickey Lane, Wickliffe, OH 44092
MLS# 5257108Listed by: EXP REALTY, LLC. $99,900Pending2 beds 2 baths
1532 Severn Lane, Wickliffe, OH 44092
MLS# 5256035Listed by: BERKSHIRE HATHAWAY HOMESERVICES PROFESSIONAL REALTY $190,000Pending4 beds 1 baths1,306 sq. ft.
1644 Douglas Road, Wickliffe, OH 44092
MLS# 5254890Listed by: RE/MAX REVEALTY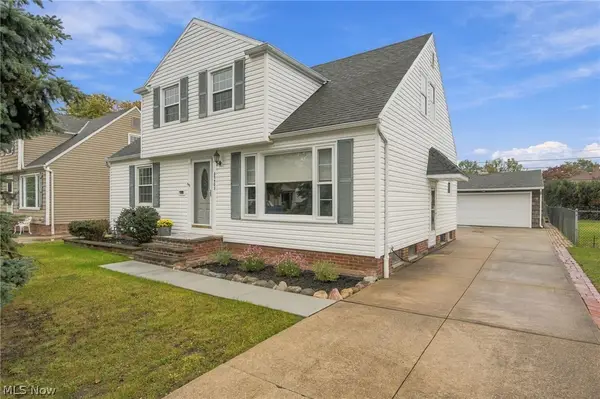 $249,900Active4 beds 3 baths1,310 sq. ft.
29508 Woodway Drive, Wickliffe, OH 44092
MLS# 5254782Listed by: ENGEL & VLKERS DISTINCT


Protect your home and budget from life's surprises with an Assurant Home Warranty, backed by a partner that supports you through every step of homeownership. Explore Plans.
©2026 Century 21 Real Estate LLC. All rights reserved. CENTURY 21®, the CENTURY 21 Logo and C21® are service marks owned by Century 21 Real Estate LLC. Century 21 Real Estate LLC fully supports the principles of the Fair Housing Act and the Equal Opportunity Act. Each office is independently owned and operated. Listing information is deemed reliable but not guaranteed accurate.