1843 Ridgeview Drive, Wickliffe, OH 44092
Local realty services provided by:CENTURY 21 HomeStar
Listed by:
 CENTURY 21 HomeStar
- CENTURY 21 HomeStar
 The Stone Team
Office: century 21 homestar
MLS#:5258756
Source:OH_NORMLS
Price summary
- Price:$200,000
- Price per sq. ft.:$181.49
About this home
Welcome to 1843 Ridgeview Drive! This meticulously maintained, classic Wickliffe brick ranch offers 3 bedrooms, 2 full
bathrooms, and a spacious 2-car garage. Pride of ownership is evident throughout, with thoughtful updates and
improvements over the years. Major mechanical updates include a new furnace, central air conditioning, and hot
water tank, all installed in 2022, along with a roof replaced in 2018. The main-floor bathroom was remodeled in 2017,
and glass block basement windows were installed in 2013. The home also features the convenience of single-floor
living, with additional possibilities in the basement. Conveniently located near shopping, dining, parks, and major
highways, this well-cared-for home offers peace of mind with many of the big-ticket improvements already completed.
Schedule your private showing today and see everything this charming Wickliffe ranch has to offer!
Contact an agent
Home facts
- Year built:1959
- Listing ID #:5258756
- Added:7 day(s) ago
- Updated:November 13, 2026 at 09:28 AM
Rooms and interior
- Bedrooms:3
- Total bathrooms:2
- Full bathrooms:2
- Kitchen Description:Dishwasher, Range, Refrigerator
- Basement:Yes
- Basement Description:Full, Partially Furnished
- Living area:1,102 sq. ft.
Heating and cooling
- Cooling:Central Air
- Heating:Forced Air, Gas
- Central air:Yes
Structure and exterior
- Roof:Asphalt, Fiberglass
- Year built:1959
- Building area:1,102 sq. ft.
- Lot area:0.19 Acres
- Architectural Style:Ranch
- Construction Materials:Aluminium Siding, Vinyl Siding
- Levels:1 Story
Utilities
- Water:Public
- Sewer:Public Sewer
Finances and disclosures
- Price:$200,000
- Price per sq. ft.:$181.49
- Tax amount:$3,807 (2025)
Features and amenities
- Appliances:Dishwasher, Range, Refrigerator, Washer
- Laundry features:Dryer, Washer
Parking
- Parking description:Detached, Garage
- Garage:Yes
- Garage spaces:2
New listings near 1843 Ridgeview Drive
- New
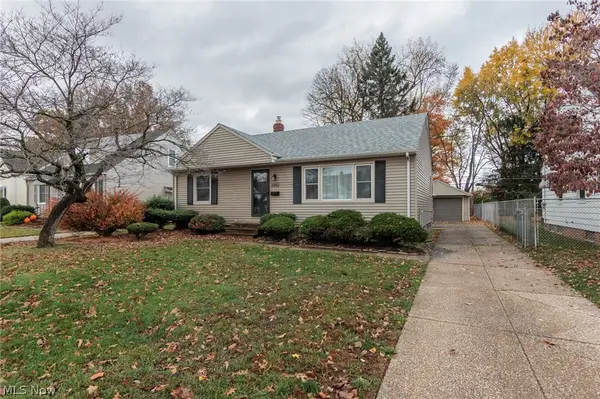 $225,000Active3 beds 2 baths1,540 sq. ft.
2252 E 290 Street, Wickliffe, OH 44092
MLS# 5260063Listed by: PLATINUM REAL ESTATE - New
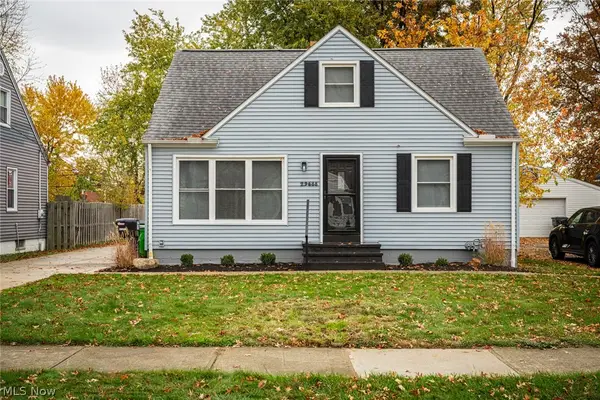 $244,900Active3 beds 2 baths
29688 Robert Street, Willowick, OH 44092
MLS# 5259093Listed by: HOMESMART REAL ESTATE MOMENTUM LLC 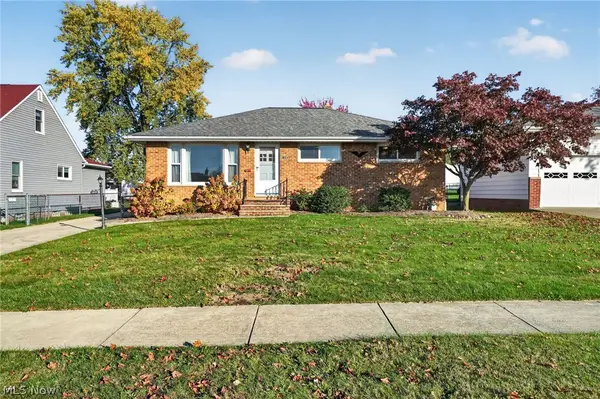
 $200,000Pending3 beds 2 baths1,102 sq. ft.
1843 Ridgeview Drive, Wickliffe, OH 44092
MLS# 5258756Listed by: CENTURY 21 HOMESTAR- New
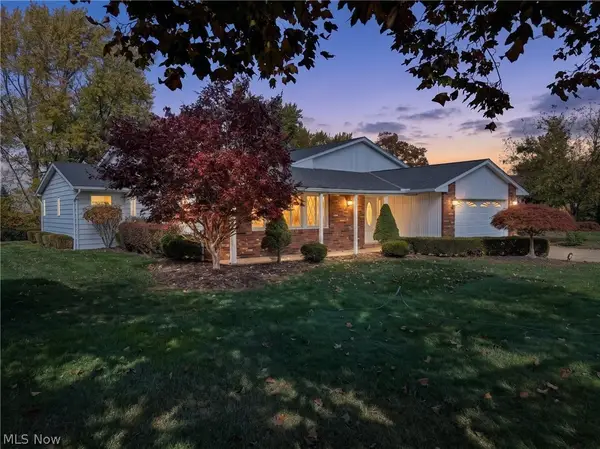 $300,000Active4 beds 4 baths2,600 sq. ft.
30275 Overlook Drive, Wickliffe, OH 44092
MLS# 5258174Listed by: HOMESMART REAL ESTATE MOMENTUM LLC - New
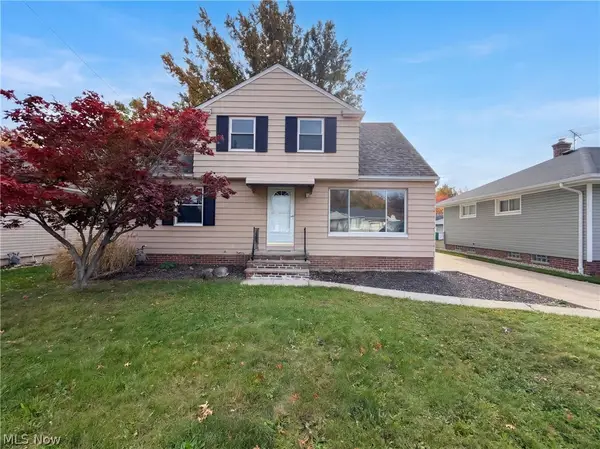 $220,000Active4 beds 2 baths1,637 sq. ft.
29368 Vinewood Drive, Wickliffe, OH 44092
MLS# 5258160Listed by: OPENDOOR BROKERAGE LLC 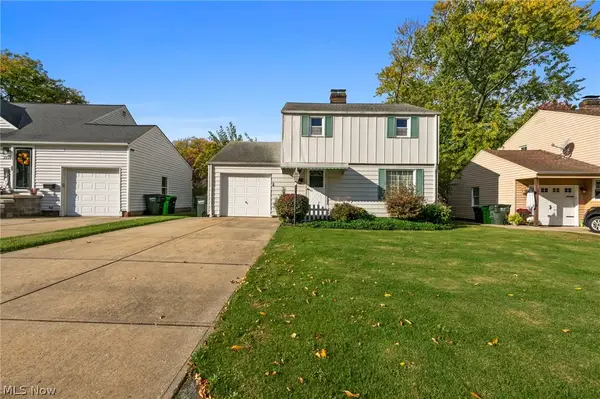 $169,999Active3 beds 2 baths1,500 sq. ft.
2150 Buena Vista Drive, Wickliffe, OH 44092
MLS# 5257536Listed by: KELLER WILLIAMS GREATER CLEVELAND NORTHEAST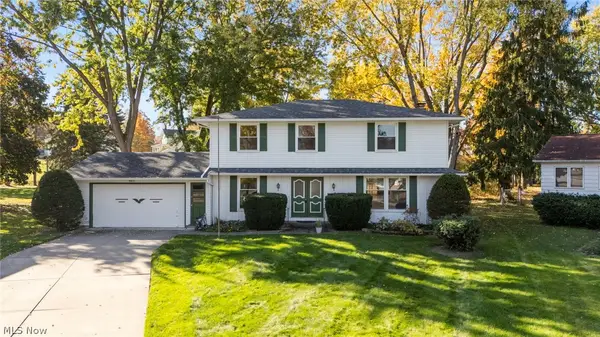 $299,900Activeundercontract4 beds 3 baths2,128 sq. ft.
30030 Rickey Lane, Wickliffe, OH 44092
MLS# 5257108Listed by: EXP REALTY, LLC. $99,900Pending2 beds 2 baths
1532 Severn Lane, Wickliffe, OH 44092
MLS# 5256035Listed by: BERKSHIRE HATHAWAY HOMESERVICES PROFESSIONAL REALTY $190,000Pending4 beds 1 baths1,306 sq. ft.
1644 Douglas Road, Wickliffe, OH 44092
MLS# 5254890Listed by: RE/MAX REVEALTY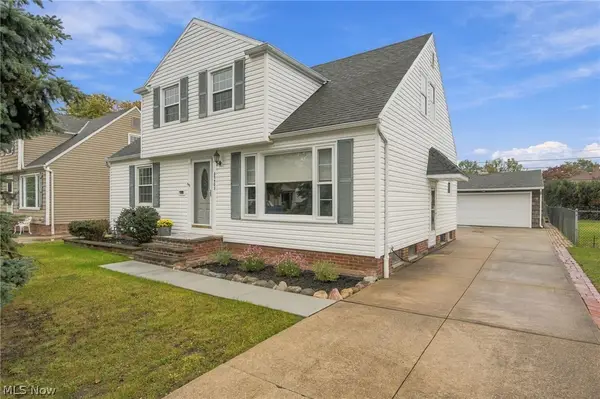 $249,900Active4 beds 3 baths1,310 sq. ft.
29508 Woodway Drive, Wickliffe, OH 44092
MLS# 5254782Listed by: ENGEL & VLKERS DISTINCT


Protect your home and budget from life's surprises with an Assurant Home Warranty, backed by a partner that supports you through every step of homeownership. Explore Plans.
©2026 Century 21 Real Estate LLC. All rights reserved. CENTURY 21®, the CENTURY 21 Logo and C21® are service marks owned by Century 21 Real Estate LLC. Century 21 Real Estate LLC fully supports the principles of the Fair Housing Act and the Equal Opportunity Act. Each office is independently owned and operated. Listing information is deemed reliable but not guaranteed accurate.