30275 Overlook Drive, Wickliffe, OH 44092
Local realty services provided by:CENTURY 21 Darfus Realty
Listed by: cooper alan, greg pernus
Office: homesmart real estate momentum llc.
MLS#:5258174
Source:OH_NORMLS
Price summary
- Price:$300,000
- Price per sq. ft.:$115.38
About this home
30275 Overlook Drive welcomes you to a meticulously maintained, move-in ready home with room to grow. This spacious single-family residence offers four bedrooms, four bathrooms and approximately 2,600 square feet of comfortable living space designed for everyday life and gatherings. The thoughtful floorplan includes a first-floor owner's suite, two car attached garage for easy access and privacy, plus generous bedrooms upstairs that give everyone space to spread out. Warm, lived-in details and clean, cared-for finishes create an inviting atmosphere from the moment you enter. The back patio overlooks a neighborhood and offers glimpses of Lake Erie, making it a peaceful spot for morning coffee or evening time together. The lot and outdoor space provide a safe place for kids to play and for friends to gather on weekends. Located minutes from I-90 and nearby shopping, this home balances quiet neighborhood living with easy access to everyday conveniences. At $300,000, this property is an excellent opportunity for a family seeking comfort, convenience, and potential to personalize over time. Come see how 30275 Overlook Drive can be the next place your family calls home....
Contact an agent
Home facts
- Year built:1969
- Subdivision & Development:Drenik Estates Sub
- Listing ID #:5258174
- Added:7 day(s) ago
- Updated:November 12, 2026 at 04:12 PM
Rooms and interior
- Bedrooms:4
- Total bathrooms:4
- Full bathrooms:3
- Half bathrooms:1
- Rooms Total:9
- Kitchen Description:Dishwasher, Microwave, Range, Refrigerator
- Basement:Yes
- Basement Description:Finished, Full
- Living area:2,600 sq. ft.
Heating and cooling
- Cooling:Central Air
- Heating:Forced Air, Gas
- Central air:Yes
Structure and exterior
- Roof:Asphalt, Fiberglass
- Year built:1969
- Building area:2,600 sq. ft.
- Lot area:0.38 Acres
- Construction Materials:Brick
- Exterior Features:Patio
- Levels:2 Stories, 2 Story
Utilities
- Water:Public
- Sewer:Public Sewer
Finances and disclosures
- Price:$300,000
- Price per sq. ft.:$115.38
- Tax amount:$4,330 (2025)
Features and amenities
- Appliances:Dishwasher, Microwave, Range, Refrigerator, Washer
- Laundry features:Dryer, Washer
Parking
- Parking description:Attached, Garage
- Garage:Yes
- Garage spaces:2

New listings near 30275 Overlook Drive
- New
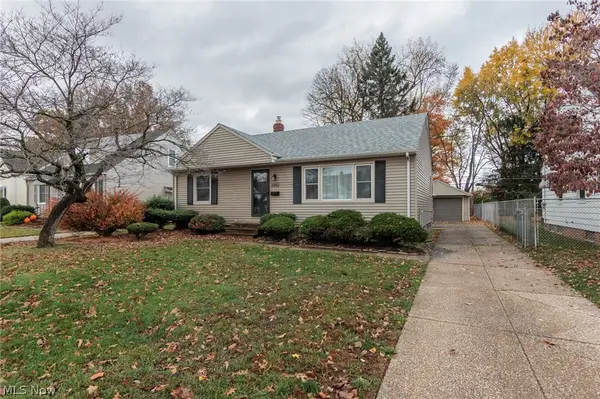 $225,000Active3 beds 2 baths1,540 sq. ft.
2252 E 290 Street, Wickliffe, OH 44092
MLS# 5260063Listed by: PLATINUM REAL ESTATE - New
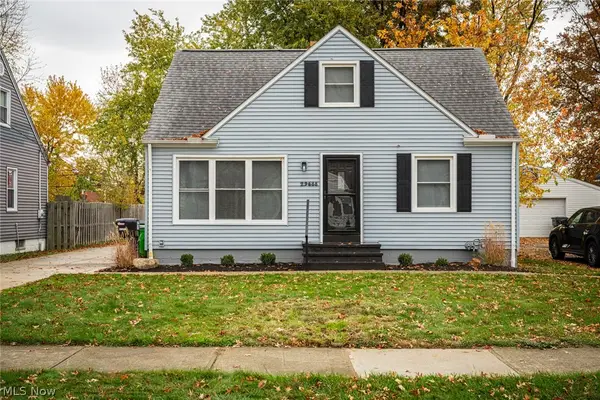 $244,900Active3 beds 2 baths
29688 Robert Street, Willowick, OH 44092
MLS# 5259093Listed by: HOMESMART REAL ESTATE MOMENTUM LLC 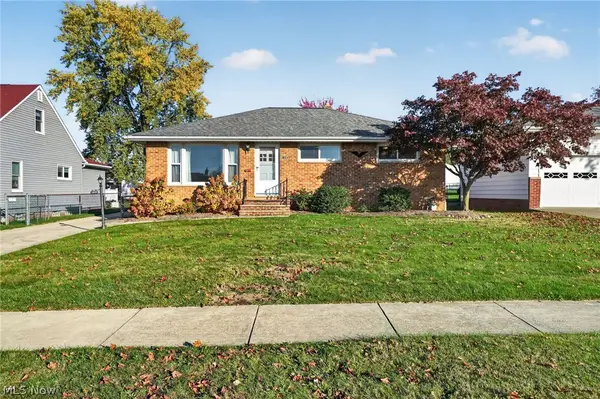
 $200,000Pending3 beds 2 baths1,102 sq. ft.
1843 Ridgeview Drive, Wickliffe, OH 44092
MLS# 5258756Listed by: CENTURY 21 HOMESTAR- New
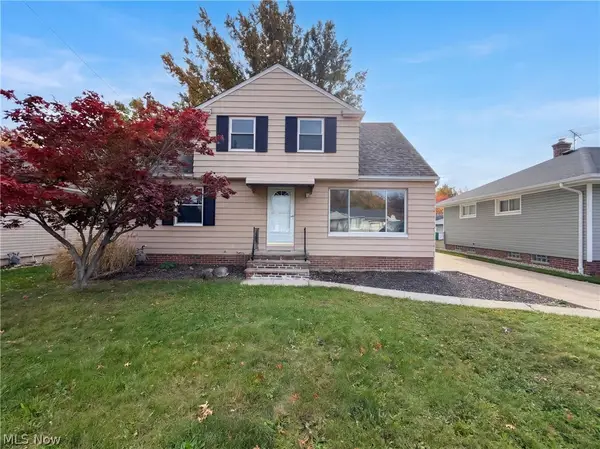 $220,000Active4 beds 2 baths1,637 sq. ft.
29368 Vinewood Drive, Wickliffe, OH 44092
MLS# 5258160Listed by: OPENDOOR BROKERAGE LLC 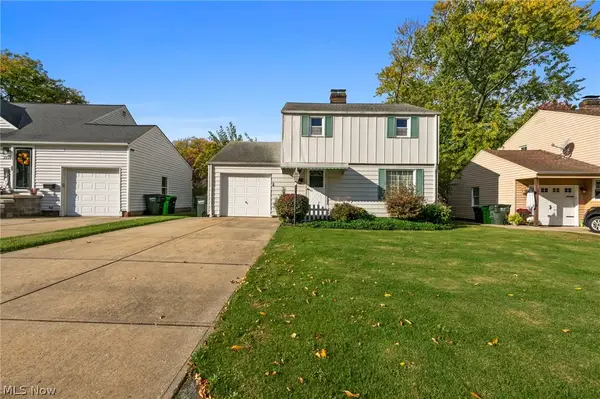 $169,999Active3 beds 2 baths1,500 sq. ft.
2150 Buena Vista Drive, Wickliffe, OH 44092
MLS# 5257536Listed by: KELLER WILLIAMS GREATER CLEVELAND NORTHEAST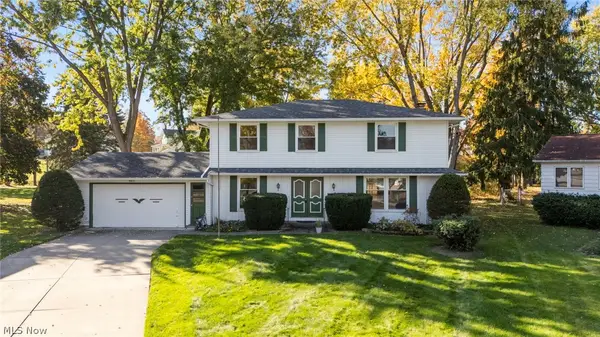 $299,900Activeundercontract4 beds 3 baths2,128 sq. ft.
30030 Rickey Lane, Wickliffe, OH 44092
MLS# 5257108Listed by: EXP REALTY, LLC. $99,900Pending2 beds 2 baths
1532 Severn Lane, Wickliffe, OH 44092
MLS# 5256035Listed by: BERKSHIRE HATHAWAY HOMESERVICES PROFESSIONAL REALTY $190,000Pending4 beds 1 baths1,306 sq. ft.
1644 Douglas Road, Wickliffe, OH 44092
MLS# 5254890Listed by: RE/MAX REVEALTY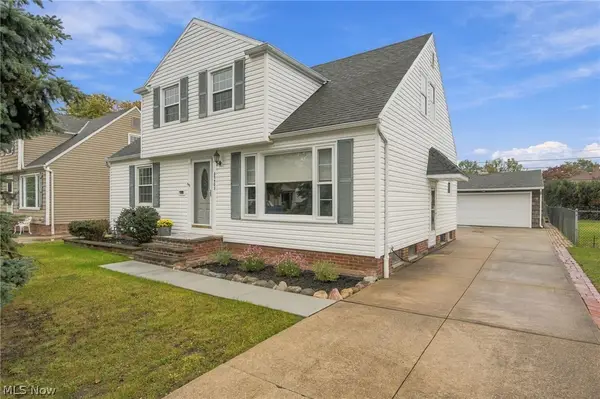 $249,900Active4 beds 3 baths1,310 sq. ft.
29508 Woodway Drive, Wickliffe, OH 44092
MLS# 5254782Listed by: ENGEL & VLKERS DISTINCT


Protect your home and budget from life's surprises with an Assurant Home Warranty, backed by a partner that supports you through every step of homeownership. Explore Plans.
©2026 Century 21 Real Estate LLC. All rights reserved. CENTURY 21®, the CENTURY 21 Logo and C21® are service marks owned by Century 21 Real Estate LLC. Century 21 Real Estate LLC fully supports the principles of the Fair Housing Act and the Equal Opportunity Act. Each office is independently owned and operated. Listing information is deemed reliable but not guaranteed accurate.