28707 Gilchrist Drive, Willowick, OH 44095
Local realty services provided by:CENTURY 21 Bolte Real Estate
Listed by: danielle dooley, jody j finucan
Office: platinum real estate
MLS#:5223167
Source:OH_NORMLS
Price summary
- Price:$239,000
- Price per sq. ft.:$133.37
About this home
Welcome to this well-maintained 4-bedroom, 2 full bath Cape Cod offering a warm, functional layout and beautiful outdoor living. The spacious living room features a cozy gas fireplace and opens to a bright three-season room, creating the perfect space to relax or entertain. The dining room flows seamlessly between the living room and kitchen. The main floor offers a convenient first-floor bedroom and full bathroom, while three additional bedrooms and a second full bath provide plenty of space upstairs. Step outside to enjoy your own backyard oasis featuring a paver patio with pergola, two peaceful fish ponds, and over 200 perennials thoughtfully planted throughout the front and back gardens. Whether you're enjoying your morning coffee or hosting summer gatherings, this outdoor space is sure to impress. Conveniently located near shopping, restaurants, gas stations, Lake Erie, and major highways, this home combines comfort, charm, and an unbeatable location.
Contact an agent
Home facts
- Year built:1942
- Listing ID #:5223167
- Added:1 day(s) ago
- Updated:July 17, 2026 at 04:44 PM
Rooms and interior
- Bedrooms:4
- Total bathrooms:2
- Full bathrooms:2
- Rooms Total:7
- Kitchen Description:Dishwasher, Microwave, Range
- Basement:Yes
- Basement Description:Full, Partially Furnished
- Living area:1,792 sq. ft.
Heating and cooling
- Cooling:Central Air
- Heating:Forced Air, Gas
- Central air:Yes
Structure and exterior
- Roof:Asphalt, Fiberglass
- Year built:1942
- Building area:1,792 sq. ft.
- Lot area:0.23 Acres
- Construction Materials:Brick, Wood Siding
- Exterior Features:Patio
- Levels:2 Story
Utilities
- Water:Public
- Sewer:Public Sewer
Finances and disclosures
- Price:$239,000
- Price per sq. ft.:$133.37
- Tax amount:$4,877 (2025)
Features and amenities
- Appliances:Dishwasher, Microwave, Range
- Amenities:Carbon Monoxide Detectors, Smoke Detectors
Parking
- Parking description:Detached, Driveway, Garage
- Garage:Yes
- Garage spaces:2

New listings near 28707 Gilchrist Drive
- New
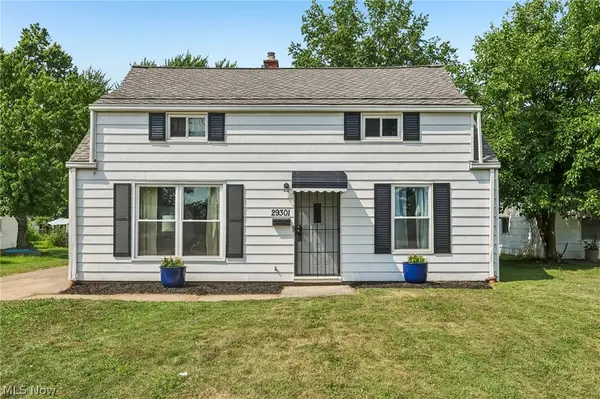 $209,900Active4 beds 1 baths1,140 sq. ft.
29301 Edgewood Drive, Willowick, OH 44095
MLS# 5221123Listed by: GLASSHOUSE REALTY GROUP, LLC - Open Sun, 1 to 3pmNew
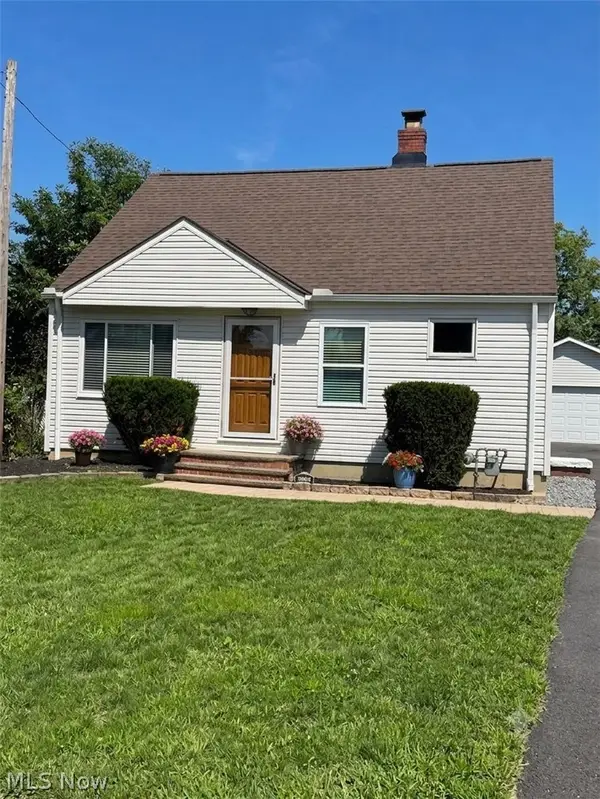 $250,000Active3 beds 3 baths1,792 sq. ft.
29810 Bruce Drive, Willowick, OH 44095
MLS# 5227498Listed by: PLATINUM REAL ESTATE - New
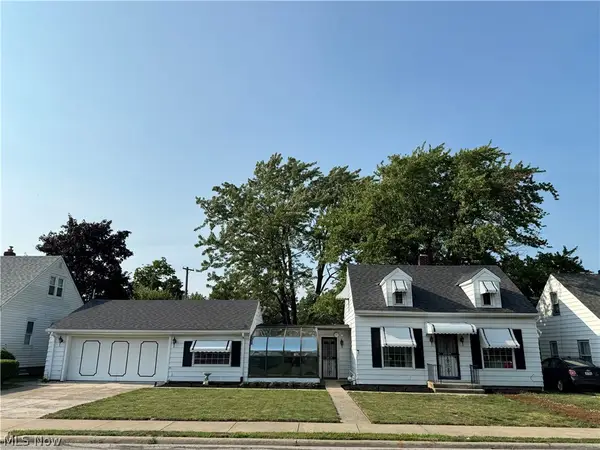 $210,000Active3 beds 2 baths1,131 sq. ft.
29127 Forestgrove Road, Willowick, OH 44095
MLS# 5227709Listed by: RE/MAX RESULTS - New
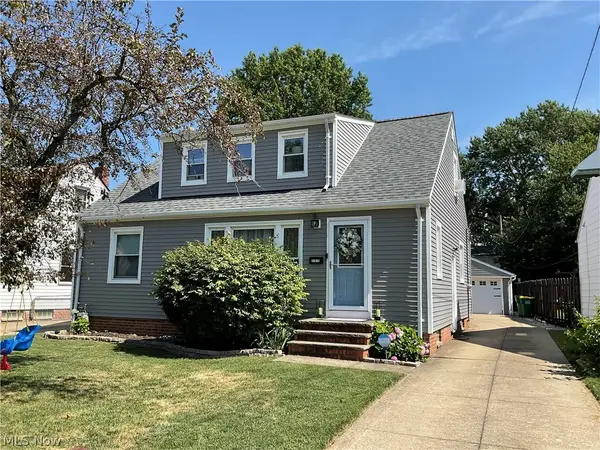 $299,900Active4 beds 3 baths2,872 sq. ft.
31910 Dickerson Road, Willowick, OH 44095
MLS# 5227334Listed by: PLATINUM REAL ESTATE - New
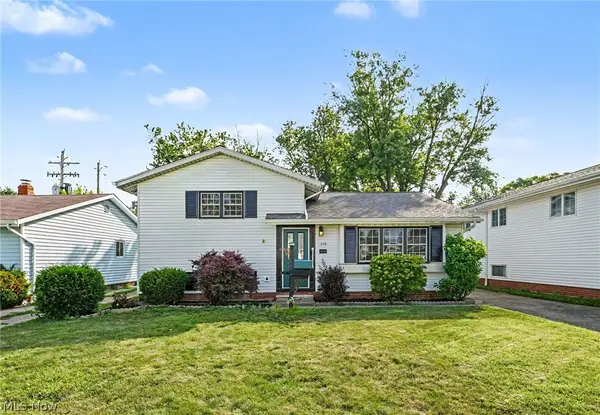 $234,900Active3 beds 1 baths1,638 sq. ft.
339 E 315th Street, Willowick, OH 44095
MLS# 5227091Listed by: GLASSHOUSE REALTY GROUP, LLC - New
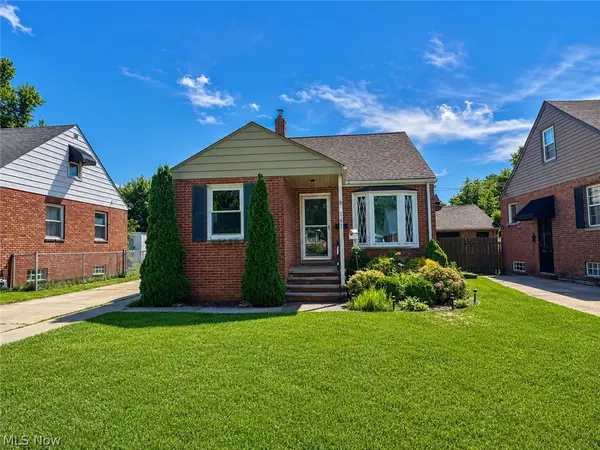 $185,000Active3 beds 2 baths1,240 sq. ft.
262 E 323rd Street, Willowick, OH 44095
MLS# 5226467Listed by: KELLER WILLIAMS GREATER METROPOLITAN - New
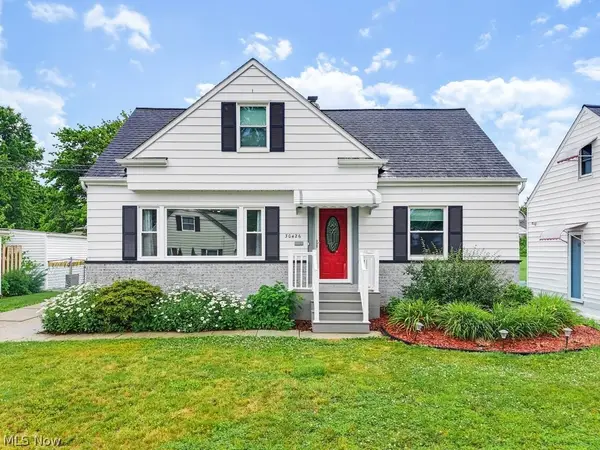 $229,900Active3 beds 3 baths1,627 sq. ft.
30426 Thomas Street, Willowick, OH 44095
MLS# 5222924Listed by: BERKSHIRE HATHAWAY HOMESERVICES PROFESSIONAL REALTY 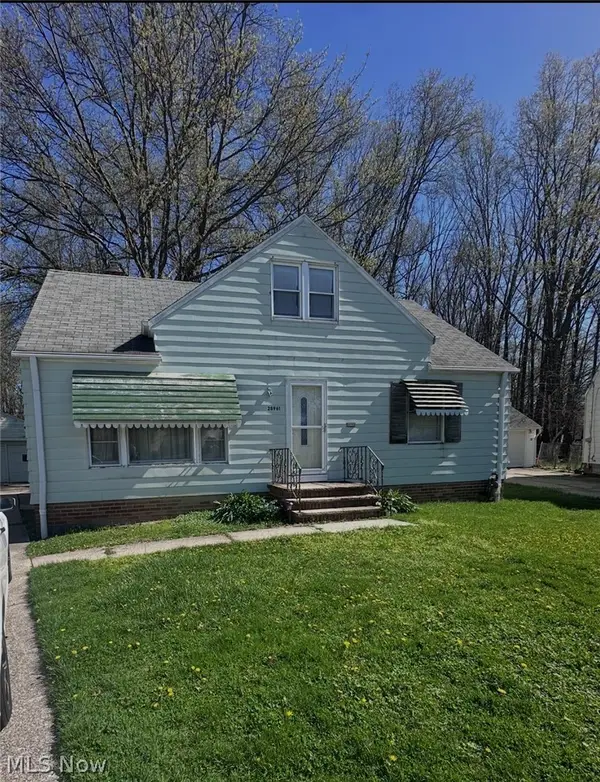 $85,000Pending3 beds 1 baths1,123 sq. ft.
28961 Beechwood Drive, Willowick, OH 44095
MLS# 5224448Listed by: HOMESMART REAL ESTATE MOMENTUM LLC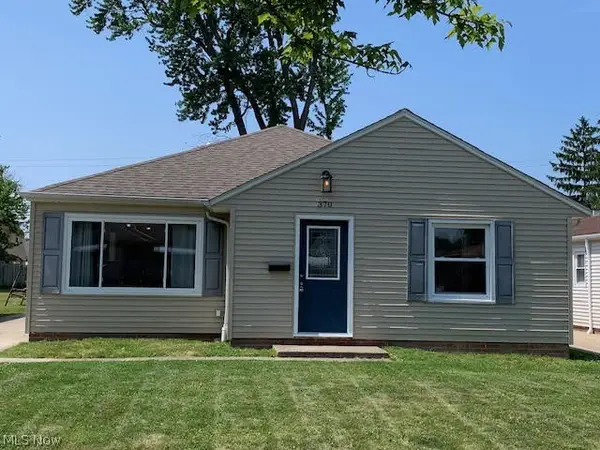
 $229,500Pending3 beds 2 baths1,352 sq. ft.
370 E 309th Street, Willowick, OH 44095
MLS# 5225136Listed by: CENTURY 21 HOMESTAR


Protect your home and budget from life's surprises with an Assurant Home Warranty, backed by a partner that supports you through every step of homeownership. Explore Plans.
©2026 Century 21 Real Estate LLC. All rights reserved. CENTURY 21®, the CENTURY 21 Logo and C21® are service marks owned by Century 21 Real Estate LLC. Century 21 Real Estate LLC fully supports the principles of the Fair Housing Act and the Equal Opportunity Act. Each office is independently owned and operated. Listing information is deemed reliable but not guaranteed accurate.