
6422 Foxtail Park Drive, Bartlesville, OK 74006
Local realty services provided by:CENTURY 21 First Choice Realty
Listed by: gretchen sise
Office: mcgraw, realtors
MLS#:2618286
Source:OK_NORES
Price summary
- Price:$344,000
- Price per sq. ft.:$117.69
About this home
NEW ROOF TO BE INSTALLED BY END OF SEPTEMBER!
Nice quiet neighborhood with friendly neighbors.
Inspections and repairs recently completed, priced below 2024 appraisal!
Immaculate, custom high end home and fixtures.
Gourmet chef's kitchen with new microwave, newer dishwasher and fridge (2 years old), large island with 2nd sink, and extensive Knotty Alder cabinetry.
Extensive flooring added in both walk-out attics for storage.
Energy Efficient! 25'-26' yearly average utilities for gas plus electric was under $300 per month.
Extended parking on driveway and large patio extension.
Flexible layout- upstairs office was used as 5th bedroom.
Contact an agent
Home facts
- Year built:2014
- Subdivision & Development:Foxtail Villas of Bison Trails
- Listing ID #:2618286
- Added:114 day(s) ago
- Updated:September 14, 2026 at 03:59 PM
Rooms and interior
- Bedrooms:4
- Total bathrooms:4
- Full bathrooms:3
- Rooms Total:13
- Flooring:Carpet, Tile, Wood Veneer
- Kitchen Description:Dishwasher, Disposal
- Basement:Yes
- Living area:2,923 sq. ft.
Heating and cooling
- Cooling:2 Units, Central Air
- Heating:Gas
Structure and exterior
- Year built:2014
- Building area:2,923 sq. ft.
- Lot area:0.21 Acres
- Lot Features:Corner Lot
- Construction Materials:Brick, Wood Frame
- Foundation Description:Slab
Schools
- High school:Bartlesville
- Elementary school:Ranch Heights
Finances and disclosures
- Price:$344,000
- Price per sq. ft.:$117.69
- Tax amount:$4,021 (2025)
Features and amenities
- Appliances:Dishwasher, Disposal, Gas Water Heater, Oven, Plumbed For Ice Maker, Range, Stove
- Amenities:Attic, High Ceilings, Insulated Window, Vaulted Ceiling(s), Vinyl Windows
Parking
- Garage:Yes
- Garage spaces:2
New listings near 6422 Foxtail Park Drive
- New
 $85,000Active2 beds 2 baths1,014 sq. ft.
5243 Nowata Road #I-103, Bartlesville, OK 74006
MLS# 2633391Listed by: HESTER REALTY GROUP - New
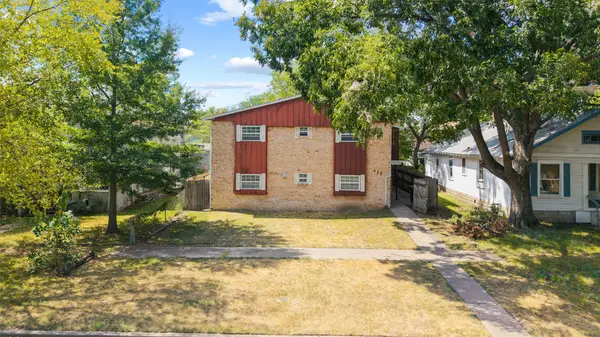 $324,800Active2 beds 1 baths3,812 sq. ft.
425 S Seneca, Bartlesville, OK 74003
MLS# 2632222Listed by: CHINOWTH & COHEN - New
 $288,000Active53.01 Acres
W 2700 Road, Bartlesville, OK 74006
MLS# 2633258Listed by: KELLER WILLIAMS ADVANTAGE - New
 $87,174Active2 beds 1 baths1,002 sq. ft.
5255 Nowata Road #K102, Bartlesville, OK 74006
MLS# 2633564Listed by: KELLER WILLIAMS REALTY  $140,000Pending4 beds 2 baths2,409 sq. ft.
301 S Chickasaw Avenue, Bartlesville, OK 74003
MLS# 2631569Listed by: MCGRAW, REALTORS- New
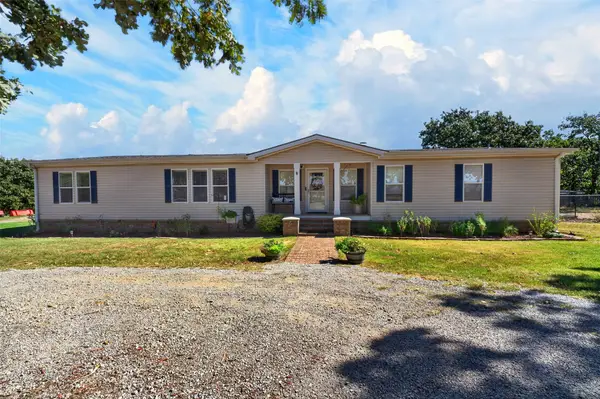 $398,500Active5 beds 4 baths2,280 sq. ft.
8538 Us Highway 60 Highway, Bartlesville, OK 74003
MLS# 2633419Listed by: COLDWELL BANKER SELECT  $189,000Pending3 beds 2 baths1,644 sq. ft.
21 SE Shadowlake Drive #21, Bartlesville, OK 74006
MLS# 2632592Listed by: MCGRAW, REALTORS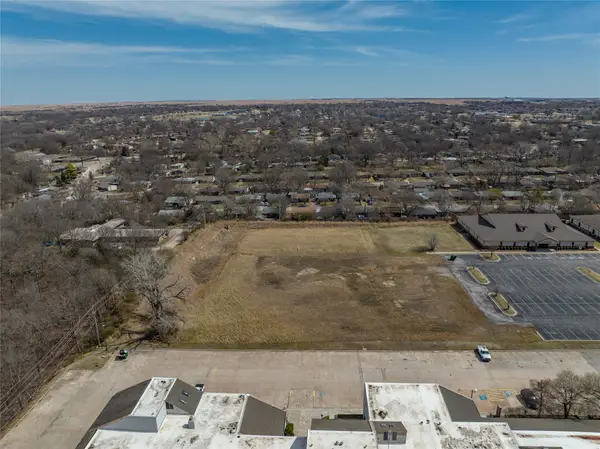 $249,900Pending2.11 Acres
SE Adams Road, Bartlesville, OK 74006
MLS# 2631553Listed by: KELLER WILLIAMS REALTY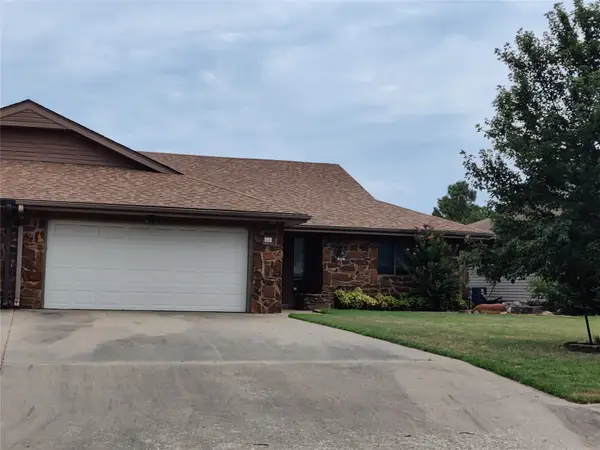 $169,900Active2 beds 2 baths1,549 sq. ft.
826 SE Quail Ridge Road, Bartlesville, OK 74006
MLS# 2627526Listed by: SCOTT & ASSOCIATES, REALTORS $373,000Pending3 beds 3 baths2,380 sq. ft.
21646 N 4020 Road, Bartlesville, OK 74006
MLS# 2620807Listed by: MCGRAW, REALTORS


Protect your home and budget from life's surprises with an Assurant Home Warranty, backed by a partner that supports you through every step of homeownership. Explore Plans.
©2026 Century 21 Real Estate LLC. All rights reserved. CENTURY 21®, the CENTURY 21 Logo and C21® are service marks owned by Century 21 Real Estate LLC. Century 21 Real Estate LLC fully supports the principles of the Fair Housing Act and the Equal Opportunity Act. Each office is independently owned and operated. Listing information is deemed reliable but not guaranteed accurate.