
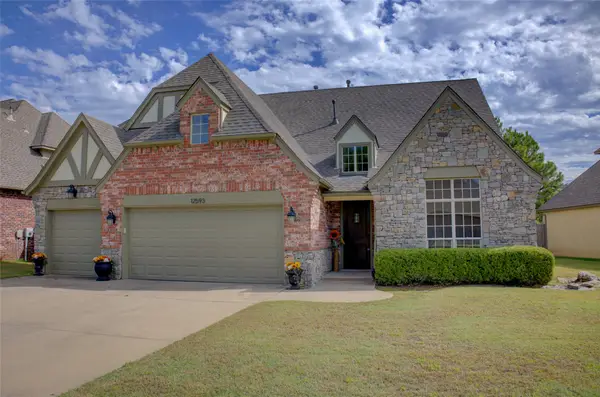
14635 S 53rd East Avenue, Bixby, OK 74008
Local realty services provided by:CENTURY 21 Shirley Donaldson, Inc.
14635 S 53rd East Avenue,Bixby, OK 74008
$497,000
- 4 Beds
- 4 Baths
- 3,969 sq. ft.
- Single family
- Active
Upcoming open houses
- Sun, Oct 2502:30 pm - 04:30 pm
Listed by: kristen simon
Office: chinowth & cohen
MLS#:2625622
Source:OK_NORES
Price summary
- Price:$497,000
- Price per sq. ft.:$125.22
About this home
Home complete with surprising bonus amenities including a top-of-the-line reverse osmosis water filtration system (kitchen sink) and a whole-house 5 filter water softening system. Gorgeous fireplace placement in kitchen/dining and another one in the living room. Custom window boxes encase your choice plants that complete the welcoming curb appeal. Large driveway invites guests as well as the upstairs private retreat with three bedrooms and two full baths. Downstairs master has dual closets and a spacious, modern shower. 3 car garage, laundry chute, and SO much more! Updates to paint and newer hot water tank and hot tub. Don't miss! AI Staging used for Dining, Living, and Master Bedroom
Contact an agent
Home facts
- Year built:1997
- Subdivision & Development:Celebrity Country rsb B2 Sitrin Center
- Listing ID #:2625622
- Added:101 day(s) ago
- Updated:October 25, 2026 at 09:59 PM
Rooms and interior
- Bedrooms:4
- Total bathrooms:4
- Full bathrooms:3
- Rooms Total:11
- Flooring:Carpet, Tile
- Kitchen Description:Dishwasher, Microwave, Refrigerator
- Basement:Yes
- Living area:3,969 sq. ft.
Heating and cooling
- Cooling:2 Units, Central Air
- Heating:Central, Gas
Structure and exterior
- Year built:1997
- Building area:3,969 sq. ft.
- Lot area:0.32 Acres
- Lot Features:Corner Lot, Mature Trees
- Construction Materials:Brick, Hardiplank Type, Wood Frame
- Exterior Features:Lighting
- Foundation Description:Slab
Schools
- High school:Bixby
- Middle school:Bixby
- Elementary school:Central
Finances and disclosures
- Price:$497,000
- Price per sq. ft.:$125.22
- Tax amount:$5,867 (2025)
Features and amenities
- Appliances:Dishwasher, Gas Water Heater, Microwave, Oven, Plumbed For Ice Maker, Range, Refrigerator
- Amenities:Attic, Cable TV, Ceiling Fan(s), High Ceilings, High Speed Internet, Insulated Window, Internal Expansion, Security System - Owned, Smoke Detector(s), Storm Window(s), Vinyl Windows
Parking
- Garage:Yes
- Garage spaces:3
New listings near 14635 S 53rd East Avenue
- New
 $1,200,000Active4 beds 4 baths4,740 sq. ft.
6634 E 123rd Street, Bixby, OK 74008
MLS# 2638615Listed by: MCGRAW, REALTORS - New
 $990,000Active6 beds 6 baths5,639 sq. ft.
6685 E 128th Street, Bixby, OK 74008
MLS# 2638517Listed by: REALTY ONE GROUP DREAMERS - New
 $649,000Active3 beds 4 baths3,835 sq. ft.
14444 S 50th East Avenue, Bixby, OK 74008
MLS# 2638235Listed by: COLDWELL BANKER SELECT - New
 $344,000Active4 beds 2 baths1,852 sq. ft.
7226 E 154th Place S, Bixby, OK 74008
MLS# 2638179Listed by: OKLA REAL ESTATE PROFESSIONALS - New
 $225,000Active3 beds 1 baths1,280 sq. ft.
8320 E 169th Street, Bixby, OK 74008
MLS# 2638428Listed by: CHINOWTH & COHEN - New
 $249,000Active3 beds 2 baths1,549 sq. ft.
17419 S 91st East Avenue, Bixby, OK 74008
MLS# 2638390Listed by: LANKFORD & CO REAL ESTATE LLC - New
 $417,500Active4 beds 3 baths2,185 sq. ft.
12514 S 71st Avenue E, Bixby, OK 74008
MLS# 2637756Listed by: CONLEY & CO REALTY - New
 $598,455Active4 beds 5 baths3,069 sq. ft.
2083 E 136th Street, Bixby, OK 74008
MLS# 2638202Listed by: COLDWELL BANKER SELECT - New
 $99,900Active7.12 Acres
0 E 151st Street, Bixby, OK 74008
MLS# 2638297Listed by: GUTHRIE REALTY, LLC - Open Sun, 2 to 4pmNew
 $439,000Active4 beds 4 baths3,206 sq. ft.
12593 S 67th East Avenue, Bixby, OK 74008
MLS# 2634697Listed by: MCGRAW, REALTORS


Protect your home and budget from life's surprises with an Assurant Home Warranty, backed by a partner that supports you through every step of homeownership. Explore Plans.
©2026 Century 21 Real Estate LLC. All rights reserved. CENTURY 21®, the CENTURY 21 Logo and C21® are service marks owned by Century 21 Real Estate LLC. Century 21 Real Estate LLC fully supports the principles of the Fair Housing Act and the Equal Opportunity Act. Each office is independently owned and operated. Listing information is deemed reliable but not guaranteed accurate.