
16827 S 88th East Avenue, Bixby, OK 74008
Local realty services provided by:CENTURY 21 Shirley Donaldson, Inc.
16827 S 88th East Avenue,Bixby, OK 74008
$229,900
- 3 Beds
- 2 Baths
- 1,262 sq. ft.
- Single family
- Active
Listed by: brian guthrie
Office: guthrie realty, llc.
MLS#:2628389
Source:OK_NORES
Price summary
- Price:$229,900
- Price per sq. ft.:$182.17
About this home
Well-maintained home on nearly half an acre lot in the Bixby School District featuring beautiful hardwood floors, an updated hall bathroom, and a comfortable layout that's ready to enjoy. Step outside to a backyard designed for relaxing or entertaining with a covered patio, deck, and pergola. The 24' x 30' shop is equipped with an overhead door, heat and air, spray foam insulation, and a half bath, giving you plenty of options for a workshop, hobbies, storage, or a home business. This property offers the space and features that are hard to find.
Contact an agent
Home facts
- Year built:1963
- Subdivision & Development:Saker I
- Listing ID #:2628389
- Added:1 day(s) ago
- Updated:July 31, 2026 at 08:57 PM
Rooms and interior
- Bedrooms:3
- Total bathrooms:2
- Full bathrooms:2
- Rooms Total:8
- Flooring:Tile, Wood
- Kitchen Description:Dishwasher
- Basement:Yes
- Basement Description:Crawl Space
- Living area:1,262 sq. ft.
Heating and cooling
- Cooling:Central Air
- Heating:Central, Gas
Structure and exterior
- Year built:1963
- Building area:1,262 sq. ft.
- Lot area:0.5 Acres
- Lot Features:Mature Trees
- Construction Materials:Vinyl siding, Wood Frame
Schools
- High school:Bixby
- Middle school:Bixby
- Elementary school:Central
Finances and disclosures
- Price:$229,900
- Price per sq. ft.:$182.17
- Tax amount:$1,624 (2025)
Features and amenities
- Appliances:Dishwasher, Gas Water Heater, Oven, Range, Stove
- Amenities:Ceiling Fan(s), Insulated Window, Vinyl Windows
Parking
- Garage:Yes
- Garage spaces:2
New listings near 16827 S 88th East Avenue
- New
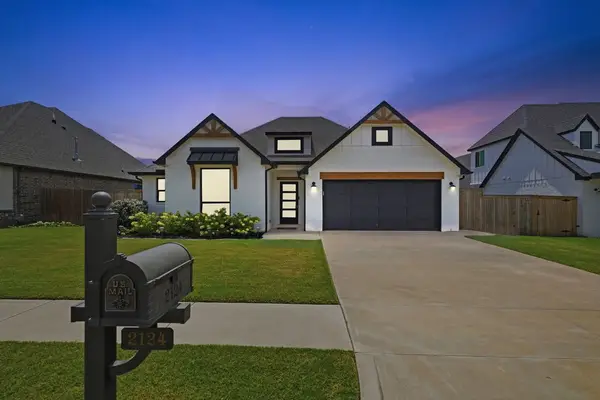 $365,000Active3 beds 2 baths1,851 sq. ft.
2124 E 138th Place S, Bixby, OK 74008
MLS# 2627965Listed by: CHINOWTH & COHEN - New
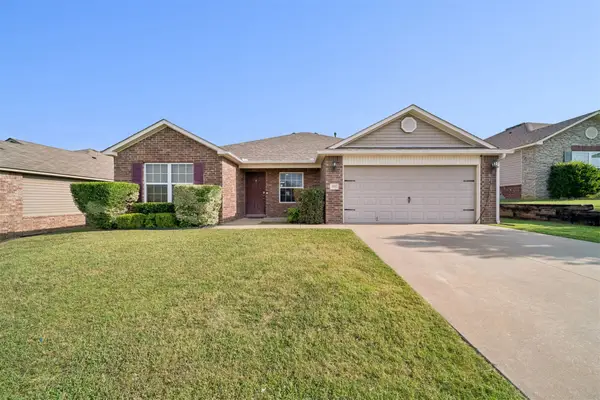 $265,000Active4 beds 2 baths1,718 sq. ft.
5901 E 148th Place S, Bixby, OK 74008
MLS# 2628347Listed by: INVISION REALTY - New
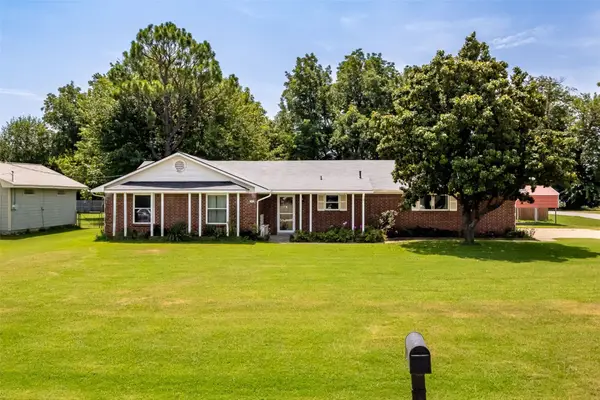 $260,000Active3 beds 2 baths1,688 sq. ft.
7412 E 129th Street, Bixby, OK 74008
MLS# 2628357Listed by: MORE AGENCY  $389,863Active3 beds 3 baths2,219 sq. ft.
9044 E 163rd Street S, Bixby, 74008
MLS# 2536982Listed by: MCGRAW, REALTORS- New
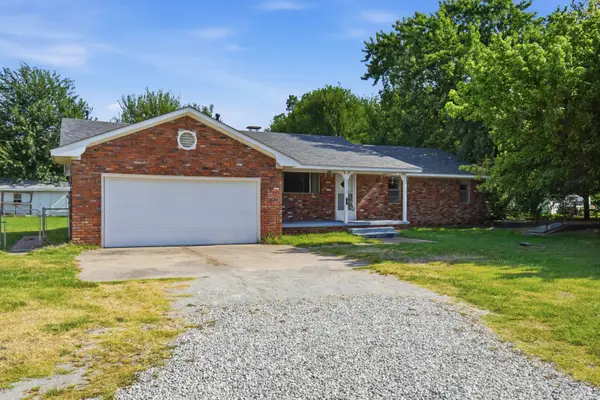 $225,000Active3 beds 2 baths1,624 sq. ft.
7711 E 131st Street, Bixby, OK 74008
MLS# 2627748Listed by: CHINOWTH & COHEN - Open Sun, 2 to 4pmNew
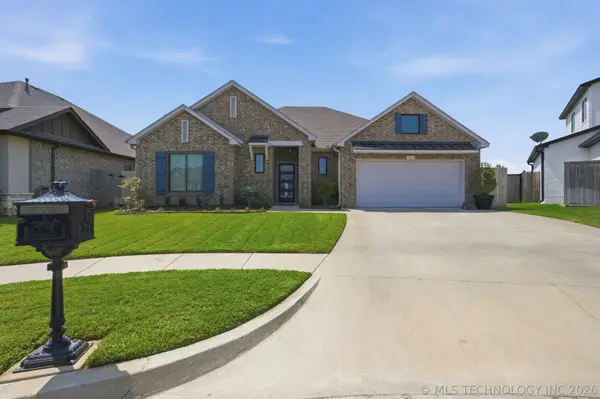 $410,000Active3 beds 2 baths2,006 sq. ft.
7410 E 127th Court S, Bixby, OK 74008
MLS# 2627777Listed by: COLDWELL BANKER SELECT - Open Sat, 2 to 4pmNew
 $390,000Active3 beds 2 baths1,935 sq. ft.
5804 E 127th Street S, Bixby, OK 74008
MLS# 2628106Listed by: CHINOWTH & COHEN - Open Sat, 12 to 2pmNew
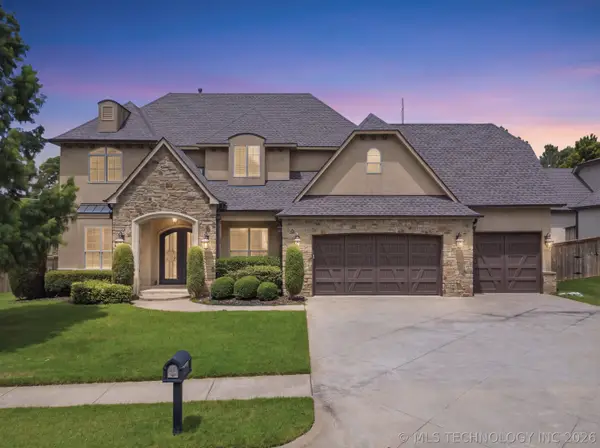 $699,000Active5 beds 4 baths5,024 sq. ft.
7213 E 111th Place S, Bixby, OK 74008
MLS# 2627816Listed by: ELLIS REAL ESTATE BROKERAGE - Open Sat, 12 to 2pmNew
 $699,900Active3 beds 4 baths3,000 sq. ft.
5908 E 126th Street S, Bixby, OK 74008
MLS# 2628059Listed by: REAL BROKER LLC


Protect your home and budget from life's surprises with an Assurant Home Warranty, backed by a partner that supports you through every step of homeownership. Explore Plans.
©2026 Century 21 Real Estate LLC. All rights reserved. CENTURY 21®, the CENTURY 21 Logo and C21® are service marks owned by Century 21 Real Estate LLC. Century 21 Real Estate LLC fully supports the principles of the Fair Housing Act and the Equal Opportunity Act. Each office is independently owned and operated. Listing information is deemed reliable but not guaranteed accurate.