
7711 E 131st Street, Bixby, OK 74008
Local realty services provided by:CENTURY 21 Shirley Donaldson, Inc.
7711 E 131st Street,Bixby, OK 74008
$225,000
- 3 Beds
- 2 Baths
- 1,624 sq. ft.
- Single family
- Active
Listed by: khurram pervaiz
Office: chinowth & cohen
MLS#:2627748
Source:OK_NORES
Price summary
- Price:$225,000
- Price per sq. ft.:$138.55
About this home
COMING SOON, NO SHOWINGS OR OFFERS UNTIL 7/31/26. Full-brick home on a spacious half-acre (m/l) lot in Bixby, just north of the river with no HOA! This one-story home offers 3 bedrooms, 1.5 baths, two living areas, and a functional kitchen with abundant cabinetry, peninsula island, and breakfast nook. Enjoy the large, covered patio, oversized deck, two storage buildings, and in-ground storm cellar. Major updates include a newer roof, HVAC, and hot water tank all completed within the last six years. An excellent opportunity in a convenient location close to shopping, dining, and highways.
Contact an agent
Home facts
- Year built:1960
- Subdivision & Development:Tulsa Co Unplatted
- Listing ID #:2627748
- Added:1 day(s) ago
- Updated:July 31, 2026 at 11:06 AM
Rooms and interior
- Bedrooms:3
- Total bathrooms:2
- Full bathrooms:1
- Rooms Total:9
- Flooring:Laminate, Tile
- Kitchen Description:Dishwasher, Microwave, Refrigerator
- Basement:Yes
- Basement Description:Crawl Space
- Living area:1,624 sq. ft.
Heating and cooling
- Cooling:Central Air
- Heating:Central, Gas
Structure and exterior
- Year built:1960
- Building area:1,624 sq. ft.
- Lot area:0.48 Acres
- Lot Features:Mature Trees
- Architectural Style:Ranch
- Construction Materials:Brick, Wood Frame
- Foundation Description:Slab
Schools
- High school:Bixby
- Elementary school:North
Finances and disclosures
- Price:$225,000
- Price per sq. ft.:$138.55
- Tax amount:$2,640 (2025)
Features and amenities
- Appliances:Dishwasher, Dryer, Gas Water Heater, Microwave, Oven, Range, Refrigerator, Washer
- Laundry features:Dryer, Washer
- Amenities:Aluminum Frames, Ceiling Fan(s), Programmable Thermostat, Storm Shelter
Parking
- Garage:Yes
- Garage spaces:2
New listings near 7711 E 131st Street
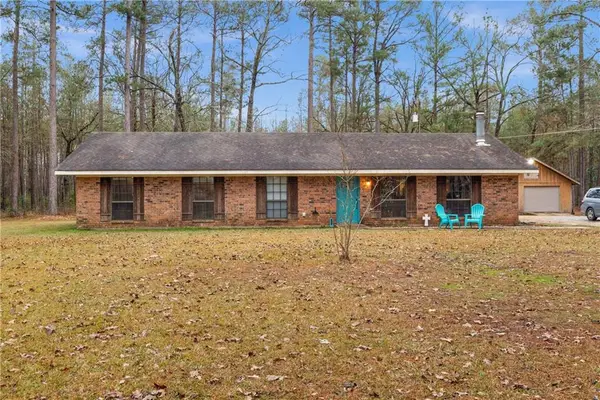 $394,863Active3 beds 3 baths2,219 sq. ft.
9044 E 163rd Street S, Bixby, 74008
MLS# 2536982Listed by: MCGRAW, REALTORS- Open Sun, 2 to 4pmNew
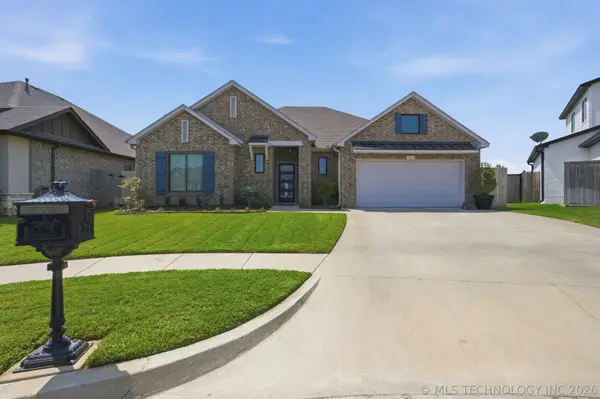 $410,000Active3 beds 2 baths2,006 sq. ft.
7410 E 127th Court S, Bixby, OK 74008
MLS# 2627777Listed by: COLDWELL BANKER SELECT - New
 $390,000Active3 beds 2 baths1,935 sq. ft.
5804 E 127th Street S, Bixby, OK 74008
MLS# 2628106Listed by: CHINOWTH & COHEN - Open Sat, 12 to 2pmNew
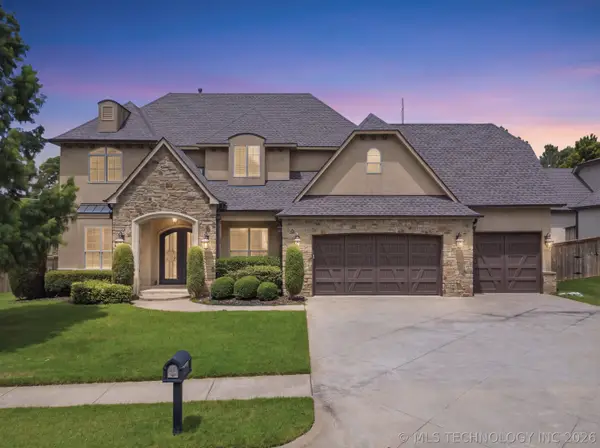 $699,000Active5 beds 4 baths5,024 sq. ft.
7213 E 111th Place S, Bixby, OK 74008
MLS# 2627816Listed by: ELLIS REAL ESTATE BROKERAGE - Open Sat, 12 to 2pmNew
 $699,900Active3 beds 4 baths3,000 sq. ft.
5908 E 126th Street S, Bixby, OK 74008
MLS# 2628059Listed by: REAL BROKER LLC - New
 $325,000Active4 beds 2 baths1,824 sq. ft.
3428 E 143rd Place S, Bixby, OK 74008
MLS# 2626662Listed by: CHINOWTH & COHEN - New
 $325,000Active4 beds 2 baths2,096 sq. ft.
4526 141st Place S, Bixby, OK 74008
MLS# 2627825Listed by: CHINOWTH & COHEN - New
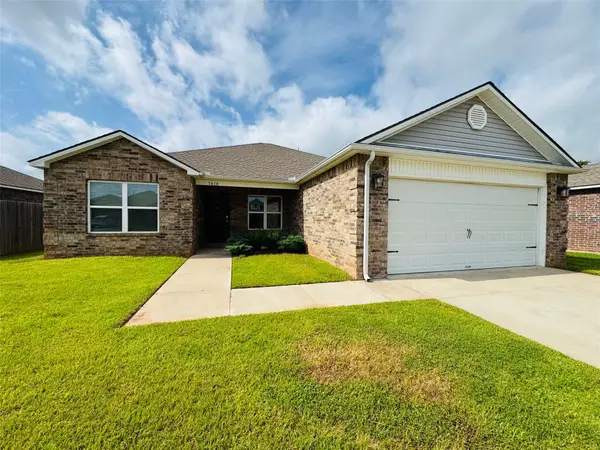 $265,000Active3 beds 2 baths1,701 sq. ft.
7418 E 159th Place S, Bixby, OK 74008
MLS# 2627870Listed by: FLOTILLA REAL ESTATE PARTNERS - New
 $900,000Active2 beds 2 baths2,182 sq. ft.
3914 E 191st Street S, Bixby, OK 74008
MLS# 2627984Listed by: MCGRAW, REALTORS


Protect your home and budget from life's surprises with an Assurant Home Warranty, backed by a partner that supports you through every step of homeownership. Explore Plans.
©2026 Century 21 Real Estate LLC. All rights reserved. CENTURY 21®, the CENTURY 21 Logo and C21® are service marks owned by Century 21 Real Estate LLC. Century 21 Real Estate LLC fully supports the principles of the Fair Housing Act and the Equal Opportunity Act. Each office is independently owned and operated. Listing information is deemed reliable but not guaranteed accurate.