
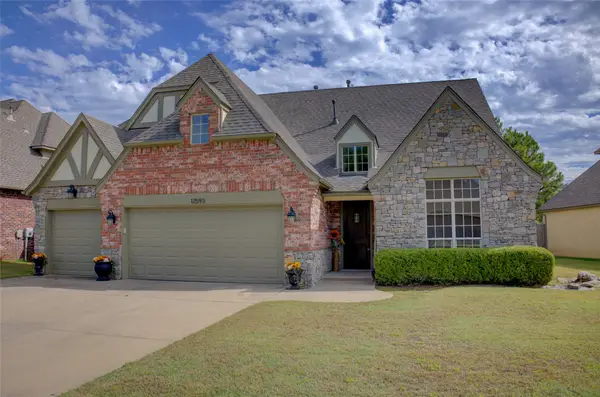
5523 E 123rd Street S, Bixby, OK 74008
Local realty services provided by:CENTURY 21 First Choice Realty
5523 E 123rd Street S,Bixby, OK 74008
$699,900
- 3 Beds
- 4 Baths
- 3,715 sq. ft.
- Single family
- Active
Listed by: amanda curtsinger
Office: c21/first choice realty
MLS#:2634367
Source:OK_NORES
Price summary
- Price:$699,900
- Price per sq. ft.:$188.4
About this home
This property offers 3,715 square feet (per appraisal) of thoughtfully designed living space with 3 bedrooms, 2 full and 2 half baths and a dedicated office, PLUS two versatile bonus spaces. Whether you need a guest retreat, home gym, playroom or second office, this home offers flexibility to fit your lifestyle. Soaring 14 ft ceilings, custom built-ins and a gas-log fireplace create an inviting atmosphere. The kitchen features an oversized quartz island, butler's pantry, coffee bar, and beverage refrigeration. The primary suite offers a luxurious ensuite and walk-in storm shelter. Professionally integrated smart-home technology, abundant storage, two walk-out attic spaces and an expanded garage with climate-controlled workshop round out the luxury bonuses. On an oversized lot, the outdoor living space is equally impressive with an extended patio, two custom cedar pergolas, hot tub and a full-brick wood burning fireplace.
Contact an agent
Home facts
- Year built:2020
- Subdivision & Development:The Estates at the River II
- Listing ID #:2634367
- Added:15 day(s) ago
- Updated:October 23, 2026 at 05:11 PM
Rooms and interior
- Bedrooms:3
- Total bathrooms:4
- Full bathrooms:2
- Rooms Total:12
- Flooring:Carpet, Tile, Wood
- Kitchen Description:Dishwasher, Disposal, Freezer, Microwave, Refrigerator, Wine Refrigerator
- Basement:Yes
- Living area:3,715 sq. ft.
Heating and cooling
- Cooling:Central Air
- Heating:Central, Gas
Structure and exterior
- Year built:2020
- Building area:3,715 sq. ft.
- Lot area:0.36 Acres
- Architectural Style:Contemporary
- Construction Materials:Brick, Stone, Wood Frame
- Exterior Features:Lighting
- Foundation Description:Slab
Schools
- High school:Bixby
- Elementary school:North
Finances and disclosures
- Price:$699,900
- Price per sq. ft.:$188.4
- Tax amount:$8,455 (2026)
Features and amenities
- Appliances:Cooktop, Dishwasher, Disposal, Double Oven, Freezer, Gas Water Heater, Ice Maker, Microwave, Oven, Range, Refrigerator, Tankless Water Heater, Wine Refrigerator
- Amenities:Attic, Cable TV, Ceiling Fan(s), High Speed Internet, Insulated Window, Programmable Thermostat, Pullman Bath, Safe Room Interior, Smoke Detector(s), Vaulted Ceiling(s), Vinyl Windows, Wired for Data
- Smart home:Yes
Parking
- Garage:Yes
- Garage spaces:3
New listings near 5523 E 123rd Street S
- New
 $1,200,000Active4 beds 4 baths4,740 sq. ft.
6634 E 123rd Street, Bixby, OK 74008
MLS# 2638615Listed by: MCGRAW, REALTORS - New
 $990,000Active6 beds 6 baths5,639 sq. ft.
6685 E 128th Street, Bixby, OK 74008
MLS# 2638517Listed by: REALTY ONE GROUP DREAMERS - New
 $649,000Active3 beds 4 baths3,835 sq. ft.
14444 S 50th East Avenue, Bixby, OK 74008
MLS# 2638235Listed by: COLDWELL BANKER SELECT - New
 $344,000Active4 beds 2 baths1,852 sq. ft.
7226 E 154th Place S, Bixby, OK 74008
MLS# 2638179Listed by: OKLA REAL ESTATE PROFESSIONALS - New
 $225,000Active3 beds 1 baths1,280 sq. ft.
8320 E 169th Street, Bixby, OK 74008
MLS# 2638428Listed by: CHINOWTH & COHEN - New
 $249,000Active3 beds 2 baths1,549 sq. ft.
17419 S 91st East Avenue, Bixby, OK 74008
MLS# 2638390Listed by: LANKFORD & CO REAL ESTATE LLC - New
 $417,500Active4 beds 3 baths2,185 sq. ft.
12514 S 71st Avenue E, Bixby, OK 74008
MLS# 2637756Listed by: CONLEY & CO REALTY - New
 $598,455Active4 beds 5 baths3,069 sq. ft.
2083 E 136th Street, Bixby, OK 74008
MLS# 2638202Listed by: COLDWELL BANKER SELECT - New
 $99,900Active7.12 Acres
0 E 151st Street, Bixby, OK 74008
MLS# 2638297Listed by: GUTHRIE REALTY, LLC - Open Sun, 2 to 4pmNew
 $439,000Active4 beds 4 baths3,206 sq. ft.
12593 S 67th East Avenue, Bixby, OK 74008
MLS# 2634697Listed by: MCGRAW, REALTORS


Protect your home and budget from life's surprises with an Assurant Home Warranty, backed by a partner that supports you through every step of homeownership. Explore Plans.
©2026 Century 21 Real Estate LLC. All rights reserved. CENTURY 21®, the CENTURY 21 Logo and C21® are service marks owned by Century 21 Real Estate LLC. Century 21 Real Estate LLC fully supports the principles of the Fair Housing Act and the Equal Opportunity Act. Each office is independently owned and operated. Listing information is deemed reliable but not guaranteed accurate.