
2901 N Lowry Lane, Claremore, OK 74017
Local realty services provided by:CENTURY 21 Shirley Donaldson, Inc.
Upcoming open houses
- Sun, Oct 1802:00 pm - 04:00 pm
Listed by: casey pittman
Office: re/max results
MLS#:2637337
Source:OK_NORES
Price summary
- Price:$1,500,000
- Price per sq. ft.:$399.25
About this home
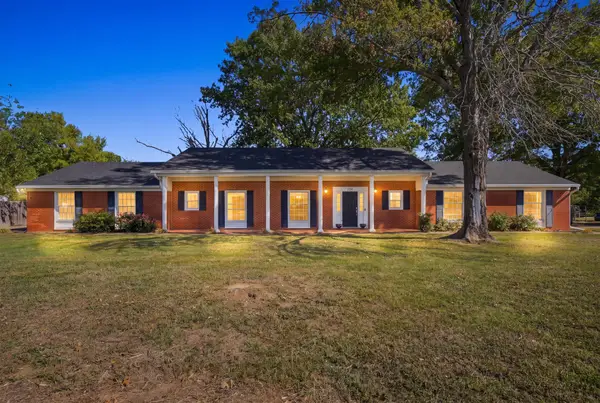
A RARE OPPORTUNITY! 11.27 ACRES OF PRIVACY AND BEAUTY WITHIN CLAREMORE CITY LIMITS! Tucked away along a quiet, long private lane, this exceptional property offers a peaceful, serene, park-like setting where you can watch wildlife roam freely in your own backyard. Rolling acreage, towering mature trees, and established trails create a calm natural backdrop with room to unwind, have a hobby farm, huge garden or just fall in love with the outdoors. This 4 bed, 3.5 bath with two large living areas, gorgeous fully remodeled kitchen with new appliances, and not one, but TWO oversized primary suites with fully remodeled primary baths makes this home extremely desirable. One of the primary suites has its own deck with stairs leading to the great outdoors. Additional features include an office, a formal dining area with a custom built in china cabinet, hidden closet, breakfast nook, 3 wood burning fireplaces, a large utility room with cabinets galore, built in storage everywhere including a walk-in attic! The 3 car garage includes workspaces, a sink with garbage disposal, RV electrical and water hookups. Need even more space? A separate fully renovated guest house featuring a full kitchen and walk in shower with new roof and siding is perfect for guests or multi-generational living. A massive 100 x 50 x 14 ft working shop with 5 1/2 inch concrete, spray foam insulation, RV parking, air compressor stations and tubing for heated floors is a hobbyist's dream come true. With approximately $300,000 in recent updates, including 3 new HVAC units, a Class 4 rated roof, new vinyl siding, refinished hardwood floors, new carpet, fresh paint, new sliding glass doors, and updated lighting, all of the hard work has been done! With its scenic acreage, private setting, beautiful custom home, additional guest home, and impressive shop, this is truly a distinctive property offering the freedom of country living while having the luxury of city amenities close by! Schedule a showing today!...
Contact an agent
Home facts
- Year built:1976
- Subdivision & Development:Rogers Co Unplatted
- Listing ID #:2637337
- Added:1 day(s) ago
- Updated:October 16, 2026 at 03:34 PM
Rooms and interior
- Bedrooms:4
- Total bathrooms:4
- Full bathrooms:3
- Rooms Total:13
- Flooring:Carpet, Tile
- Kitchen Description:Dishwasher, Disposal, Microwave, Refrigerator, Wine Refrigerator
- Basement:Yes
- Basement Description:Crawl Space
- Living area:3,757 sq. ft.
Heating and cooling
- Cooling:Central Air
- Heating:Central, Gas
Structure and exterior
- Year built:1976
- Building area:3,757 sq. ft.
- Lot area:11.27 Acres
- Lot Features:Mature Trees, Wooded
- Architectural Style:Ranch
- Construction Materials:Stone, Vinyl siding, Wood Frame
Schools
- High school:Claremore
- Middle school:Claremore
- Elementary school:Claremont
Finances and disclosures
- Price:$1,500,000
- Price per sq. ft.:$399.25
- Tax amount:$5,684 (2025)
Features and amenities
- Appliances:Built-In Oven, Convection Oven, Cooktop, Dishwasher, Disposal, Gas Water Heater, Ice Maker, Microwave, Oven, Plumbed For Ice Maker, Range, Refrigerator, Trash Compactor, Wine Refrigerator
- Amenities:Attic, Butcher Block Counters, Cable TV, Ceiling Fan(s), High Ceilings, High Speed Internet, Insulated Window, Programmable Thermostat, Pullman Bath, Smoke Detector(s), Vaulted Ceiling(s), Vinyl Windows, Wired for Data
Parking
- Garage:Yes
- Garage spaces:6
New listings near 2901 N Lowry Lane
- New
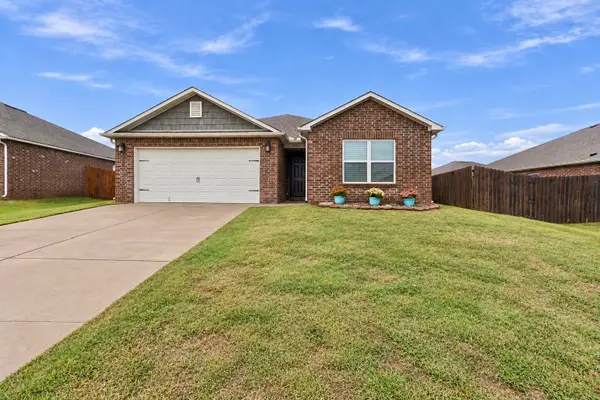 $260,000Active3 beds 2 baths1,594 sq. ft.
2005 Orchid Lane, Claremore, OK 74019
MLS# 2637675Listed by: KELLER WILLIAMS PREMIER - New
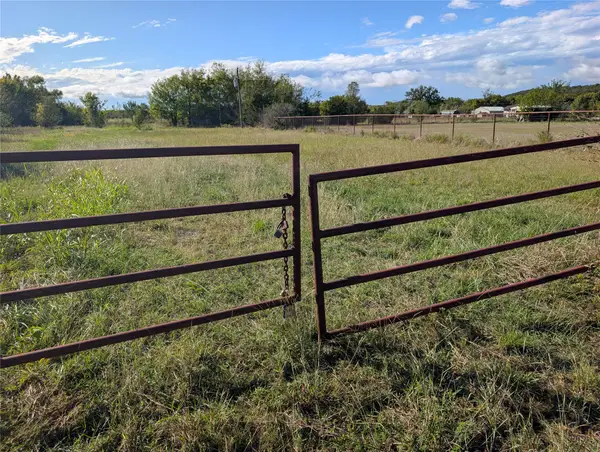 $795,000Active31.92 Acres
State Highway 20 Highway, Claremore, OK 74019
MLS# 2637638Listed by: RE/MAX RESULTS - New
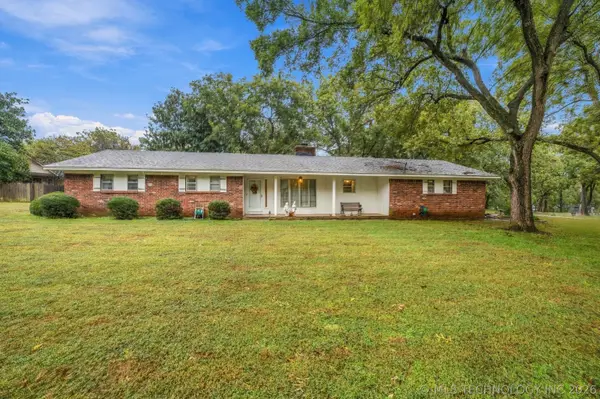 $215,000Active3 beds 3 baths1,622 sq. ft.
22025 S Wildwood Lane, Claremore, OK 74019
MLS# 2637721Listed by: COLDWELL BANKER SELECT - New
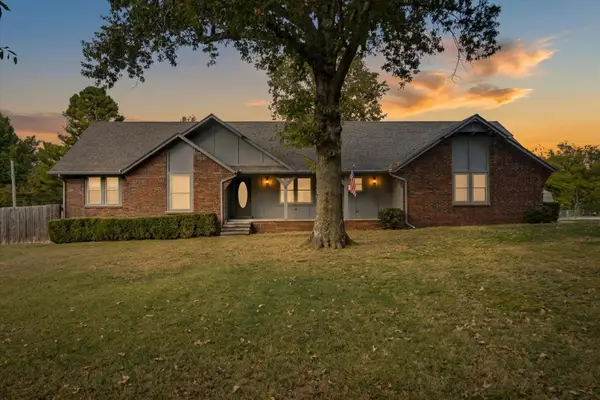 $285,000Active3 beds 2 baths1,924 sq. ft.
5795 480 Road, Claremore, OK 74019
MLS# 2637743Listed by: RE/MAX RESULTS - New
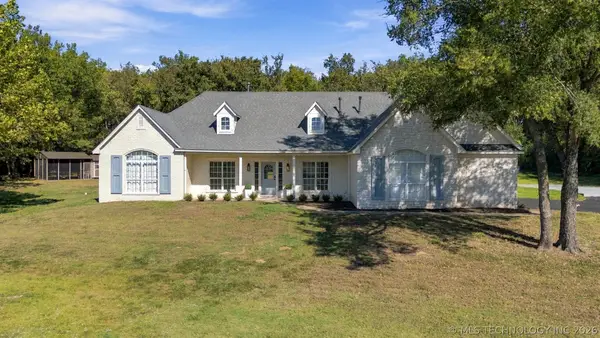 $590,000Active3 beds 3 baths2,715 sq. ft.
18660 Navajo Road, Claremore, OK 74017
MLS# 2637733Listed by: REAL BROKER LLC - Open Sat, 10am to 12pmNew
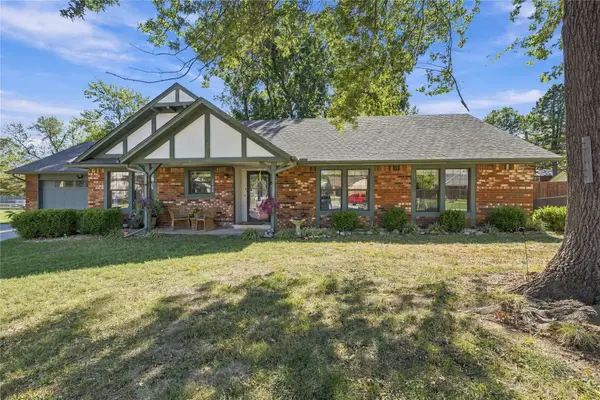 $254,850Active3 beds 2 baths1,713 sq. ft.
1202 Oklahoma Place, Claremore, OK 74017
MLS# 2637662Listed by: PEMBROOK REALTY GROUP - New
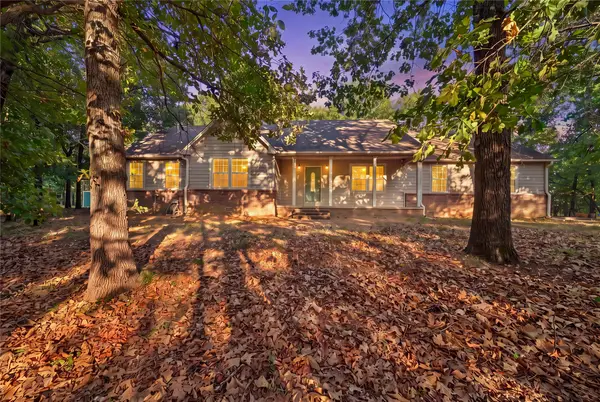 $459,900Active3 beds 3 baths2,112 sq. ft.
16317 S 4233 Road, Claremore, OK 74017
MLS# 2637549Listed by: KELLER WILLIAMS PREMIER - New
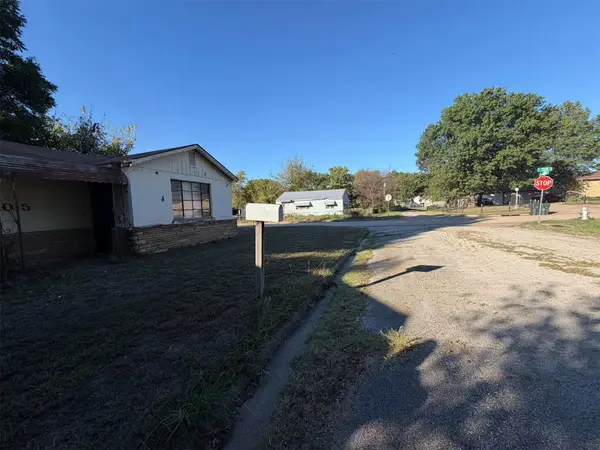 $80,000Active2 beds 2 baths1,493 sq. ft.
1015 N Wewoka Avenue, Claremore, OK 74017
MLS# 2637542Listed by: KELLER WILLIAMS PREMIER - Open Sat, 2 to 4pmNew
 $339,900Active3 beds 3 baths2,900 sq. ft.
1936 Memorial Drive, Claremore, OK 74017
MLS# 2636770Listed by: NAIL REALTY GROUP


Protect your home and budget from life's surprises with an Assurant Home Warranty, backed by a partner that supports you through every step of homeownership. Explore Plans.
©2026 Century 21 Real Estate LLC. All rights reserved. CENTURY 21®, the CENTURY 21 Logo and C21® are service marks owned by Century 21 Real Estate LLC. Century 21 Real Estate LLC fully supports the principles of the Fair Housing Act and the Equal Opportunity Act. Each office is independently owned and operated. Listing information is deemed reliable but not guaranteed accurate.