
18660 Navajo Road, Claremore, OK 74017
Local realty services provided by:CENTURY 21 First Choice Realty
Listed by: ronica warden
Office: real broker llc.
MLS#:2637733
Source:OK_NORES
Price summary
- Price:$590,000
- Price per sq. ft.:$217.31
About this home
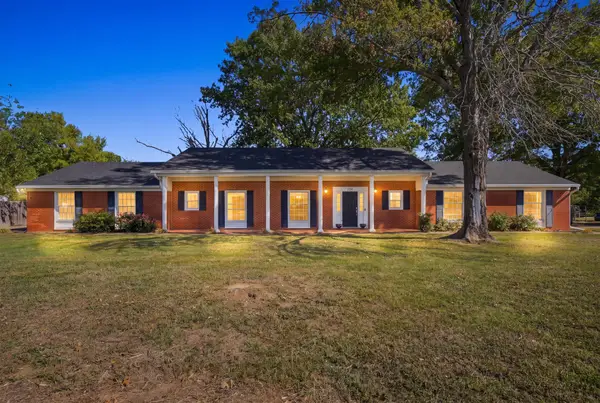
Home updated and added on at the end of a quiet cul-de-sac and backing up to 3 plus wooded acres, this custom-built home combines absolute privacy with thoughtful design. Extensively updated within the last year, it is truly a must-see. The stunning primary suite has two closets and one of them features shoe shelves, lighted cabinetry, and a large built-in chest of drawers. Completely remodeled primary bath. You will enjoy the newly custom designed pantry with plenty of storage cabinets and designed to have an additional oven, dishwasher and fridge with open shelves in a seperate area for food.
Inside, the flexible split floor plan offers a dedicadted home office, a spacious upstairs bonus room, and a convenient Jack-and-Jill bathroom. The heart aof the home is a large open kitchen complete with an island and a nearby half bath for guests. Practical upgrades abound, including a brand-new asphalt driveway (replacing the gravel) and a newly poured concrete slab equipped with electric and water stubs ready for a future shop or guest house. Complete with a side-entry garage and expansive covered porches out front and back, every detail of this home delivers comfort, function, and timeless appeal. This could be the one....
Contact an agent
Home facts
- Year built:2002
- Subdivision & Development:PEPPER RIDGE
- Listing ID #:2637733
- Added:1 day(s) ago
- Updated:October 16, 2026 at 05:16 PM
Rooms and interior
- Bedrooms:3
- Total bathrooms:3
- Full bathrooms:2
- Rooms Total:10
- Flooring:Carpet, Tile, Vinyl
- Kitchen Description:Dishwasher, Disposal, Refrigerator
- Basement:Yes
- Living area:2,715 sq. ft.
Heating and cooling
- Cooling:2 Units
- Heating:Gas
Structure and exterior
- Year built:2002
- Building area:2,715 sq. ft.
- Lot area:3.14 Acres
- Lot Features:Mature Trees
- Architectural Style:Ranch
- Construction Materials:Brick, Wood Frame
- Foundation Description:Slab
Schools
- High school:Sequoyah
- Elementary school:Sequoyah
Finances and disclosures
- Price:$590,000
- Price per sq. ft.:$217.31
- Tax amount:$3,819 (2024)
Features and amenities
- Appliances:Dishwasher, Disposal, Gas Water Heater, Oven, Range, Refrigerator, Stove
- Amenities:Attic, Cable TV, Ceiling Fan(s), Insulated Window, Smoke Detector(s), Vinyl Windows
Parking
- Garage:Yes
- Garage spaces:2
New listings near 18660 Navajo Road
- New
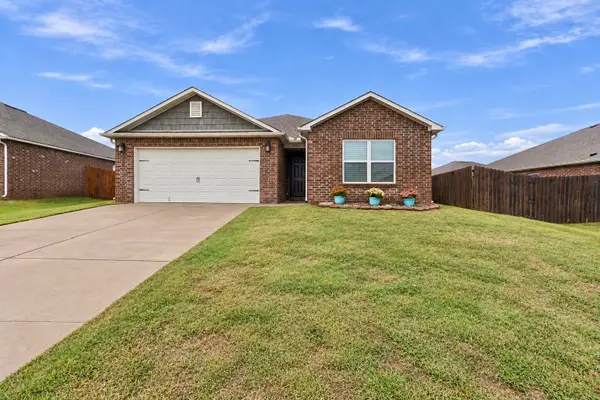 $260,000Active3 beds 2 baths1,594 sq. ft.
2005 Orchid Lane, Claremore, OK 74019
MLS# 2637675Listed by: KELLER WILLIAMS PREMIER - New
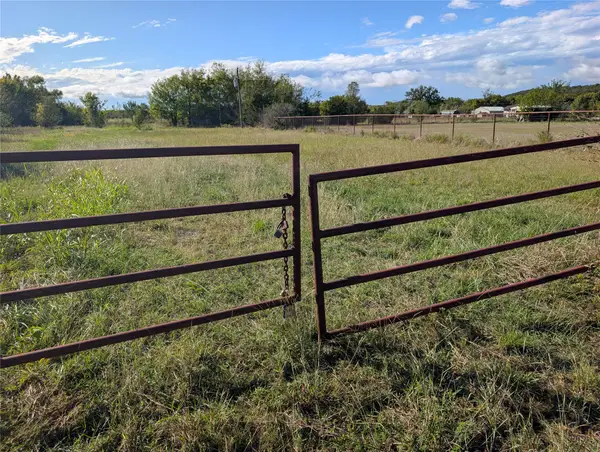 $795,000Active31.92 Acres
State Highway 20 Highway, Claremore, OK 74019
MLS# 2637638Listed by: RE/MAX RESULTS - New
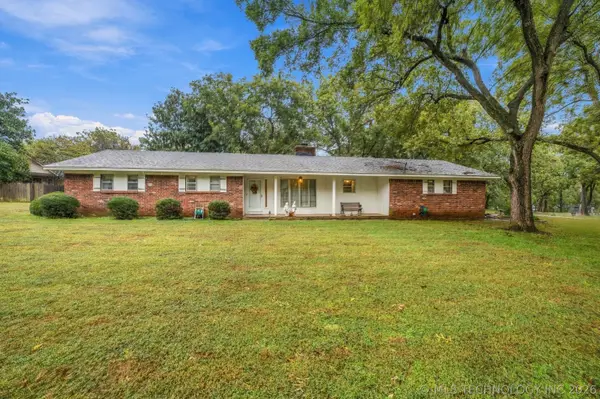 $215,000Active3 beds 3 baths1,622 sq. ft.
22025 S Wildwood Lane, Claremore, OK 74019
MLS# 2637721Listed by: COLDWELL BANKER SELECT - New
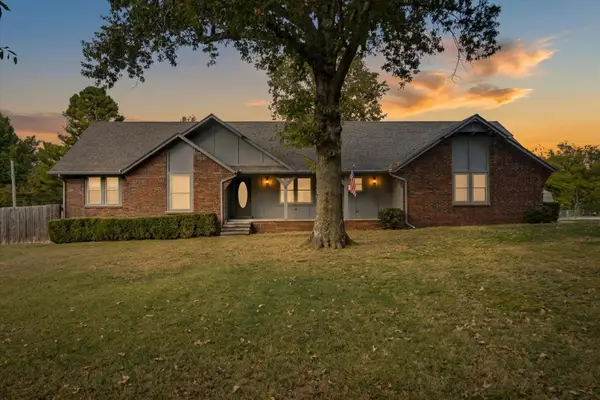 $285,000Active3 beds 2 baths1,924 sq. ft.
5795 480 Road, Claremore, OK 74019
MLS# 2637743Listed by: RE/MAX RESULTS - Open Sun, 2 to 4pmNew
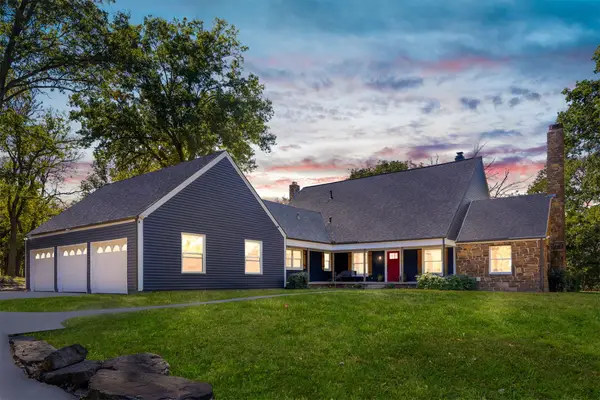 $1,500,000Active4 beds 4 baths3,757 sq. ft.
2901 N Lowry Lane, Claremore, OK 74017
MLS# 2637337Listed by: RE/MAX RESULTS - Open Sat, 10am to 12pmNew
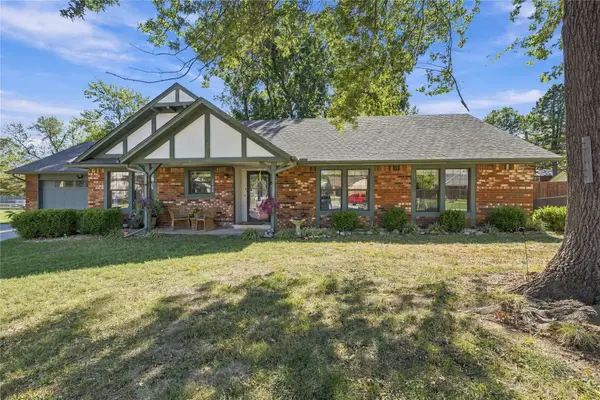 $254,850Active3 beds 2 baths1,713 sq. ft.
1202 Oklahoma Place, Claremore, OK 74017
MLS# 2637662Listed by: PEMBROOK REALTY GROUP - New
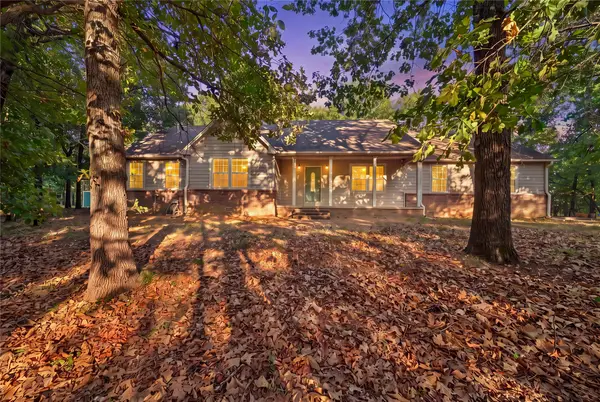 $459,900Active3 beds 3 baths2,112 sq. ft.
16317 S 4233 Road, Claremore, OK 74017
MLS# 2637549Listed by: KELLER WILLIAMS PREMIER - New
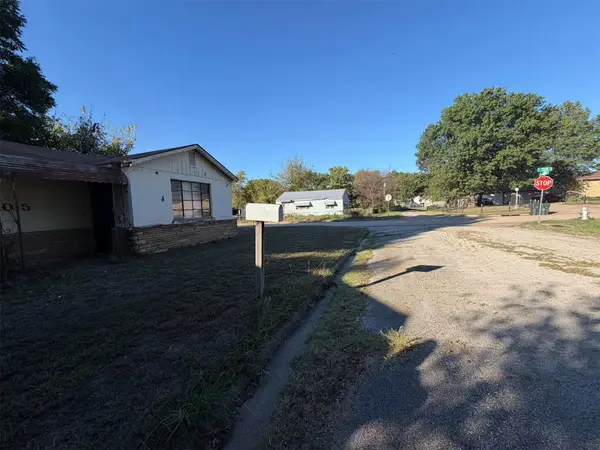 $80,000Active2 beds 2 baths1,493 sq. ft.
1015 N Wewoka Avenue, Claremore, OK 74017
MLS# 2637542Listed by: KELLER WILLIAMS PREMIER - Open Sat, 2 to 4pmNew
 $339,900Active3 beds 3 baths2,900 sq. ft.
1936 Memorial Drive, Claremore, OK 74017
MLS# 2636770Listed by: NAIL REALTY GROUP


Protect your home and budget from life's surprises with an Assurant Home Warranty, backed by a partner that supports you through every step of homeownership. Explore Plans.
©2026 Century 21 Real Estate LLC. All rights reserved. CENTURY 21®, the CENTURY 21 Logo and C21® are service marks owned by Century 21 Real Estate LLC. Century 21 Real Estate LLC fully supports the principles of the Fair Housing Act and the Equal Opportunity Act. Each office is independently owned and operated. Listing information is deemed reliable but not guaranteed accurate.