
22025 S Wildwood Lane, Claremore, OK 74019
Local realty services provided by:CENTURY 21 First Choice Realty
Listed by: lisa ogden
Office: coldwell banker select
MLS#:2637721
Source:OK_NORES
Price summary
- Price:$215,000
- Price per sq. ft.:$132.55
About this home
Take a step back in time to this very well kept home! This home is extremely clean and with just a little extra love and updating, it could be your new home sweet home! Or if you like the vintage feel - this home is move in ready! Situated on a beautiful +/- 0.77 acre lot, in a beautiful, quiet area with a lot of trees! This home is priced just right for a homeowner to make it their own. HVAC and Hot Water Tank has been recently updated - including having the air ducts ran overhead.
Contact an agent
Home facts
- Year built:1973
- Subdivision & Development:Wildwood Acres
- Listing ID #:2637721
- Added:1 day(s) ago
- Updated:October 16, 2026 at 10:26 AM
Rooms and interior
- Bedrooms:3
- Total bathrooms:3
- Full bathrooms:2
- Rooms Total:10
- Flooring:Carpet
- Kitchen Description:Dishwasher, Microwave, Refrigerator
- Living area:1,622 sq. ft.
Heating and cooling
- Cooling:Central Air
- Heating:Central, Gas
Structure and exterior
- Year built:1973
- Building area:1,622 sq. ft.
- Lot area:0.77 Acres
- Lot Features:Mature Trees
- Architectural Style:Ranch
- Construction Materials:Brick Veneer, Wood Frame
- Foundation Description:Slab
Schools
- High school:Claremore
- Elementary school:Justus Tiawah
Finances and disclosures
- Price:$215,000
- Price per sq. ft.:$132.55
- Tax amount:$1,195 (2025)
Features and amenities
- Appliances:Dishwasher, Dryer, Gas Water Heater, Microwave, Oven, Plumbed For Ice Maker, Range, Refrigerator, Washer
- Laundry features:Dryer, Washer
- Amenities:Aluminum Frames, Smoke Detector(s)
Parking
- Garage:Yes
- Garage spaces:2
New listings near 22025 S Wildwood Lane
- New
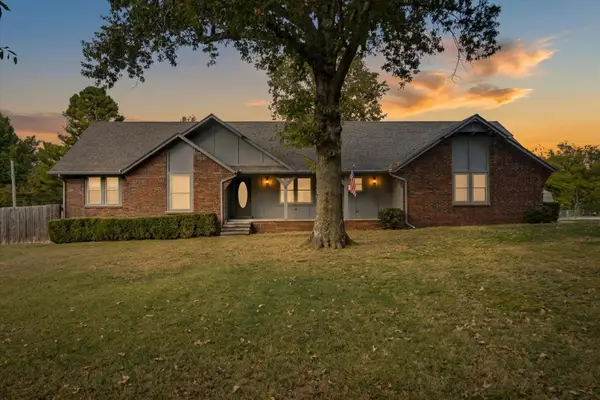 $285,000Active3 beds 2 baths1,924 sq. ft.
5795 480 Road, Claremore, OK 74019
MLS# 2637743Listed by: RE/MAX RESULTS - Open Sun, 2 to 4pmNew
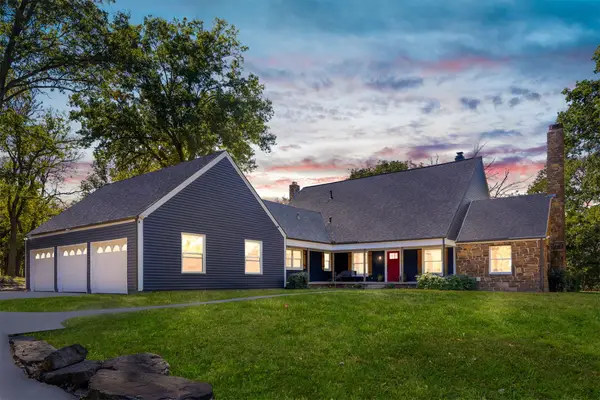 $1,500,000Active4 beds 4 baths3,757 sq. ft.
2901 N Lowry Lane, Claremore, OK 74017
MLS# 2637337Listed by: RE/MAX RESULTS - New
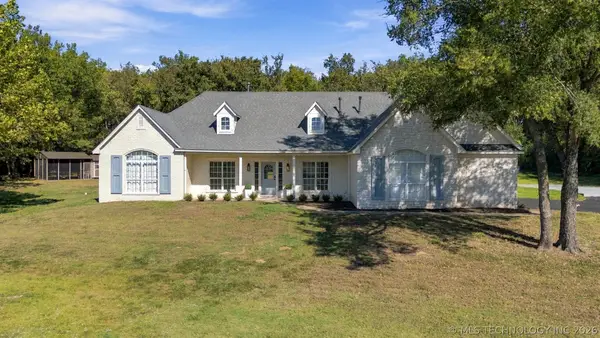 $590,000Active3 beds 3 baths2,715 sq. ft.
18660 Navajo Road, Claremore, OK 74017
MLS# 2637733Listed by: REAL BROKER LLC - New
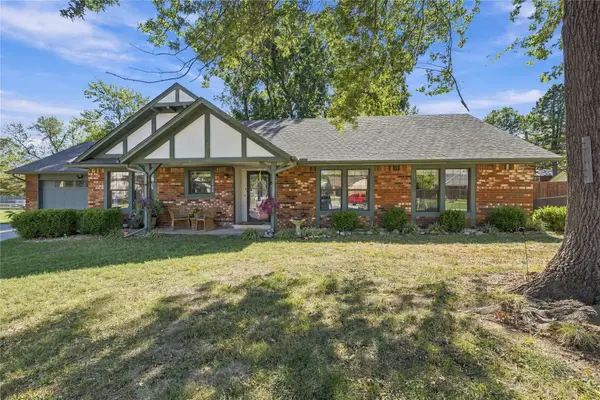 $254,850Active3 beds 2 baths1,713 sq. ft.
1202 Oklahoma Place, Claremore, OK 74017
MLS# 2637662Listed by: PEMBROOK REALTY GROUP - New
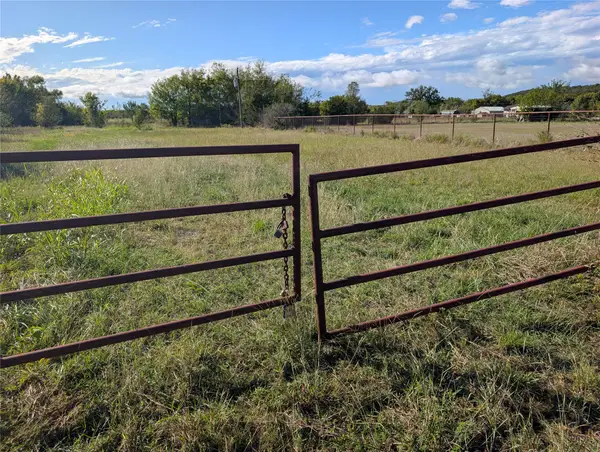 $795,000Active31.92 Acres
State Highway 20 Highway, Claremore, OK 74018
MLS# 2637638Listed by: RE/MAX RESULTS - New
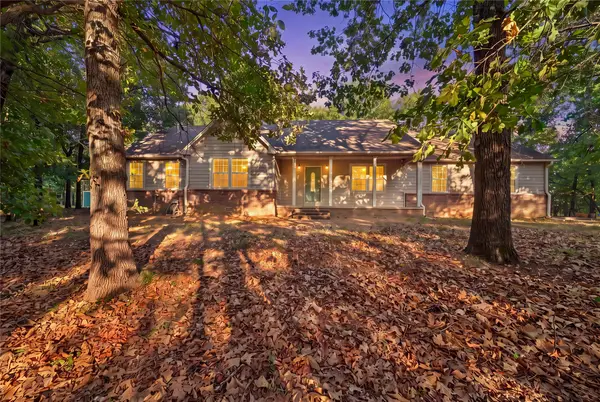 $459,900Active3 beds 3 baths2,112 sq. ft.
16317 S 4233 Road, Claremore, OK 74017
MLS# 2637549Listed by: KELLER WILLIAMS PREMIER - New
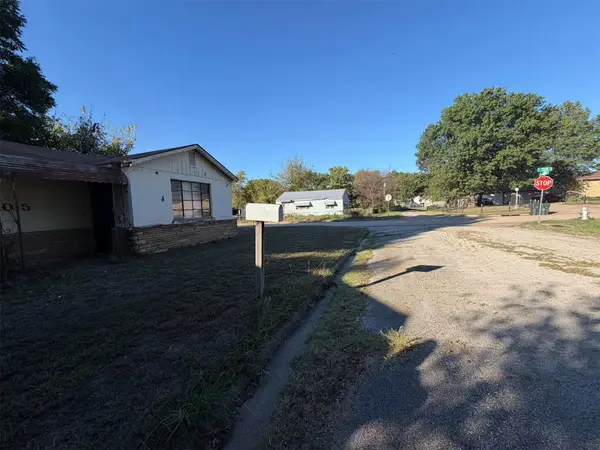 $80,000Active2 beds 2 baths1,493 sq. ft.
1015 N Wewoka Avenue, Claremore, OK 74017
MLS# 2637542Listed by: KELLER WILLIAMS PREMIER - Open Sat, 2 to 4pmNew
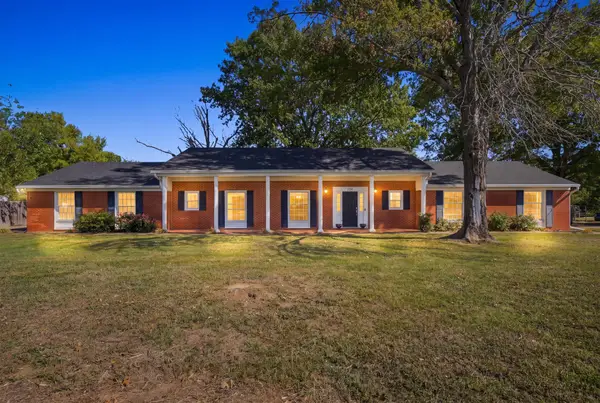 $339,900Active3 beds 3 baths2,900 sq. ft.
1936 Memorial Drive, Claremore, OK 74017
MLS# 2636770Listed by: NAIL REALTY GROUP - New
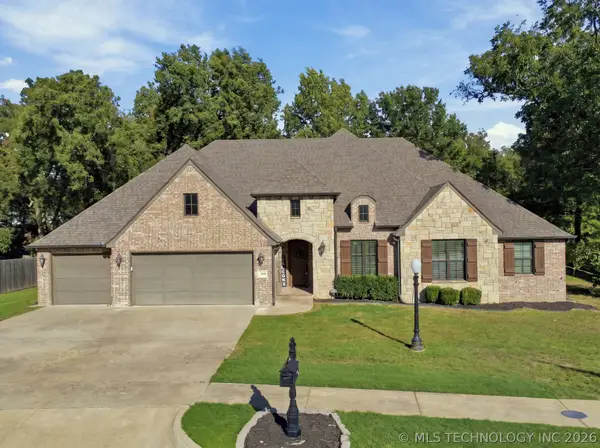 $520,000Active4 beds 3 baths2,815 sq. ft.
1500 Forest Hill Drive, Claremore, OK 74017
MLS# 2637209Listed by: COLDWELL BANKER SELECT


Protect your home and budget from life's surprises with an Assurant Home Warranty, backed by a partner that supports you through every step of homeownership. Explore Plans.
©2026 Century 21 Real Estate LLC. All rights reserved. CENTURY 21®, the CENTURY 21 Logo and C21® are service marks owned by Century 21 Real Estate LLC. Century 21 Real Estate LLC fully supports the principles of the Fair Housing Act and the Equal Opportunity Act. Each office is independently owned and operated. Listing information is deemed reliable but not guaranteed accurate.