
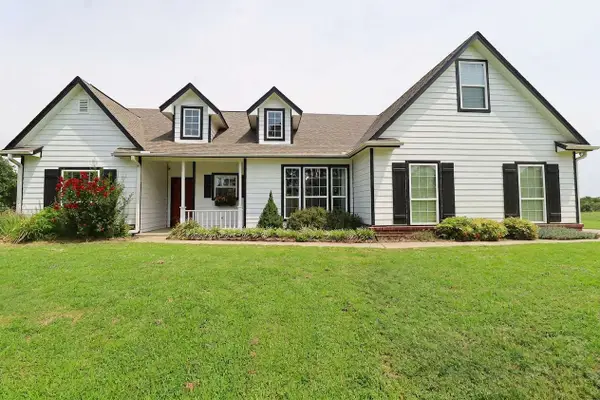
5107 E Hickory Meadow Drive, Claremore, OK 74019
Local realty services provided by:CENTURY 21 First Choice Realty
5107 E Hickory Meadow Drive,Claremore, OK 74019
$599,900
- 5 Beds
- 4 Baths
- 3,995 sq. ft.
- Single family
- Active
Upcoming open houses
- Sun, Aug 0202:00 pm - 04:00 pm
Listed by: jackie shields
Office: keller williams premier
MLS#:2626757
Source:OK_NORES
Price summary
- Price:$599,900
- Price per sq. ft.:$150.16
About this home
Luxury, comfort, and timeless design come together in this exceptional custom home, nestled on a spacious .77-acre lot in the highly sought-after Collinsville School District. Located in a quiet neighborhood with quick access to Highway 20, you’re just minutes from Owasso, Claremore, and Collinsville. Thoughtfully designed with 5 bedrooms, 3.5 bathrooms, a dedicated office, and a private upstairs guest suite complete with an oversized game room or media space, this home offers exceptional flexibility for everyday living and entertaining. The heart of the home is a stunning chef’s kitchen featuring quartz countertops, a massive island, gas cooktop, wall oven, walk-in pantry, and pot filler, all opening to a spacious living area accented by soaring ceilings, beautiful wood beams, and custom built-ins. The luxurious primary suite offers a true retreat with a spa-inspired bath, freestanding spa tub, oversized walk-in shower, and an impressive walk-in closet with direct access to the laundry room.Additional highlights include beautiful wood-look tile flooring, new carpet, an indoor storm shelter, whole home water purifier and softener system, oversized three-car garage, and a covered patio overlooking a backyard with endless possibilities—including room for a future pool or shop. If you’ve been searching for a home that offers refined finishes, generous living spaces, and the perfect blend of luxury and functionality, this one is not to be missed....
Contact an agent
Home facts
- Year built:2018
- Subdivision & Development:Hickory Hollow at Trails End Ranch
- Listing ID #:2626757
- Added:1 day(s) ago
- Updated:July 30, 2026 at 04:04 PM
Rooms and interior
- Bedrooms:5
- Total bathrooms:4
- Full bathrooms:3
- Rooms Total:13
- Flooring:Carpet, Tile
- Kitchen Description:Dishwasher, Disposal, Microwave
- Living area:3,995 sq. ft.
Heating and cooling
- Cooling:Central Air
- Heating:Central, Electric, Gas
Structure and exterior
- Year built:2018
- Building area:3,995 sq. ft.
- Lot area:0.77 Acres
- Lot Features:Corner Lot
- Architectural Style:Craftsman
- Construction Materials:Brick, Wood Frame
- Foundation Description:Slab
Schools
- High school:Collinsville
- Elementary school:Collinsville
Finances and disclosures
- Price:$599,900
- Price per sq. ft.:$150.16
- Tax amount:$6,140 (2025)
Features and amenities
- Appliances:Cooktop, Dishwasher, Disposal, Gas Water Heater, Microwave, Oven, Plumbed For Ice Maker, Range
- Amenities:Ceiling Fan(s), Insulated Window, Programmable Thermostat, Safe Room Interior, Smoke Detector(s), Vinyl Windows
Parking
- Garage:Yes
- Garage spaces:3
New listings near 5107 E Hickory Meadow Drive
- New
 $307,500Active3 beds 2 baths1,526 sq. ft.
10168 E 445 Road, Claremore, OK 74017
MLS# 2628081Listed by: KELLER WILLIAMS PREMIER - New
 $389,000Active4 beds 3 baths2,779 sq. ft.
3306 Fairway Street, Claremore, OK 74019
MLS# 2627716Listed by: NAIL REALTY GROUP - New
 $175,000Active2 beds 1 baths1,236 sq. ft.
712 N Seminole Avenue, Claremore, OK 74017
MLS# 2627922Listed by: RENEW REALTY GROUP - New
 $750,000Active3 beds 3 baths2,124 sq. ft.
20140 E 430 Road, Claremore, OK 74017
MLS# 2628036Listed by: RENEW REALTY GROUP - New
 $465,000Active3 beds 3 baths2,796 sq. ft.
18456 S 4150 Road, Claremore, OK 74017
MLS# 2628004Listed by: SOLID ROCK, REALTORS - New
 $345,000Active4 beds 3 baths2,579 sq. ft.
26479 Vintage Trace Drive, Claremore, OK 74019
MLS# 2627746Listed by: MCGRAW, REALTORS - New
 $279,900Active3 beds 1 baths1,334 sq. ft.
19855 S Par Lane Road, Claremore, OK 74017
MLS# 2627752Listed by: MORE AGENCY - New
 $650,000Active5 beds 3 baths2,607 sq. ft.
19203 E 460 Road, Claremore, OK 74017
MLS# 2627036Listed by: TRINITY PROPERTIES - New
 $149,000Active2.21 Acres
1 S Elm Road, Claremore, OK 74019
MLS# 2626681Listed by: COLDWELL BANKER SELECT


Protect your home and budget from life's surprises with an Assurant Home Warranty, backed by a partner that supports you through every step of homeownership. Explore Plans.
©2026 Century 21 Real Estate LLC. All rights reserved. CENTURY 21®, the CENTURY 21 Logo and C21® are service marks owned by Century 21 Real Estate LLC. Century 21 Real Estate LLC fully supports the principles of the Fair Housing Act and the Equal Opportunity Act. Each office is independently owned and operated. Listing information is deemed reliable but not guaranteed accurate.