1113 NW 195th Street, Edmond, OK 73012
Local realty services provided by:CENTURY 21 First Choice Realty
Listed by: darren webb, michelle gee
Office: team webb real estate
MLS#:1231702
Source:OK_OKC
1113 NW 195th Street,Edmond, OK 73012
$475,000
- 4 Beds
- 4 Baths
- 3,666 sq. ft.
- Single family
- Pending
Price summary
- Price:$475,000
- Price per sq. ft.:$129.57
About this home
TAKING BACKUP OFFERS! Welcome home to this stunning 4-bedroom, 3.5-bath residence nestled on a spacious .4385-acre fenced lot in Edmond. From the moment you step inside, you'll be captivated by the inviting layout, offering two large living areas, two dining spaces, and a magnificent bar area perfect for entertaining. The gourmet kitchen is a chef’s dream, boasting granite countertops, double ovens, a Bosch dishwasher, microwave, electric cooktop, and a large walk-in pantry. Under-cabinet lighting and a dedicated spice cabinet add charm. There's a 1/2 bath off the kitchen as well. Retreat to the large master bedroom, a luxurious haven with a spa-like bath—featuring a walk-in shower, a jetted tub, and a large walk-in closet with built-ins for all your storage needs. The main living area overlooks the kitchen, with a cozy fireplace, and access to the covered patio and serene backyard. A spacious office, complete with built-ins, is perfect for working from home. The large private mother-in-law suite offers a full bath with walk-in shower and a large walk-in closet. Two additional bedrooms share a full bath with shower, each boasting walk-in closets with built-ins. There are several large walkin storage closets with builtins. Modern conveniences abound—instant hot water, an Ecobee smart thermostat with multiple room sensors, and a MyQ-compatible garage door opener. The attic, fully decked over all three garage bays, provides exceptional storage, and two included storage sheds add even more space. Plus, a 10-circuit manual transfer switch ensures your home is ready for any power outage. With tilt-out windows, a fenced yard, and HOA access to a swimming pool, this home is comfort, function, and charm all in one. Don’t miss your chance to make it yours. Welcome home!...
Contact an agent
Home facts
- Year built:2003
- Listing ID #:1231702
- Added:60 day(s) ago
- Updated:July 29, 2026 at 09:23 AM
Rooms and interior
- Bedrooms:4
- Total bathrooms:4
- Full bathrooms:3
- Half bathrooms:1
- Flooring:Carpet, Tile
- Kitchen Description:Dishwasher, Disposal, Microwave
- Living area:3,666 sq. ft.
Heating and cooling
- Cooling:Central Electric
Structure and exterior
- Year built:2003
- Building area:3,666 sq. ft.
- Lot area:0.44 Acres
- Lot Features:Cul-De-Sac, Interior Lot
- Architectural Style:Dallas
- Construction Materials:Brick & Frame
- Exterior Features:Outbuildings, Patio-Covered, Rain Gutters
- Foundation Description:Slab
Schools
- High school:Santa Fe HS
- Middle school:Heartland MS
- Elementary school:Frontier ES
Utilities
- Water:Public
Finances and disclosures
- Price:$475,000
- Price per sq. ft.:$129.57
Features and amenities
- Appliances:Dishwasher, Disposal, Microwave, Water Heater
- Laundry features:Laundry Room
- Amenities:Combo Woodwork, Window Treatments
Parking
- Garage:Yes
- Garage spaces:3
 Listing content and images Copyright© 2026 MLSOK®. Some or all of the listings displayed may not belong to the firm whose website is being visited. Information provided is for the consumer’s personal, non-commercial use and may not be used for any purpose other than to identify prospective properties consumers may be interested in purchasing. Do not rely upon listing data without independently verifying it.
New listings near 1113 NW 195th Street
- New
 $849,900Active4 beds 5 baths4,434 sq. ft.
3720 Creek Bend Road, Edmond, OK 73003
MLS# 1239861Listed by: SAGE SOTHEBY'S REALTY - New
 $320,000Active3 beds 2 baths1,822 sq. ft.
3712 Oakridge Circle, Edmond, OK 73034
MLS# 1241737Listed by: ACE GROUP REALTY LLC - New
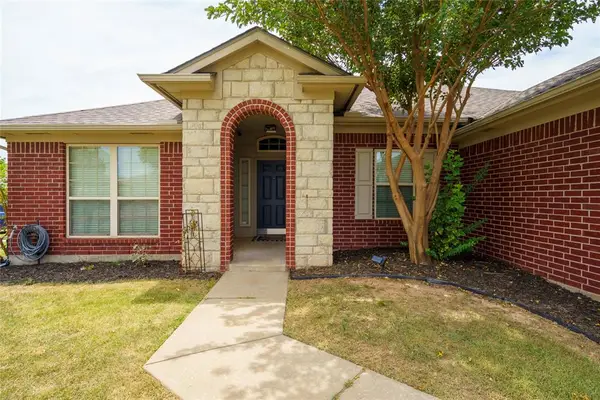 $259,900Active3 beds 2 baths1,574 sq. ft.
2500 NW 180th Street, Edmond, OK 73012
MLS# 1241739Listed by: BLACK LABEL REALTY - New
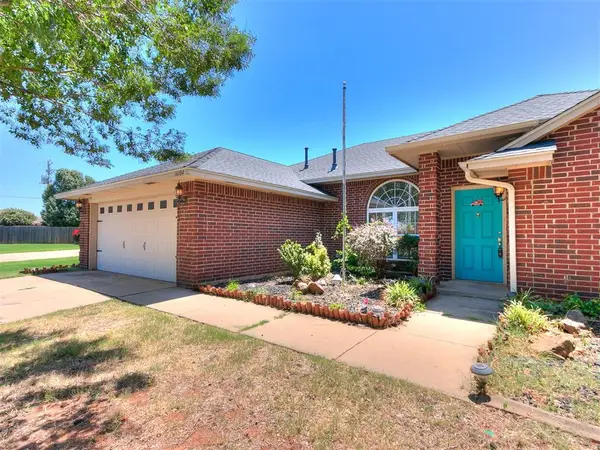 $309,500Active4 beds 2 baths1,735 sq. ft.
16104 Cantera Creek Drive, Edmond, OK 73013
MLS# 1240558Listed by: SALT REAL ESTATE INC - New
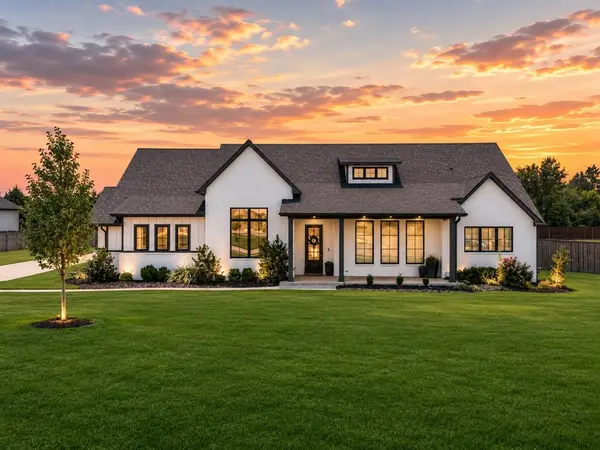 $884,900Active4 beds 4 baths3,000 sq. ft.
2446 NW 220th Terrace, Edmond, OK 73025
MLS# 1241460Listed by: THE MILLER DREAM TEAM  $226,500Pending3 beds 2 baths1,314 sq. ft.
Address Withheld By Seller, Edmond, OK 73012
MLS# 1241645Listed by: CASTLES & HOMES REAL ESTATE- New
 $475,000Active3 beds 3 baths3,026 sq. ft.
18465 N Antler Way, Edmond, OK 73012
MLS# 1237434Listed by: ERA COURTYARD REAL ESTATE - New

 $549,900Active3 beds 2 baths2,110 sq. ft.
7508 Sunset Sail Avenue, Edmond, OK 73034
MLS# 1241447Listed by: C21/JUDGE FITE EDMOND - New
 $459,900Active4 beds 3 baths2,231 sq. ft.
2109 Preserve Edge Drive, Edmond, OK 73034
MLS# 1241488Listed by: HAMILWOOD REAL ESTATE - New
 $315,000Active3 beds 2 baths1,691 sq. ft.
300 Crossland Court, Edmond, OK 73003
MLS# 1241611Listed by: ROSE HOMES LLC


Protect your home and budget from life's surprises with an Assurant Home Warranty, backed by a partner that supports you through every step of homeownership. Explore Plans.
©2026 Century 21 Real Estate LLC. All rights reserved. CENTURY 21®, the CENTURY 21 Logo and C21® are service marks owned by Century 21 Real Estate LLC. Century 21 Real Estate LLC fully supports the principles of the Fair Housing Act and the Equal Opportunity Act. Each office is independently owned and operated. Listing information is deemed reliable but not guaranteed accurate.