
4405 NE 125th Court, Edmond, OK 73013
Local realty services provided by:CENTURY 21 Altus Prestige Realty
Listed by: teresa favors
Office: coldwell banker select
MLS#:1211256
Source:OK_OKC
4405 NE 125th Court,Edmond, OK 73013
$619,900
- 4 Beds
- 4 Baths
- 3,002 sq. ft.
- Single family
- Active
Price summary
- Price:$619,900
- Price per sq. ft.:$206.5
About this home
ANOTHER HUGE PRICE REDUCTION AND $10,000 BUYER INCENTIVE!!! What are you waiting for? School has just started and now is the perfect time to make your move into this exceptional home located in the highly sought-after Oakdale School District!
This beautifully designed McCaleb Home with the Morrison floorplan offers 4 spacious bedrooms, 3.5 baths, and outstanding upgrades throughout. The open-concept layout showcases designer finishes at every turn, creating a perfect blend of elegance and everyday functionality. The inviting living room features a stunning shiplap fireplace and is pre-wired for surround sound, making it ideal for entertaining or relaxing.
The gourmet kitchen and dining area seamlessly connect to the covered patio through impressive Western slider doors with Phantom screens, providing the ultimate indoor-outdoor living experience. The luxurious primary suite is a true retreat, complete with heated bathroom floors and gorgeous tile work. Upstairs, you'll find a spacious bonus room along with a secondary primary suite featuring its own private ensuite bath-perfect for guests, extended family, or multi-generational living.
Additional features include dual HVAC systems, a tankless hot water heater, front and back sprinkler systems, a large backyard, upgraded finishes throughout, and extra attic decking for abundant storage.
Offering style, comfort, and thoughtful functionality in one exceptional package, this one-of-a-kind home is ready to welcome its next owners. SCHEDULE YOUR PRIVATE SHOWING TODAY!!!...
Contact an agent
Home facts
- Year built:2021
- Listing ID #:1211256
- Added:327 day(s) ago
- Updated:September 16, 2026 at 12:42 PM
Rooms and interior
- Bedrooms:4
- Total bathrooms:4
- Full bathrooms:3
- Half bathrooms:1
- Flooring:Carpet
- Kitchen Description:Dishwasher, Disposal, Microwave
- Living area:3,002 sq. ft.
Structure and exterior
- Roof:Composition
- Year built:2021
- Building area:3,002 sq. ft.
- Lot area:0.24 Acres
- Lot Features:Infill Lot
- Architectural Style:Bungalow, Craftsman
- Construction Materials:Brick & Frame
- Foundation Description:Slab
Schools
- High school:N/A
- Middle school:Oakdale Public School
- Elementary school:Oakdale Public School
Finances and disclosures
- Price:$619,900
- Price per sq. ft.:$206.5
Features and amenities
- Appliances:Dishwasher, Disposal, Microwave
Parking
- Garage:Yes
- Garage spaces:2
 Listing content and images Copyright© 2026 MLSOK®. Some or all of the listings displayed may not belong to the firm whose website is being visited. Information provided is for the consumer’s personal, non-commercial use and may not be used for any purpose other than to identify prospective properties consumers may be interested in purchasing. Do not rely upon listing data without independently verifying it.
New listings near 4405 NE 125th Court
- New
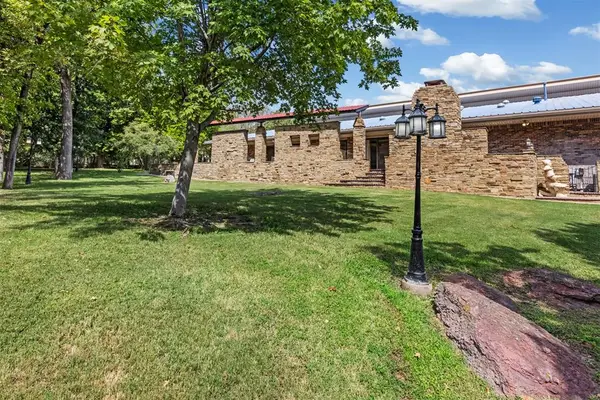 $1,150,000Active5 beds 6 baths6,199 sq. ft.
4805 Oakdale Farm Road, Edmond, OK 73013
MLS# 1248951Listed by: ENGEL AND VOLKERS OKLAHOMA CITY - New
 $1,099,900Active4 beds 5 baths3,962 sq. ft.
330 Old Farm Road, Edmond, OK 73034
MLS# 1248990Listed by: KELLER WILLIAMS CENTRAL OK - New
 $325,000Active4 beds 2 baths2,253 sq. ft.
2104 Mark Road, Edmond, OK 73003
MLS# 1249308Listed by: KELLER WILLIAMS CENTRAL OK - New
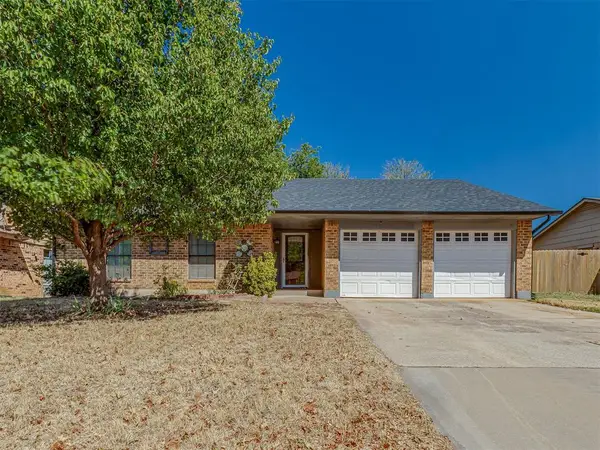 $239,000Active3 beds 2 baths1,476 sq. ft.
1101 Lapwing Road, Edmond, OK 73003
MLS# 1249268Listed by: JSTOUT REAL ESTATE LLC - New
 $469,900Active3 beds 2 baths2,239 sq. ft.
6116 Allen Scott Place, Edmond, OK 73034
MLS# 1249269Listed by: HAMILWOOD REAL ESTATE - New
 $304,900Active4 beds 2 baths1,678 sq. ft.
5332 Skylar Rae Road, Edmond, OK 73034
MLS# 1249188Listed by: AUTHENTIC REAL ESTATE SVCS GRP - New
 $325,000Active2 beds 3 baths1,682 sq. ft.
471 S Fretz Avenue, Edmond, OK 73003
MLS# 1249195Listed by: URBAN RE - New
 $300,000Active4 beds 2 baths1,559 sq. ft.
2709 NW 195th Street, Edmond, OK 73012
MLS# 1249202Listed by: KIRKANGEL, INC. - New
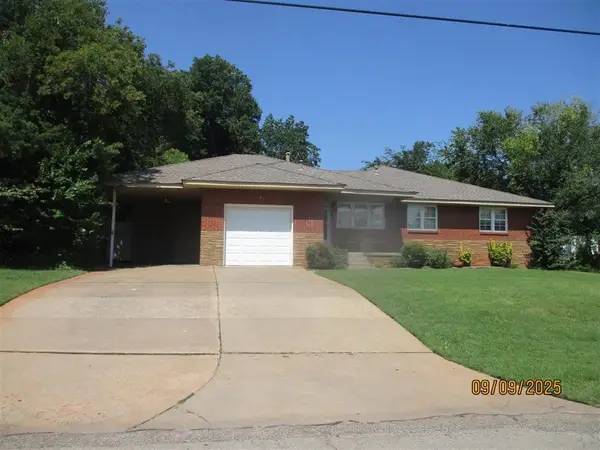 $285,000Active3 beds 2 baths1,449 sq. ft.
Address Withheld By Seller, Edmond, OK 73034
MLS# 1247989Listed by: HAVENLY REAL ESTATE GROUP - New
 $310,000Active4 beds 3 baths1,993 sq. ft.
1209 Salem Avenue, Edmond, OK 73003
MLS# 1246404Listed by: H&W REALTY BRANCH


Protect your home and budget from life's surprises with an Assurant Home Warranty, backed by a partner that supports you through every step of homeownership. Explore Plans.
©2026 Century 21 Real Estate LLC. All rights reserved. CENTURY 21®, the CENTURY 21 Logo and C21® are service marks owned by Century 21 Real Estate LLC. Century 21 Real Estate LLC fully supports the principles of the Fair Housing Act and the Equal Opportunity Act. Each office is independently owned and operated. Listing information is deemed reliable but not guaranteed accurate.