
2901 Fontaine Place, El Reno, OK 73036
Local realty services provided by:CENTURY 21 Judge Fite Company
Listed by: sarah schrick
Office: keystone realty group
MLS#:1245485
Source:OK_OKC
2901 Fontaine Place,El Reno, OK 73036
$809,500
- 3 Beds
- 2 Baths
- 3,283 sq. ft.
- Single family
- Active
Price summary
- Price:$809,500
- Price per sq. ft.:$246.57
About this home
Located in the highly desirable Banner School District, serving grades K through 8 with the flexibility to choose a high school, this stunning custom built home sits on 7.86 acres and offers the perfect blend of country living, privacy, and convenience! Just minutes from town and interstate access, this exceptional property has so much to offer. Inside, you'll find 3 bedrooms, 2 full bathrooms, a spacious private office, and an upstairs bonus/game room. The expansive living room welcomes you with abundant natural light and a beautiful brick wood burning fireplace. The kitchen is designed for both everyday living and entertaining, featuring a large center island, generous cabinetry, ample counter space, and a pantry. The primary suite offers a peaceful retreat with a tray ceiling and private access to the backyard. The en suite features dual vanities, an oversized tiled shower, soaking tub, and walk in closet. An oversized 3 car attached garage provides plenty of room for full size trucks and additional storage. Step outside and discover what truly makes this property special! The partially fenced acreage includes a private pond and an impressive 40x45 shop complete with electricity, two 10x10 overhead doors, two walk through doors, and an attached 45x15 lean to. With one large animal permitted per acre, the possibilities are endless! Enjoy wide open views and breathtaking Oklahoma sunsets from the covered back patio. Additional features include an outdoor storm shelter, sprinkler system, and gutters. Nearly 8 acres, a custom built home, private pond, and incredible shop space, all within easy reach of town. This is country living at its finest!...
Contact an agent
Home facts
- Year built:2017
- Listing ID #:1245485
- Added:64 day(s) ago
- Updated:October 25, 2026 at 12:45 PM
Rooms and interior
- Bedrooms:3
- Total bathrooms:2
- Full bathrooms:2
- Flooring:Carpet, Tile, Wood
- Kitchen Description:Dishwasher, Disposal, Microwave
- Living area:3,283 sq. ft.
Heating and cooling
- Cooling:Heat Pump
- Heating:Heat Pump
Structure and exterior
- Roof:Composition
- Year built:2017
- Building area:3,283 sq. ft.
- Lot area:7.86 Acres
- Lot Features:Corner Lot
- Architectural Style:Traditional
- Construction Materials:Brick & Frame
- Exterior Features:Rain Gutters
- Foundation Description:Slab
Schools
- High school:N/A
- Middle school:Banner Public School
- Elementary school:Banner Public School
Utilities
- Water:Private Well Available
- Sewer:Septic Tank
Finances and disclosures
- Price:$809,500
- Price per sq. ft.:$246.57
Features and amenities
- Appliances:Dishwasher, Disposal, Microwave, Water Heater
- Amenities:Combo Woodwork, Paint Woodwork, Stained Wood
Parking
- Parking description:Concrete
- Garage:Yes
- Garage spaces:3
 Listing content and images Copyright© 2026 MLSOK®. Some or all of the listings displayed may not belong to the firm whose website is being visited. Information provided is for the consumer’s personal, non-commercial use and may not be used for any purpose other than to identify prospective properties consumers may be interested in purchasing. Do not rely upon listing data without independently verifying it.
New listings near 2901 Fontaine Place
- New
 $169,000Active3 beds 2 baths1,248 sq. ft.
400 Cherokee Lane, El Reno, OK 73036
MLS# 1254468Listed by: MURPHY REAL ESTATE - New
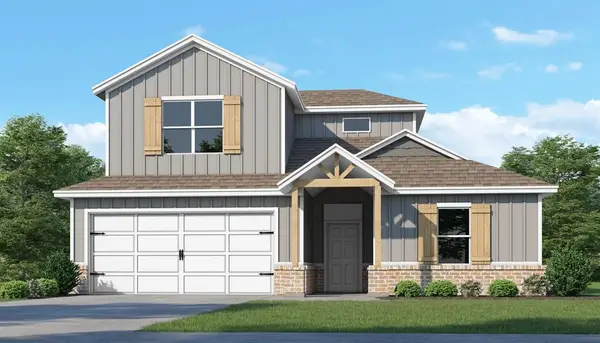 $389,500Active5 beds 3 baths2,615 sq. ft.
3401 Manning Farms Boulevard, El Reno, OK 73036
MLS# 1255283Listed by: 405 HOME STORE - New
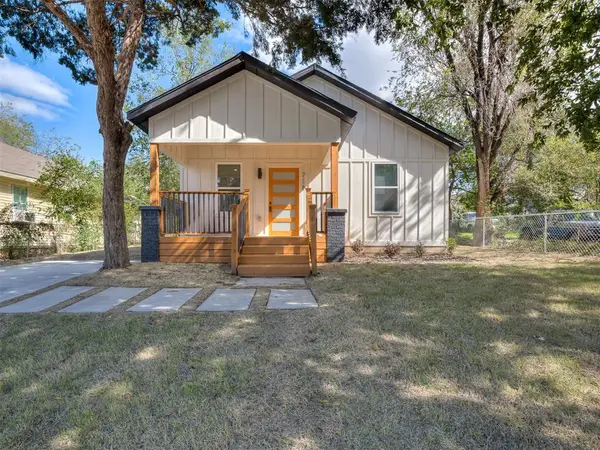 $145,000Active2 beds 1 baths900 sq. ft.
718 N Admire Avenue, El Reno, OK 73036
MLS# 1255215Listed by: KELLER WILLIAMS ASCENT - New
 $185,990Active3 beds 2 baths1,156 sq. ft.
2107 Malus Way, El Reno, OK 73036
MLS# 1255118Listed by: D.R HORTON REALTY OF OK LLC - New
 $115,000Active2 beds 1 baths1,008 sq. ft.
1106 Sunset Drive, El Reno, OK 73036
MLS# 1247041Listed by: H&W REALTY BRANCH - New
 $225,000Active4 beds 2 baths1,614 sq. ft.
1601 Vermilion Lane, El Reno, OK 73036
MLS# 1255069Listed by: YOUR PROPERTY STOP REAL ESTATE - Open Sun, 2 to 4pmNew
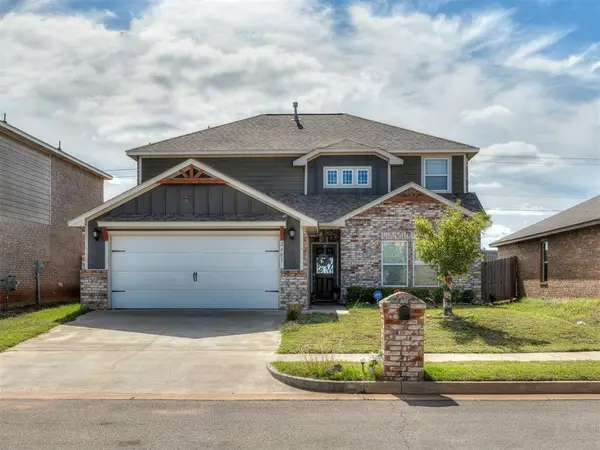 $309,000Active4 beds 3 baths2,100 sq. ft.
2401 Scarlet Lane, El Reno, OK 73036
MLS# 1254950Listed by: BLACK LABEL REALTY - New
 $317,500Active4 beds 3 baths2,072 sq. ft.
8236 Sideoats Trail, El Reno, OK 73036
MLS# 1254593Listed by: COPPER CREEK REAL ESTATE - New
 $284,500Active3 beds 3 baths1,758 sq. ft.
8276 Sideoats Trail, El Reno, OK 73036
MLS# 1254598Listed by: COPPER CREEK REAL ESTATE - Open Sun, 2 to 4pmNew
 $535,000Active4 beds 4 baths2,675 sq. ft.
16620 SW 27th Street, El Reno, OK 73036
MLS# 1253290Listed by: TURNER REAL ESTATE TEAM, INC


Protect your home and budget from life's surprises with an Assurant Home Warranty, backed by a partner that supports you through every step of homeownership. Explore Plans.
©2026 Century 21 Real Estate LLC. All rights reserved. CENTURY 21®, the CENTURY 21 Logo and C21® are service marks owned by Century 21 Real Estate LLC. Century 21 Real Estate LLC fully supports the principles of the Fair Housing Act and the Equal Opportunity Act. Each office is independently owned and operated. Listing information is deemed reliable but not guaranteed accurate.