2418 W Broadway, Enid, OK 73703
Local realty services provided by:CENTURY 21 Homes Plus
2418 W Broadway,Enid, OK 73703
$157,500
- 4 Beds
- 2 Baths
- - sq. ft.
- Single family
- Sold
Listed by: amy jeffries
Office: remax premier
MLS#:20261040
Source:OK_NWOAR
Sorry, we are unable to map this address
Price summary
- Price:$157,500
About this home
Location, Location, Location! This 4-bedroom, Westside cutie with all the updates is just 3 blocks from Hoover Elementary, 4 blocks from Starbucks, restaurants, shopping, and 7 minutes from VAFB. Updated windows, new paint - inside and out, new kitchen, baths, plumbing and electrical fixtures, and so much more. Beautiful restored original hardwood floors. Brand-new stainless-steel appliances, cabinets, quartz countertops. Two washer and dryer hook-ups. One inside house and one inside garage. Seller has an active Oklahoma Real Estate License.
Contact an agent
Home facts
- Year built:1948
- Subdivision & Development:Trent Addn
- Listing ID #:20261040
- Added:45 day(s) ago
- Updated:September 18, 2026 at 09:03 PM
Rooms and interior
- Bedrooms:4
- Total bathrooms:2
- Full bathrooms:2
- Flooring:Hardwood Floors, Some Carpeting, Vinyl Flooring
- Dining Description:Formal Dining
- Kitchen Description:Dishwasher, Electric Oven/Range, Freestanding Oven/Range, Microwave
Heating and cooling
- Cooling:Central Electric
- Heating:Central Gas
Structure and exterior
- Roof:Composition
- Year built:1948
- Architectural Style:Traditional
- Construction Materials:Wood
- Exterior Features:Fence-Chain Link, Fence-Wood
- Levels:1 Story
Utilities
- Water:City Water
- Sewer:City Sewer
Finances and disclosures
- Price:$157,500
Features and amenities
- Amenities:Ceiling Fans, Shades/Blinds, Smoke Detector, Solid Surface Countertop
Parking
- Parking description:Attached
- Garage spaces:1
New listings near 2418 W Broadway
- New
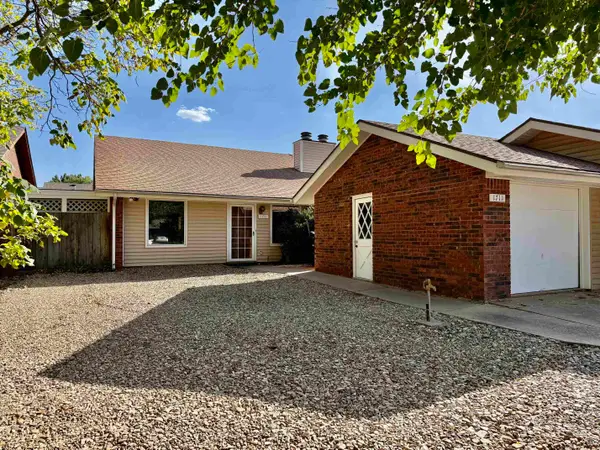 $169,900Active2 beds 2 baths1,410 sq. ft.
1711 Surrey Ln, Enid, OK 73703
MLS# 20261230Listed by: EPIQUE REALTY LLC - New
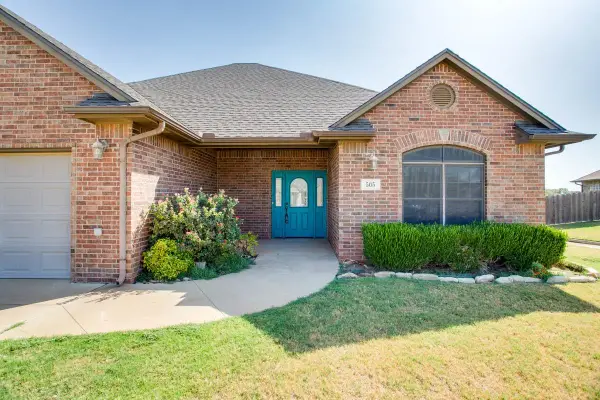 $350,000Active4 beds 2 baths2,285 sq. ft.
505 Grizzly Ln, Enid, OK 73703
MLS# 20261231Listed by: LIPPARD REALTY LLC - New
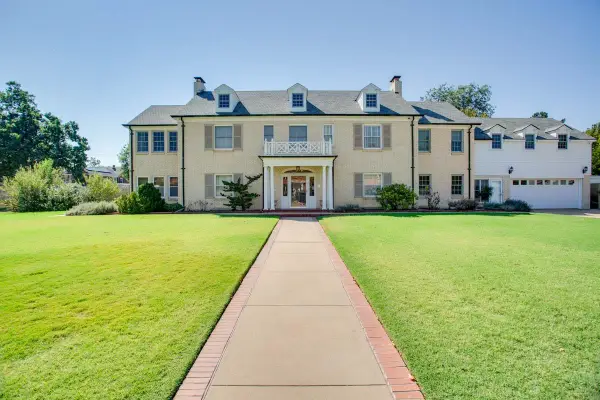 $949,999Active4 beds 5 baths4,994 sq. ft.
1301 W York Ave, Enid, OK 73703
MLS# 20261232Listed by: LIPPARD REALTY LLC - New
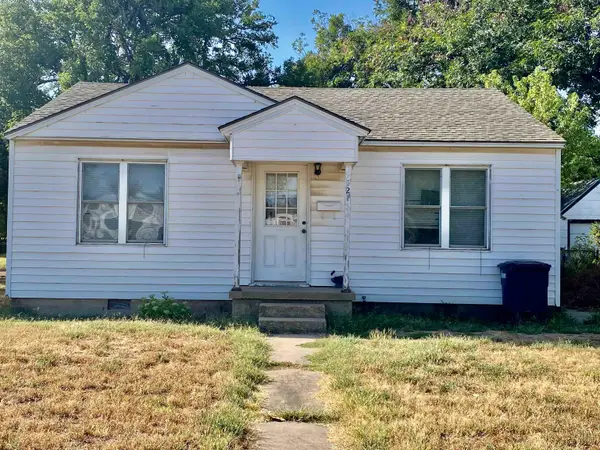 $56,000Active2 beds 1 baths780 sq. ft.
521 W Poplar, Enid, OK 73701
MLS# 20261229Listed by: E-TOWNE REALTY - New
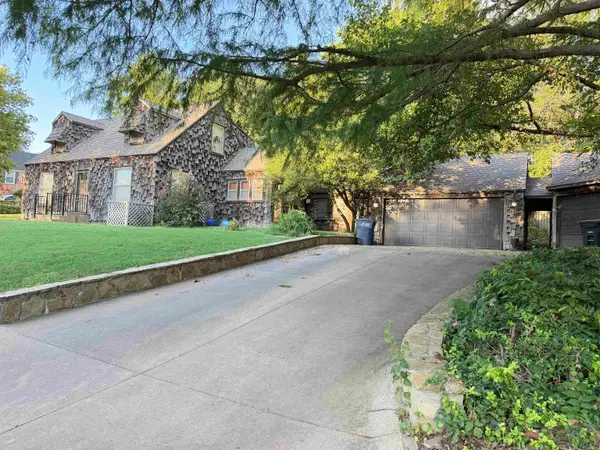
 $260,000Active3 beds 2 baths3,208 sq. ft.
315 N 17th St, Enid, OK 73701
MLS# 20261226Listed by: C-21 HOMES PLUS - New
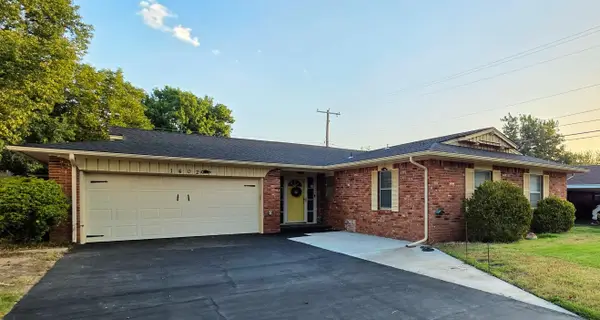 $169,900Active3 beds 2 baths1,516 sq. ft.
1402 Suggett Ave, Enid, OK 73703
MLS# 20261224Listed by: NICHOLAS RESIDENTIAL R E - Open Sun, 2 to 4pmNew
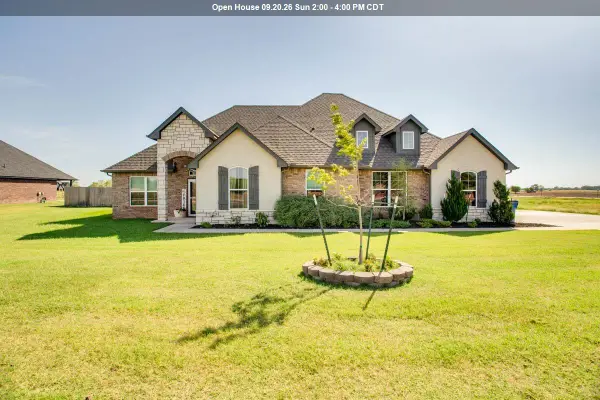 $435,000Active5 beds 3 baths2,533 sq. ft.
7005 Chisholm Ranch Dr, Enid, OK 73703
MLS# 20261223Listed by: EPIQUE REALTY LLC - New
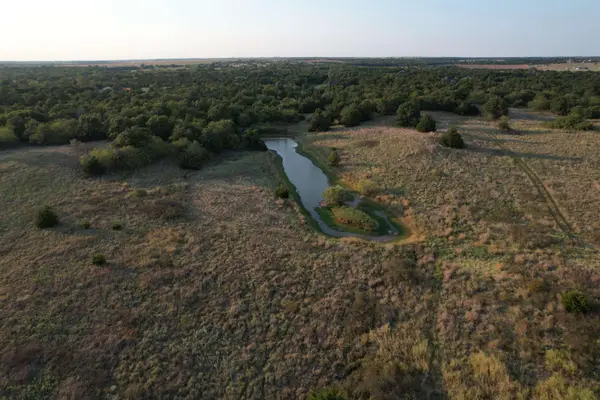 $532,000Active76 Acres
6200 W Phillips Ave, Enid, OK 73703
MLS# 20261221Listed by: LIPPARD REALTY LLC - New
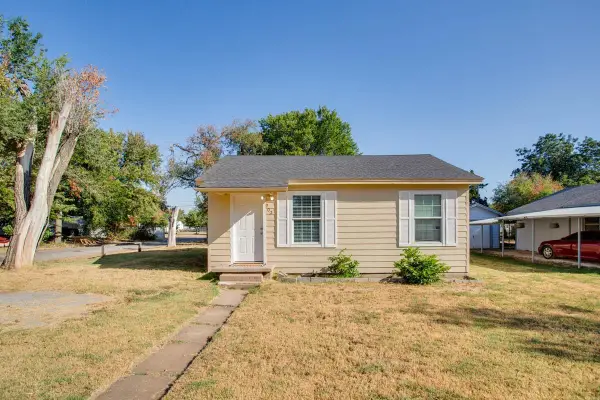 $70,000Active2 beds 1 baths650 sq. ft.
902 E Ash Avenue, Enid, OK 73701
MLS# 20261219Listed by: COLDWELL BANKER REALTY III, LLC 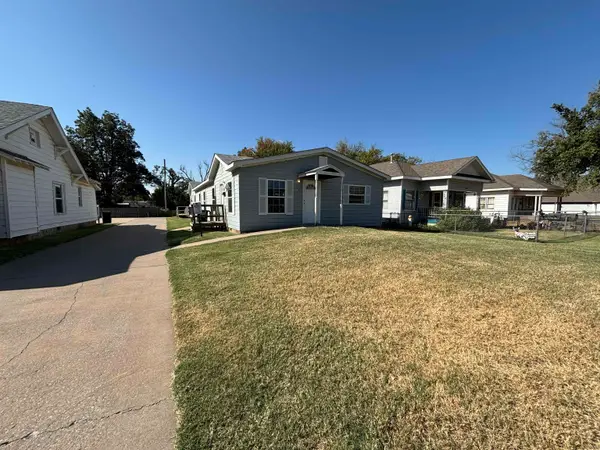 $325,000Pending-- beds -- baths
1607/1609 E Maine St, Enid, OK 73701
MLS# 20261216Listed by: COBBLESTONE REALTY PARTNERS


Protect your home and budget from life's surprises with an Assurant Home Warranty, backed by a partner that supports you through every step of homeownership. Explore Plans.
©2026 Century 21 Real Estate LLC. All rights reserved. CENTURY 21®, the CENTURY 21 Logo and C21® are service marks owned by Century 21 Real Estate LLC. Century 21 Real Estate LLC fully supports the principles of the Fair Housing Act and the Equal Opportunity Act. Each office is independently owned and operated. Listing information is deemed reliable but not guaranteed accurate.