
10523 S Koa Street, Jenks, OK 74037
Local realty services provided by:CENTURY 21 Shirley Donaldson, Inc.
10523 S Koa Street,Jenks, OK 74037
$1,960,000
- 4 Beds
- 6 Baths
- 5,967 sq. ft.
- Single family
- Active
Listed by: michelle dry
Office: active real estate
MLS#:2626881
Source:OK_NORES
Price summary
- Price:$1,960,000
- Price per sq. ft.:$328.47
About this home
Built in 2017 by Kurt Barron of Barron-McClary, this extraordinary 5,967-square-foot custom residence blends timeless architecture with cutting-edge technology designed personally by the engineer and seller, offering a level of craftsmanship and sophistication rarely found. Situated within an intimate private gated neighborhood with limited homesites, this one-of-a-kind estate was thoughtfully designed for luxurious everyday living and effortless entertaining. A dramatic entry welcomes you into expansive living spaces highlighted by soaring ceilings, walls of glass, custom architectural details, and designer finishes throughout. The chef's kitchen is a true showpiece, featuring all WOLF appliances, custom cabinetry, an oversized waterfall island, and seamless flow into the great room centered around a stunning floor-to-ceiling fireplace. Designed with both comfort and privacy in mind, the home offers 4 spacious bedrooms, each with its own private en suite bath, along with 2 additional half baths. A dedicated movie theater with seating for four is conveniently located off the elegant wet bar, creating the perfect setting for movie nights or game-days. The resort-inspired outdoor living area extends the home's exceptional amenities with a fully equipped outdoor kitchen, fireplace, sparkling pool, and a custom motorized power screen enclosure, allowing you to enjoy the space comfortably throughout the year. Technology enthusiasts will appreciate the home's comprehensive smart home integration. Included with the property are an on-site server, integrated security system, whole-home SONOS audio, custom lighting with room-specific push-button scene controls, and motion-sensor lighting, with all technology conveying to the new owner for a truly turnkey experience. Offering unmatched quality, privacy, and modern convenience, this remarkable residence represents a rare opportunity to own one of the premier custom homes in one of the area's most exclusive gated communities....
Contact an agent
Home facts
- Year built:2017
- Subdivision & Development:Fountain Ridge
- Listing ID #:2626881
- Added:1 day(s) ago
- Updated:August 02, 2026 at 03:17 PM
Rooms and interior
- Bedrooms:4
- Total bathrooms:6
- Full bathrooms:4
- Flooring:Wood
- Kitchen Description:Dishwasher, Disposal, Indoor Grill, Microwave, Water Softener
- Living area:5,967 sq. ft.
Heating and cooling
- Cooling:Central Air
- Heating:Central, Gas
Structure and exterior
- Year built:2017
- Building area:5,967 sq. ft.
- Lot area:1.04 Acres
- Construction Materials:Stone
- Exterior Features:Outdoor Kitchen
- Foundation Description:Slab
Schools
- High school:Jenks
- Elementary school:West
Finances and disclosures
- Price:$1,960,000
- Price per sq. ft.:$328.47
- Tax amount:$18,861 (2025)
Features and amenities
- Appliances:Built-In Oven, Built-In Range, Dishwasher, Disposal, Double Oven, Dryer, Gas Water Heater, Ice Maker, Indoor Grill, Microwave, Oven, Plumbed For Ice Maker, Range, Washer, Water Softener
- Laundry features:Dryer, Washer
- Amenities:Attic, High Speed Internet, Programmable Thermostat, Safe Room Interior, Security System - Owned, Smoke Detector(s), Vaulted Ceiling(s), Wet Bar, Wood Frames
- Smart home:Yes
Parking
- Garage:Yes
- Garage spaces:4
New listings near 10523 S Koa Street
- New
 $899,000Active4 beds 4 baths3,558 sq. ft.
12914 S 28th Place, Bixby, OK 74008
MLS# 2628479Listed by: KELLER WILLIAMS ADVANTAGE  $231,000Pending3 beds 2 baths1,127 sq. ft.
412 E Duncan Street, Jenks, OK 74037
MLS# 2628394Listed by: CHINOWTH & COHEN- New
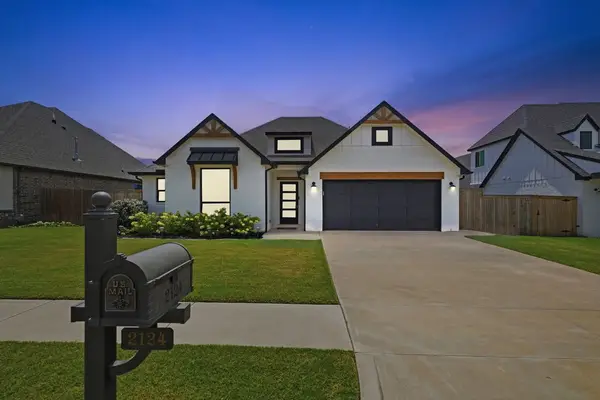 $365,000Active3 beds 2 baths1,851 sq. ft.
2124 E 138th Place S, Bixby, OK 74008
MLS# 2627965Listed by: CHINOWTH & COHEN - New
 $844,000Active4 beds 5 baths5,869 sq. ft.
402 E 119th Street S, Jenks, OK 74037
MLS# 2627868Listed by: CHINOWTH & COHEN - New
 $350,000Active3 beds 2 baths1,994 sq. ft.
508 N Willow Creek Street, Jenks, OK 74037
MLS# 2628177Listed by: KELLER WILLIAMS PREMIER - Open Sun, 1:30 to 3:30pmNew
 $615,000Active4 beds 3 baths3,369 sq. ft.
1613 E 122nd Court, Jenks, OK 74037
MLS# 2627579Listed by: COLDWELL BANKER SELECT - New
 $765,000Active4 beds 4 baths3,807 sq. ft.
713 W 109th Street S, Jenks, OK 74037
MLS# 2626957Listed by: MCGRAW, REALTORS - Open Sun, 1 to 3pm
 $385,000Pending3 beds 2 baths2,294 sq. ft.
10709 S James Court, Jenks, OK 74037
MLS# 2627840Listed by: KELLER WILLIAMS PREMIER - Open Sun, 2 to 4pm
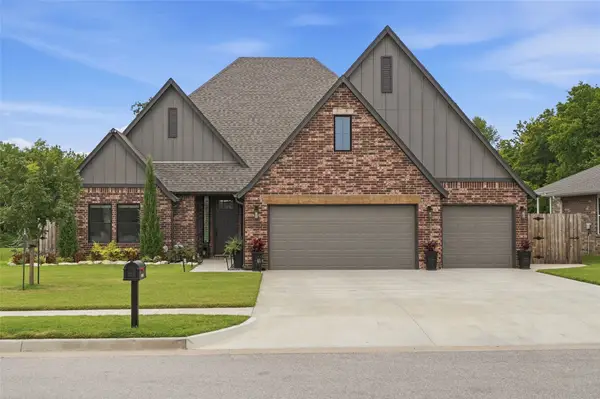 $495,000Pending4 beds 3 baths2,523 sq. ft.
2041 E 129th Street S, Jenks, OK 74037
MLS# 2627715Listed by: KELLER WILLIAMS ADVANTAGE


Protect your home and budget from life's surprises with an Assurant Home Warranty, backed by a partner that supports you through every step of homeownership. Explore Plans.
©2026 Century 21 Real Estate LLC. All rights reserved. CENTURY 21®, the CENTURY 21 Logo and C21® are service marks owned by Century 21 Real Estate LLC. Century 21 Real Estate LLC fully supports the principles of the Fair Housing Act and the Equal Opportunity Act. Each office is independently owned and operated. Listing information is deemed reliable but not guaranteed accurate.