
12637 NW McClung Rd, Lawton, OK 73507
Local realty services provided by:CENTURY 21 First Choice Realty
12637 NW McClung Rd,Lawton, OK 73507
$245,000
- 4 Beds
- 2 Baths
- 2,100 sq. ft.
- Mobile / Manufactured
- Active
Listed by: lisa eakins
Office: elgin realty
MLS#:172501
Source:OK_LBR
Price summary
- Price:$245,000
- Price per sq. ft.:$116.67
About this home
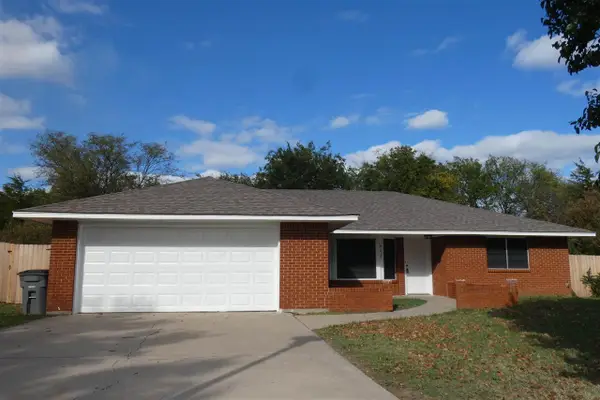
Experience the tranquility of country living on a sprawling 5 acres/MOL! This property is located near the Wichita Mountains & Lake Lawtonka and is in the Elgin School District. The home offers 2100+SF, 4 beds, 2 baths, a 2 car garage/workshop, and barn/storage shed. The backyard is fenced and cross fenced and ready for animals or livestock. Schedule your tour today and come see if this home is for you! Listing agent, Lisa Eakins.
Contact an agent
Home facts
- Year built:1992
- Listing ID #:172501
- Added:1 day(s) ago
- Updated:November 11, 2026 at 07:16 PM
Rooms and interior
- Bedrooms:4
- Total bathrooms:2
- Full bathrooms:2
- Flooring:Carpet, Vinyl
- Dining Description:Separate
- Kitchen Description:Dishwasher, Electric Appliances, Freestanding Stove, Kitchen Island, Microwave, Refrigerator, Vent Hood
- Bedroom Description:Walk-In Closet
- Living area:2,100 sq. ft.
Heating and cooling
- Cooling:Central-Electric
- Heating:Gas
Structure and exterior
- Roof:Composition
- Year built:1992
- Building area:2,100 sq. ft.
- Lot area:5 Acres
- Construction Materials:Vinyl Siding
- Exterior Features:Covered Patio, Covered Porch, Storage Shed, Storm Cellar, Workshop
- Foundation Description:Crawl Space
- Levels:1 Story
Schools
- High school:Elgin
- Middle school:Elgin
- Elementary school:Elgin
Utilities
- Water:Rural District, Water Heater - Electric
- Sewer:Lateral Line, Septic System
Finances and disclosures
- Price:$245,000
- Price per sq. ft.:$116.67
Features and amenities
- Appliances:Dishwasher, Electric, Microwave, Refrigerator, Vent Hood, Water Softener
- Laundry features:Dryer Connection, Washer Connection
- Amenities:8 or More Foot Ceiling, Smoke/Heat Alarm, Storm Cellar, Walk-In Closet
Parking
- Parking description:Circular Driveway
- Garage spaces:2
New listings near 12637 NW McClung Rd
- New
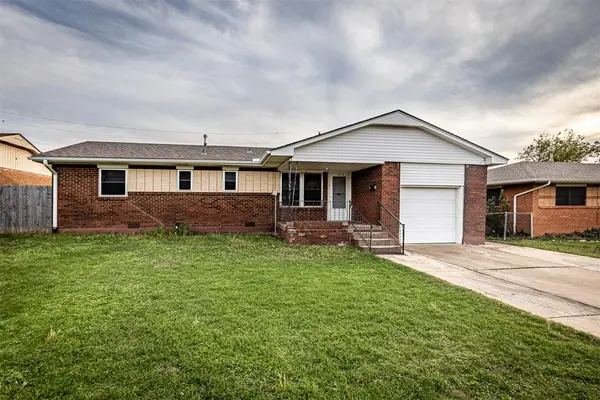 $100,000Active3 beds 2 baths1,076 sq. ft.
3812 NW Ferris Avenue, Lawton, OK 73505
MLS# 1257678Listed by: THE REAL ESTATE LAB, LLC - New
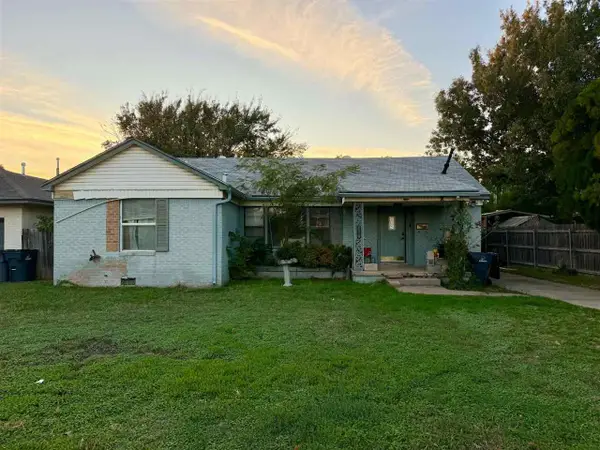 $69,000Active3 beds 1 baths1,200 sq. ft.
1418 NW 24th, Lawton, OK 73505
MLS# 172497Listed by: AGAPE & ASSOCIATES - New
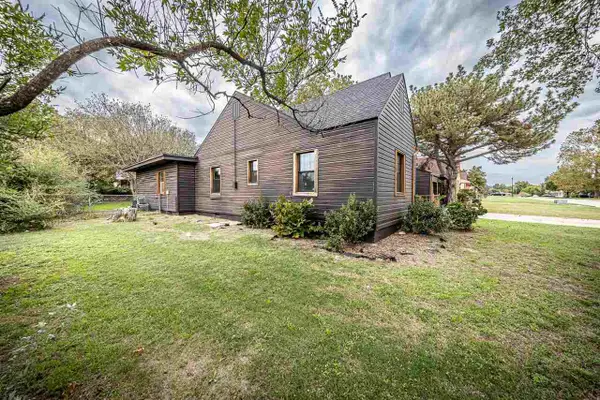 $210,000Active3 beds 2 baths1,900 sq. ft.
702 NW 13th St, Lawton, OK 73507
MLS# 172496Listed by: EXP BRANCH OFFICE - New
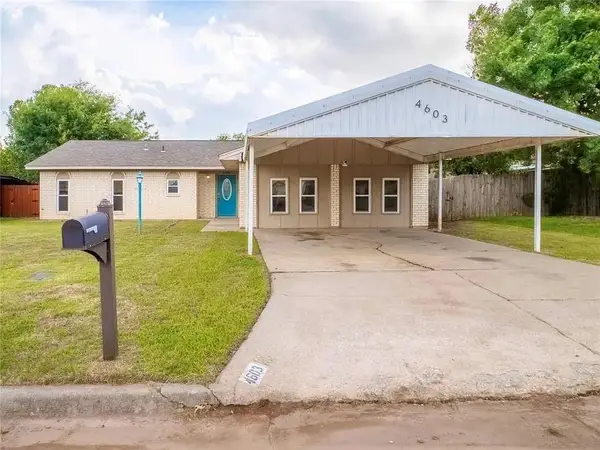 $169,900Active3 beds 2 baths1,844 sq. ft.
4603 SE Ellsworth Avenue, Lawton, OK 73501
MLS# 1257452Listed by: BLACK LABEL REALTY - New
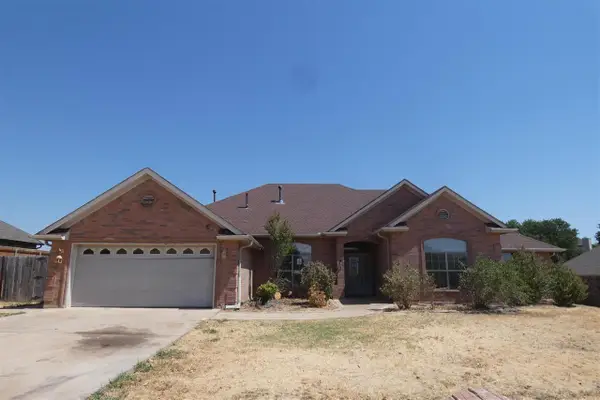 $214,950Active4 beds 3 baths2,500 sq. ft.
1606 SW Sandra Cir, Lawton, OK 73505
MLS# 172487Listed by: CAPUCCIO DREAM HOMES REALTY - New
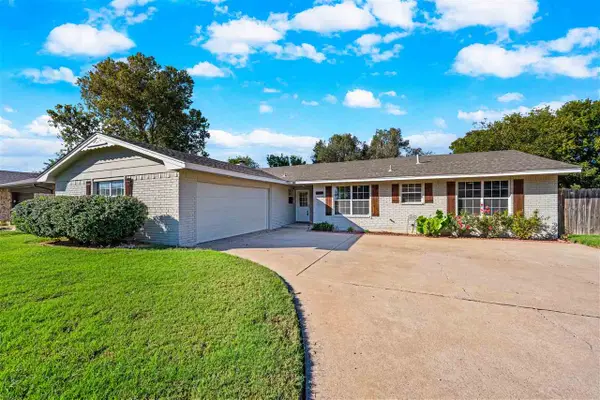 $218,500Active3 beds 2 baths1,900 sq. ft.
5565 NW Eisenhower Dr, Lawton, OK 73505
MLS# 172491Listed by: RE/MAX PROFESSIONALS - New
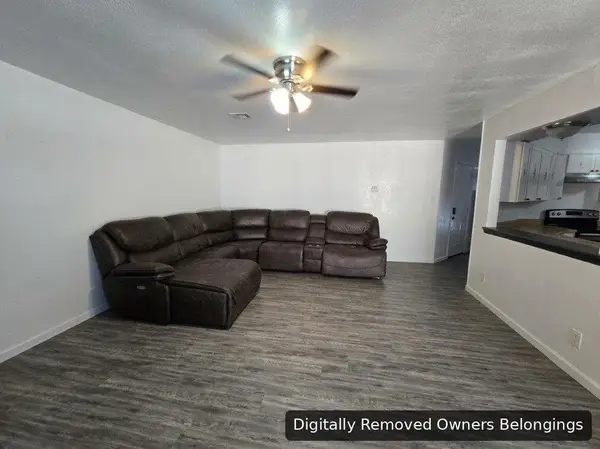 $189,900Active3 beds 2 baths1,500 sq. ft.
7503 SW Delta Ave, Lawton, OK 73505
MLS# 172495Listed by: RE/MAX PROFESSIONALS (BO) - New
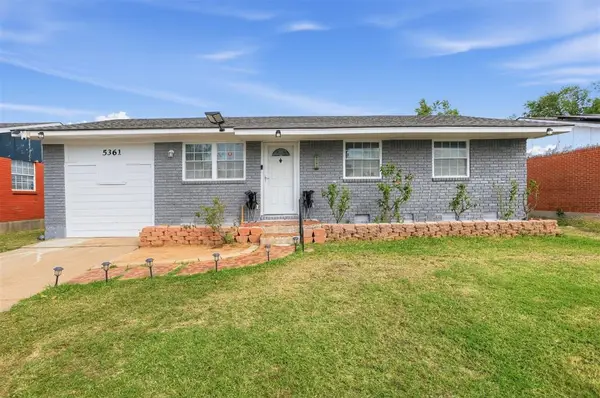 $125,000Active3 beds 2 baths1,215 sq. ft.
5361 NW Oak Avenue, Lawton, OK 73505
MLS# 1257277Listed by: EPIC REAL ESTATE - New
 $213,000Active3 beds 2 baths1,700 sq. ft.
912 NW Cheryl Pl, Lawton, OK 73505
MLS# 172479Listed by: CAPUCCIO DREAM HOMES REALTY


Protect your home and budget from life's surprises with an Assurant Home Warranty, backed by a partner that supports you through every step of homeownership. Explore Plans.
©2026 Century 21 Real Estate LLC. All rights reserved. CENTURY 21®, the CENTURY 21 Logo and C21® are service marks owned by Century 21 Real Estate LLC. Century 21 Real Estate LLC fully supports the principles of the Fair Housing Act and the Equal Opportunity Act. Each office is independently owned and operated. Listing information is deemed reliable but not guaranteed accurate.