
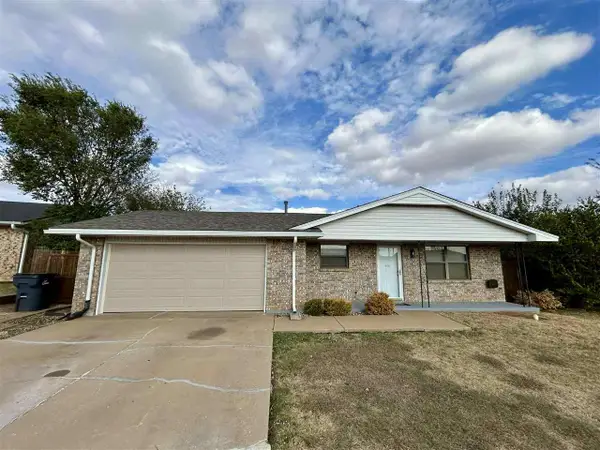
1418 NW 24th, Lawton, OK 73505
Local realty services provided by:CENTURY 21 First Choice Realty
1418 NW 24th,Lawton, OK 73505
$69,000
- 3 Beds
- 1 Baths
- 1,200 sq. ft.
- Single family
- Active
Listed by: katelyn bashford
Office: agape & associates
MLS#:172497
Source:OK_LBR
Price summary
- Price:$69,000
- Price per sq. ft.:$57.5
About this home
Calling all investors! This 3-bedroom, 1-bath brick home offers a great opportunity to add to your investment portfolio or bring your renovation vision to life! Featuring a kitchen updated within the past 10 years, a garage, additional carport parking, and a fenced backyard. With plenty of potential and room to make it your own, this property is ready for its next chapter! Property is being sold AS IS.
Contact an agent
Home facts
- Year built:1951
- Listing ID #:172497
- Added:1 day(s) ago
- Updated:November 10, 2026 at 10:58 PM
Rooms and interior
- Bedrooms:3
- Total bathrooms:1
- Full bathrooms:1
- Flooring:Hardwood, Laminate
- Dining Description:Kitchen/Dining
- Kitchen Description:Dishwasher, Electric Appliances, Freestanding Stove, Refrigerator
- Living area:1,200 sq. ft.
Heating and cooling
- Cooling:Central-Electric
- Heating:Central
Structure and exterior
- Roof:Composition
- Year built:1951
- Building area:1,200 sq. ft.
- Construction Materials:Brick Veneer
- Exterior Features:Covered Porch
- Foundation Description:Crawl Space
- Levels:1 Story
Schools
- High school:Eisenhower
- Middle school:Eisenhower
- Elementary school:Eisenhower
Utilities
- Water:Water Heater - Tankless
Finances and disclosures
- Price:$69,000
- Price per sq. ft.:$57.5
- Tax amount:$807
Features and amenities
- Appliances:Dishwasher, Electric, Refrigerator
- Laundry features:Dryer Connection, Washer Connection
Parking
- Parking description:1 Carport Space
- Garage spaces:1
New listings near 1418 NW 24th
- New
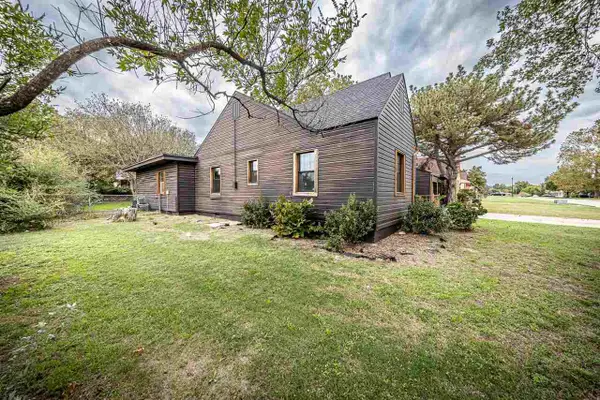 $210,000Active3 beds 2 baths1,900 sq. ft.
702 NW 13th St, Lawton, OK 73507
MLS# 172496Listed by: EXP BRANCH OFFICE - New
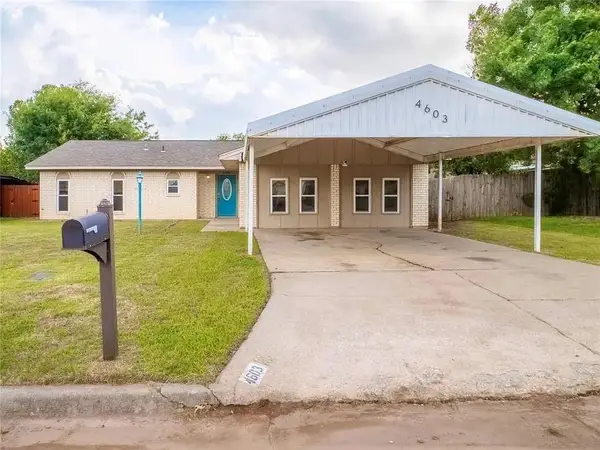 $169,900Active3 beds 2 baths1,844 sq. ft.
4603 SE Ellsworth Avenue, Lawton, OK 73501
MLS# 1257452Listed by: BLACK LABEL REALTY - New
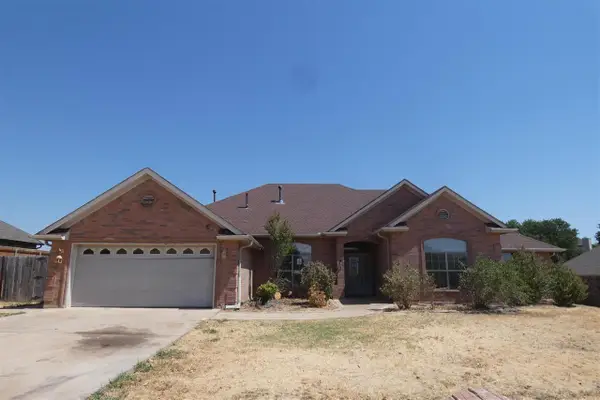 $214,950Active4 beds 3 baths2,500 sq. ft.
1606 SW Sandra Cir, Lawton, OK 73505
MLS# 172487Listed by: CAPUCCIO DREAM HOMES REALTY - New
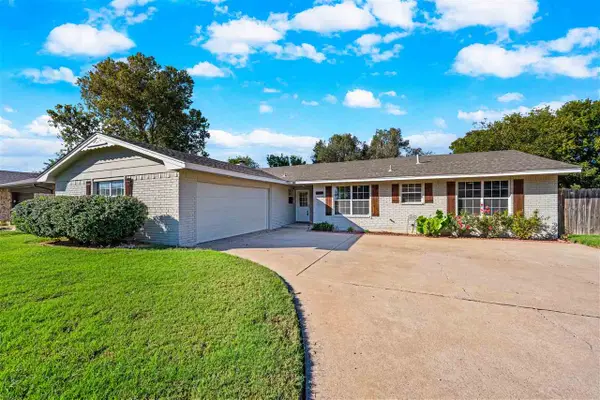 $218,500Active3 beds 2 baths1,900 sq. ft.
5565 NW Eisenhower Dr, Lawton, OK 73505
MLS# 172491Listed by: RE/MAX PROFESSIONALS - New
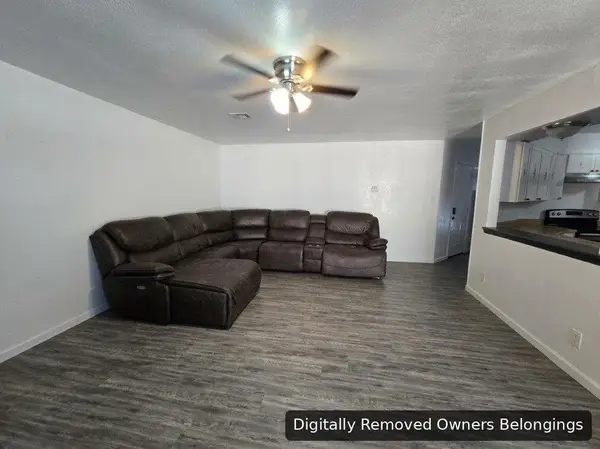 $189,900Active3 beds 2 baths1,500 sq. ft.
7503 SW Delta Ave, Lawton, OK 73505
MLS# 172495Listed by: RE/MAX PROFESSIONALS (BO) - New
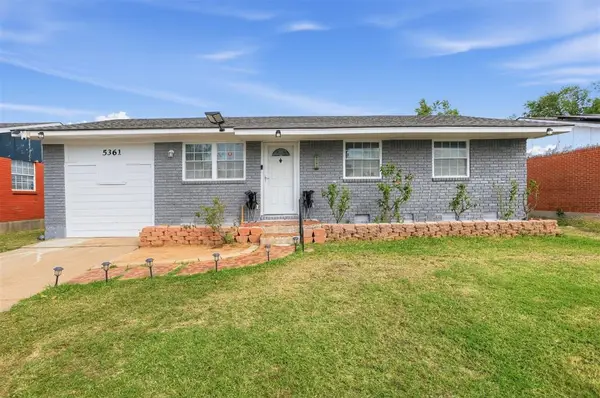 $125,000Active3 beds 2 baths1,215 sq. ft.
5361 NW Oak Avenue, Lawton, OK 73505
MLS# 1257277Listed by: EPIC REAL ESTATE - New
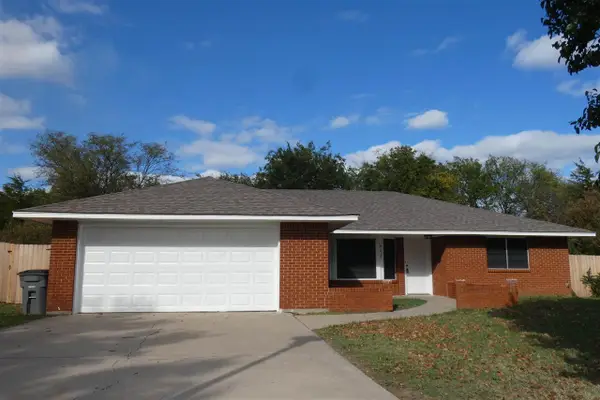 $213,000Active3 beds 2 baths1,700 sq. ft.
912 NW Cheryl Pl, Lawton, OK 73505
MLS# 172479Listed by: CAPUCCIO DREAM HOMES REALTY - New
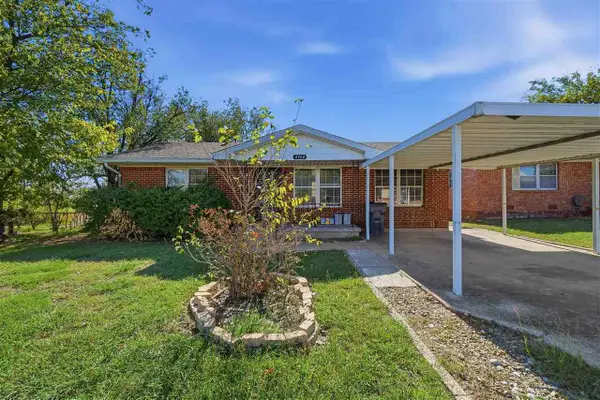 $110,000Active3 beds 1 baths1,300 sq. ft.
4304 NW Hoover Ave, Lawton, OK 73505
MLS# 172480Listed by: GOLDEN CREEK REALTY - New
 $162,900Active4 beds 2 baths1,300 sq. ft.
6011 SW Park Ave, Lawton, OK 73505
MLS# 172481Listed by: SHERMAN REALTY LLC


Protect your home and budget from life's surprises with an Assurant Home Warranty, backed by a partner that supports you through every step of homeownership. Explore Plans.
©2026 Century 21 Real Estate LLC. All rights reserved. CENTURY 21®, the CENTURY 21 Logo and C21® are service marks owned by Century 21 Real Estate LLC. Century 21 Real Estate LLC fully supports the principles of the Fair Housing Act and the Equal Opportunity Act. Each office is independently owned and operated. Listing information is deemed reliable but not guaranteed accurate.