
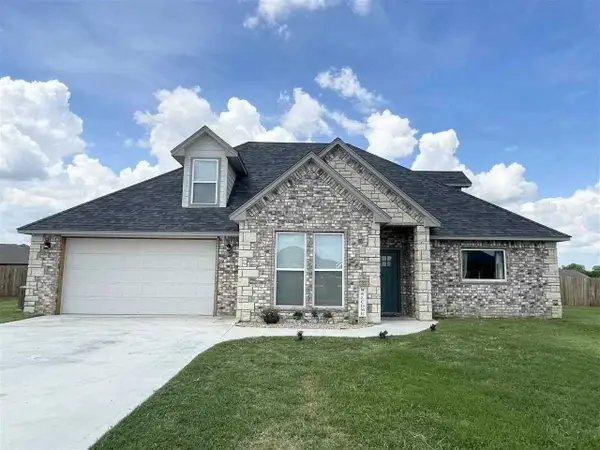
2601 NW Debracy Ave, Lawton, OK 73505
Local realty services provided by:CENTURY 21 First Choice Realty
2601 NW Debracy Ave,Lawton, OK 73505
$219,900
- 3 Beds
- 2 Baths
- 1,500 sq. ft.
- Single family
- Active
Listed by: waylon stricklin
Office: keller williams ascent
MLS#:172513
Source:OK_LBR
Price summary
- Price:$219,900
- Price per sq. ft.:$146.6
About this home
Wow!! Awesome home located on a corner lot in Hugh Bish School District. This fabulous home has new paint, granite countertops in kitchen, vaulted ceiling, master is complete with 2 walk in closets. Outdoors we have covered patio for BBQ large workshop plus storm cellar. Show and sell. Call Susan Stricklin for details (580) 917-0707.
Contact an agent
Home facts
- Year built:1987
- Listing ID #:172513
- Added:4 day(s) ago
- Updated:November 17, 2026 at 03:43 PM
Rooms and interior
- Bedrooms:3
- Total bathrooms:2
- Full bathrooms:2
- Flooring:Carpet, Ceramic Tile, Laminate
- Dining Description:Breakfast Bar, Separate
- Kitchen Description:Dishwasher, Electric Appliances, Freestanding Stove, Garbage Disposal, Granite Countertops, Microwave, Refrigerator, Vent Hood
- Living area:1,500 sq. ft.
Heating and cooling
- Cooling:Central-Electric
- Heating:Central, Gas
Structure and exterior
- Roof:Composition
- Year built:1987
- Building area:1,500 sq. ft.
- Construction Materials:Brick Veneer
- Exterior Features:Covered Patio, Covered Porch, Storage Shed, Storm Cellar, Workshop
- Foundation Description:Slab
- Levels:1 Story
Schools
- High school:Eisenhower
- Middle school:Eisenhower
- Elementary school:Hugh Bish
Utilities
- Water:City, Water Heater - Gas
- Sewer:City
Finances and disclosures
- Price:$219,900
- Price per sq. ft.:$146.6
Features and amenities
- Appliances:Dishwasher, Electric, Garbage Disposal, Microwave, Refrigerator, Vent Hood
- Amenities:Garage Door Opener, Smoke/Heat Alarm, Storm Cellar, Vaulted Ceiling, Window Covering
Parking
- Parking description:Double Driveway, Garage Door Opener
- Garage spaces:2
New listings near 2601 NW Debracy Ave
- New
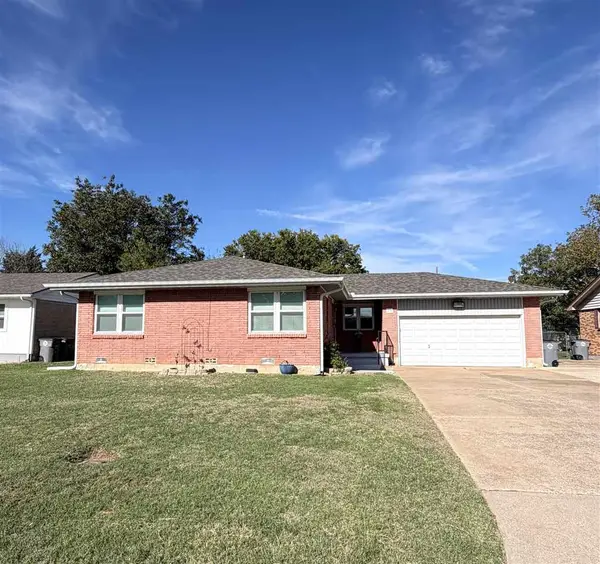 $128,000Active3 beds 2 baths1,300 sq. ft.
29 SW 49th St, Lawton, OK 73505
MLS# 172533Listed by: NEXT HOME TRI-COVENANT REALTY - New
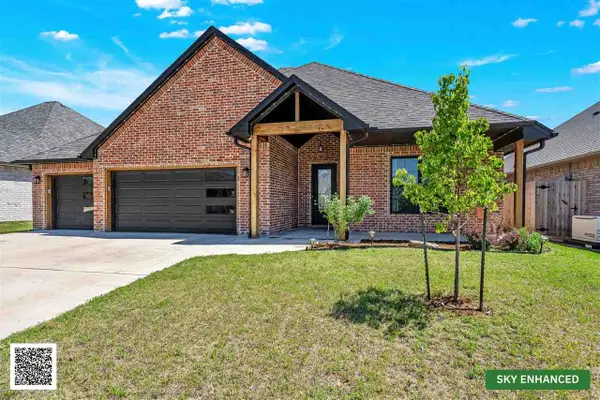 $419,900Active4 beds 3 baths2,400 sq. ft.
3913 NE Shenandoah Dr, Lawton, OK 73507
MLS# 172536Listed by: PARKS JONES REALTY - New
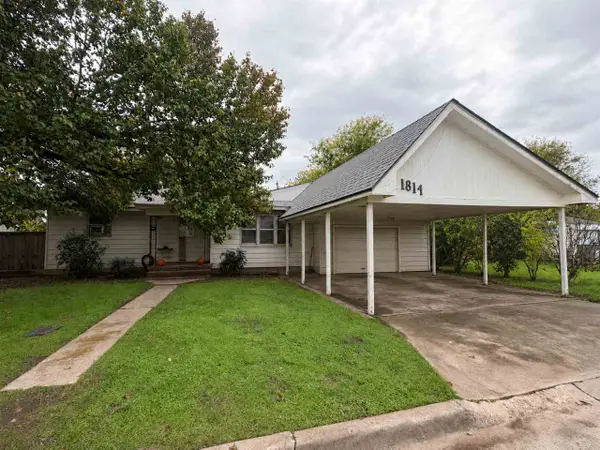 $69,900Active2 beds 2 baths1,200 sq. ft.
1814 NW Lindy Ave, Lawton, OK 73505
MLS# 172539Listed by: KEYHAUS REALTY CO - New
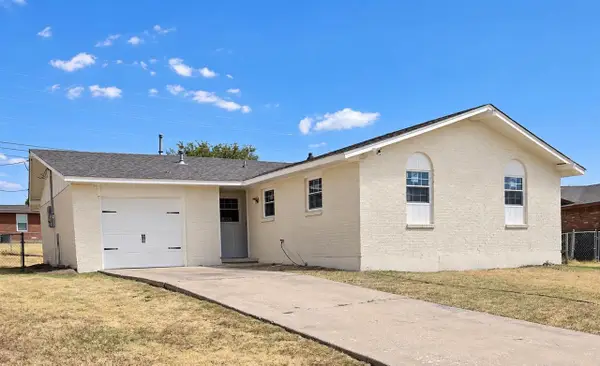 $145,000Active3 beds 2 baths1,100 sq. ft.
1711 NW 49th St, Lawton, OK 73505
MLS# 172540Listed by: TULIP LANE REALTY - New
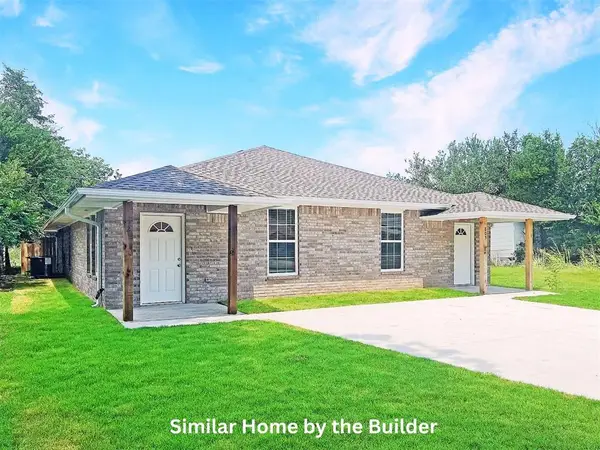 $363,500Active6 beds 4 baths2,300 sq. ft.
1407 SW Tennessee Avenue #1, Lawton, OK 73505
MLS# 1251999Listed by: CADENCE REAL ESTATE - New
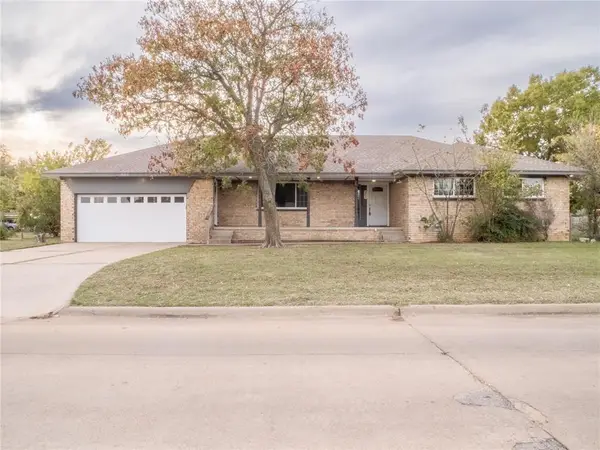 $185,000Active3 beds 2 baths1,652 sq. ft.
902 NW 61st Street, Lawton, OK 73505
MLS# 1258158Listed by: BLACK LABEL REALTY - New
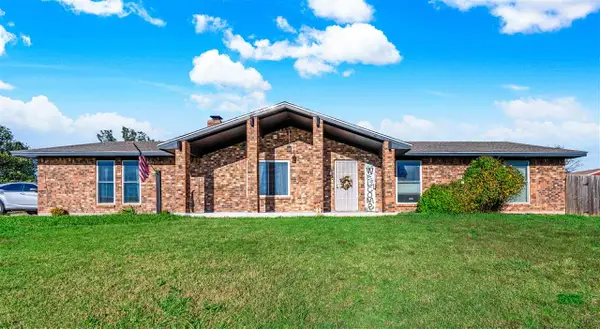 $214,900Active4 beds 2 baths1,900 sq. ft.
5002 SE Aberdeen Ave, Lawton, OK 73501
MLS# 172527Listed by: CORNERSTONE REAL ESTATE GROUP, LLC - New
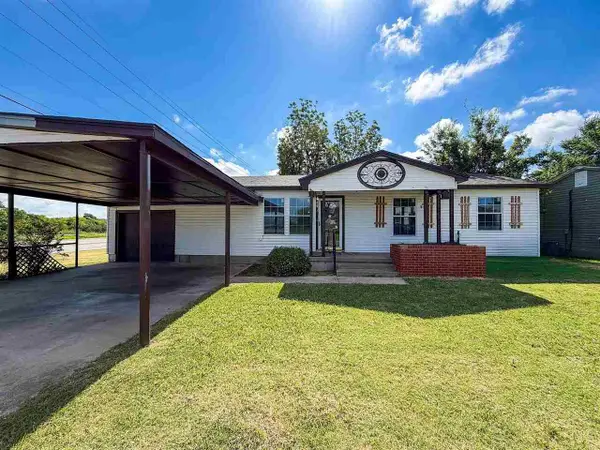 $122,500Active4 beds 2 baths1,400 sq. ft.
2907 NW 26th St, Lawton, OK 73505
MLS# 172528Listed by: OFF POST REALTY - New
 $415,000Active5 beds 3 baths2,600 sq. ft.
12225 NE Caribou Ct, Elgin, OK 73538
MLS# 172529Listed by: TULIP LANE REALTY - New
 $105,000Active3 beds 1 baths1,000 sq. ft.
1707 NW Kinyon Ave, Lawton, OK 73505
MLS# 172523Listed by: KEYHAUS REALTY CO


Protect your home and budget from life's surprises with an Assurant Home Warranty, backed by a partner that supports you through every step of homeownership. Explore Plans.
©2026 Century 21 Real Estate LLC. All rights reserved. CENTURY 21®, the CENTURY 21 Logo and C21® are service marks owned by Century 21 Real Estate LLC. Century 21 Real Estate LLC fully supports the principles of the Fair Housing Act and the Equal Opportunity Act. Each office is independently owned and operated. Listing information is deemed reliable but not guaranteed accurate.