
29 SW 49th St, Lawton, OK 73505
Local realty services provided by:CENTURY 21 First Choice Realty
29 SW 49th St,Lawton, OK 73505
$128,000
- 3 Beds
- 2 Baths
- 1,300 sq. ft.
- Single family
- Active
Listed by: nikki thurman
Office: next home tri-covenant realty
MLS#:172533
Source:OK_LBR
Price summary
- Price:$128,000
- Price per sq. ft.:$98.46
About this home
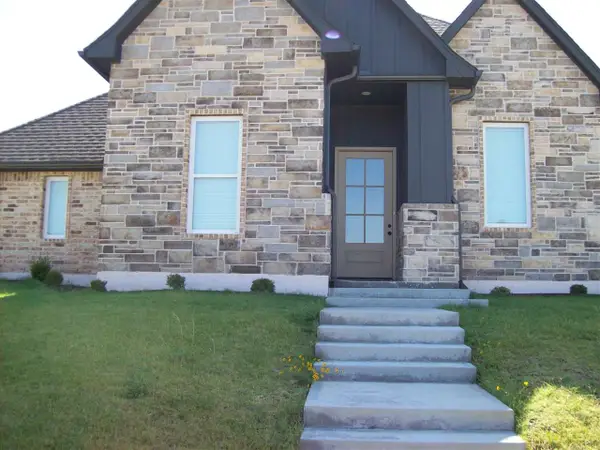
Welcome to this well-maintained 3-bedroom, 1 1/2-bath home located in the desirable Country Club Estates addition at 29 SW 49th Street in Lawton, OK! Offering approximately 1,250 square feet of living apace, a two-car garage, and a large spacious lot. This home has been lovingly cared for and offers several valuable upgrades that provide both comfort and peace of mind. Step inside and enjoy the bright, open feel created by the abundance of natural light flowing through the hone's many windows. The interior was freshly painted in 2022, creating a clean and inviting atmosphere throughout. One of the standout features of this property is the 22kW Generac whole-home generator, permanently installed and powered by natural gas. Designed to automatically provide backup electricity during power outages, this valuable addition offers added security and peace of mind during unpredictable weather. Additional improvements include a recently updated exterior HVAC condenser, a newly installed swap pump for the French drain system designed to divert water away from the home's foundation. The gas heating system has been routinely maintained under a service agreement with Noble Heating & Air, with professional servicing twice annually. The home also features a recently installed roof in 2023. An excellent opportunity for buyers looking for a well-cared-for home with valuable improvements already in place! The property is being sold AS IS, with known foundation repairs needed. Repair estimates ranging from approximately $7,000 to $10,000 are available for review, and the asking price has been established with these repairs in mind. This provides buyers with transparency and an opportunity to purchase a home with numerous desirable features at a great price. Conveniently located in the Eisenhower School District, this property offers a wonderful combination of space, functionality, and potential. Currently occupied, but the seller is vary accommodating of showing requests. Schedule your private tour today and see everything this property has to offer. Listing agent Nikki Thurman at 405-590-4195...
Contact an agent
Home facts
- Year built:1958
- Listing ID #:172533
- Added:3 day(s) ago
- Updated:November 19, 2026 at 09:09 PM
Rooms and interior
- Bedrooms:3
- Total bathrooms:2
- Full bathrooms:1
- Half bathrooms:1
- Flooring:Carpet, Ceramic Tile, Laminate
- Dining Description:Separate
- Kitchen Description:Dishwasher, Electric Appliances, Freestanding Stove, Refrigerator, Seamless Countertops, Vent Hood
- Living area:1,300 sq. ft.
Heating and cooling
- Cooling:Central-Electric
- Heating:Central, Gas
Structure and exterior
- Roof:Composition
- Year built:1958
- Building area:1,300 sq. ft.
- Construction Materials:Brick Veneer
- Exterior Features:Covered Patio, Covered Porch, Generator, Guttering
- Foundation Description:Crawl Space
- Levels:1 Story
Schools
- High school:Eisenhower
- Middle school:Eisenhower
- Elementary school:Eisenhower
Utilities
- Water:City, Water Heater - Gas
- Sewer:City
Finances and disclosures
- Price:$128,000
- Price per sq. ft.:$98.46
- Tax amount:$877
Features and amenities
- Appliances:Dishwasher, Dryer, Electric, Refrigerator, Vent Hood
- Laundry features:Dryer, Dryer Connection, Washer, Washer Connection
- Amenities:Garage Door Opener, Window Covering
Parking
- Parking description:3 Car Driveway, Garage Door Opener
- Garage spaces:2
New listings near 29 SW 49th St
- New
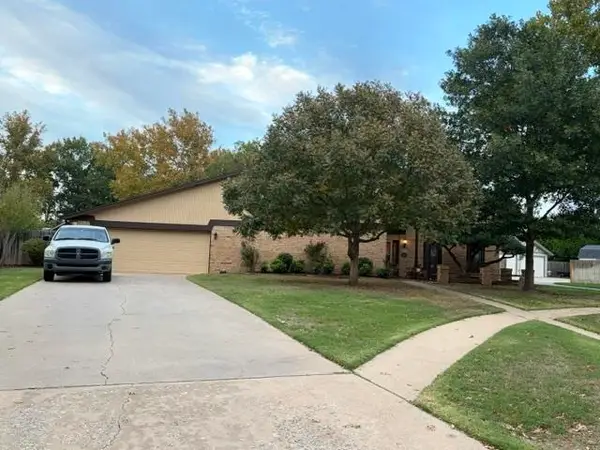 $324,900Active3 beds 3 baths2,800 sq. ft.
1304 NE Quail Creek Cir, Lawton, OK 73507
MLS# 172565Listed by: RE/MAX PROFESSIONALS (BO) - New
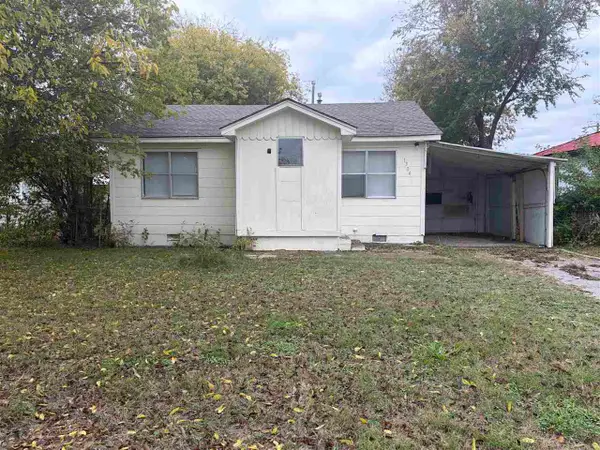 $41,300Active2 beds 1 baths700 sq. ft.
1304 NW Lincoln Ave, Lawton, OK 73505
MLS# 172566Listed by: VYLLA HOME - New
 $229,000Active3 beds 2 baths1,563 sq. ft.
613 SW Highland Avenue, Lawton, OK 73501
MLS# 1258676Listed by: METRO FIRST REALTY GROUP - New
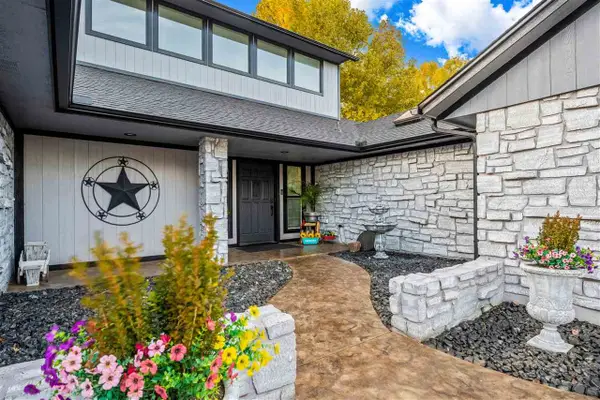 $299,999Active3 beds 2 baths2,000 sq. ft.
1102 NW 73rd St, Lawton, OK 73505
MLS# 172562Listed by: PARKS JONES REALTY - New
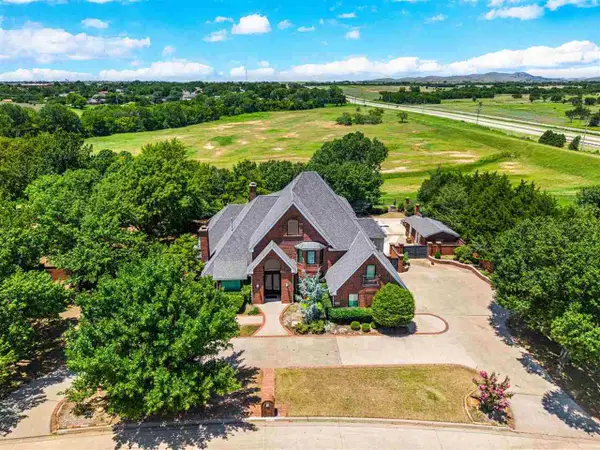 $670,000Active4 beds 4 baths4,667 sq. ft.
2608 NW Stone Hill Dr, Lawton, OK 73505
MLS# 172559Listed by: PARKS JONES REALTY - New
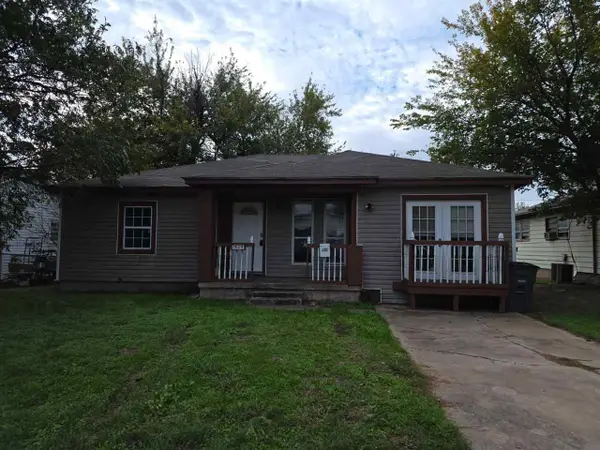 $65,000Active3 beds 1 baths1,300 sq. ft.
1424 NW Lindy Ave, Lawton, OK 73507
MLS# 172555Listed by: EXP BRANCH OFFICE - New
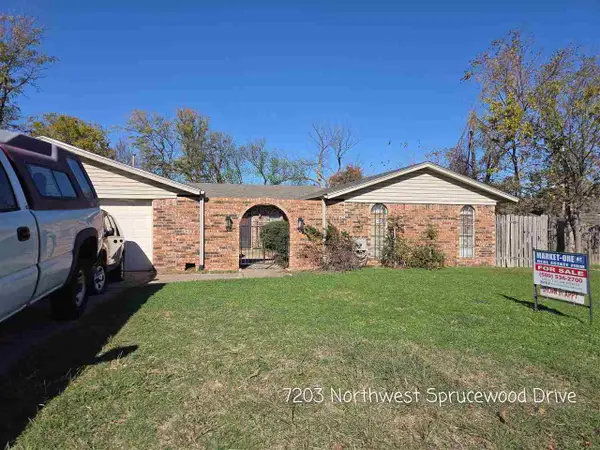 $137,598Active3 beds 2 baths2,300 sq. ft.
7203 NW Sprucewood Dr, Lawton, OK 73505
MLS# 172560Listed by: MARKET ONE REAL ESTATE - New
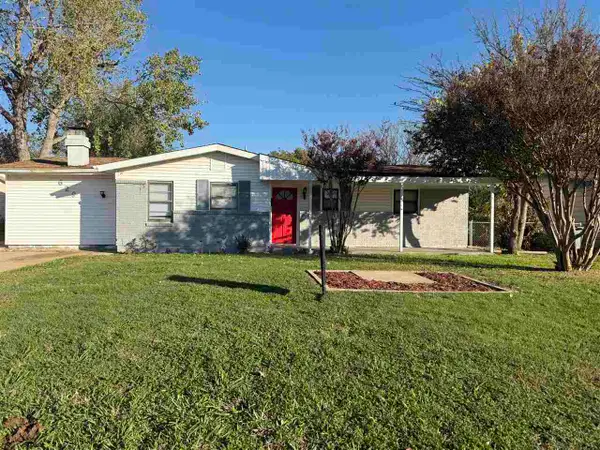 $154,900Active4 beds 2 baths1,800 sq. ft.
629 SW 45th St, Lawton, OK
MLS# 172561Listed by: KELLER WILLIAMS ASCENT - New
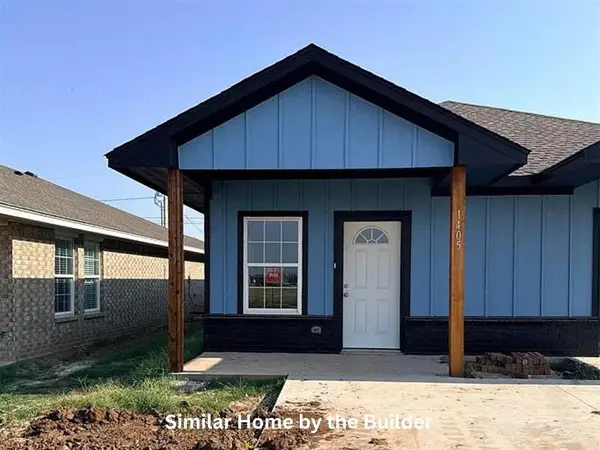 $334,000Active4 beds 4 baths2,300 sq. ft.
401 NW Arlington Avenue, Lawton, OK 73501
MLS# 1256023Listed by: CADENCE REAL ESTATE - New
 $325,000Active3 beds 3 baths2,200 sq. ft.
1601 NW 37th St, Lawton, OK 73505
MLS# 172544Listed by: PARKS JONES REALTY


Protect your home and budget from life's surprises with an Assurant Home Warranty, backed by a partner that supports you through every step of homeownership. Explore Plans.
©2026 Century 21 Real Estate LLC. All rights reserved. CENTURY 21®, the CENTURY 21 Logo and C21® are service marks owned by Century 21 Real Estate LLC. Century 21 Real Estate LLC fully supports the principles of the Fair Housing Act and the Equal Opportunity Act. Each office is independently owned and operated. Listing information is deemed reliable but not guaranteed accurate.