
4302 NW Santa Fe Ave, Lawton, OK 73505
Local realty services provided by:CENTURY 21 First Choice Realty
4302 NW Santa Fe Ave,Lawton, OK 73505
$190,000
- 3 Beds
- 3 Baths
- 1,700 sq. ft.
- Single family
- Active
Listed by: brittany mcconnell
Office: parks jones realty
MLS#:172310
Source:OK_LBR
Price summary
- Price:$190,000
- Price per sq. ft.:$111.76
About this home
Welcome to 4302 NW Santa Fe Ave! This Lawton home is getting some finishing touches and will soon be ready for its next owner. The seller is actively completing updates and improvements but didn't want to wait to give buyers the opportunity to take a look! For added transparency and peace of mind, a recent home inspection is already on file and available for review. The seller is currently addressing select items identified in the inspection, allowing buyers to see what has been noted and what improvements are being completed. Conveniently located near shopping, dining, schools. Fort Sill, and other Lawton amenities, this property offers a great opportunity to get in early while the finishing touches are underway. Schedule your showing with Brittany McConnell at 254-251-6064 and watch for updates as the work is completed!
Contact an agent
Home facts
- Year built:1958
- Listing ID #:172310
- Added:41 day(s) ago
- Updated:November 18, 2026 at 09:17 PM
Rooms and interior
- Bedrooms:3
- Total bathrooms:3
- Full bathrooms:2
- Half bathrooms:1
- Flooring:Carpet, Vinyl Plank
- Dining Description:Kitchen/Dining
- Kitchen Description:Dishwasher, Range/Oven, Refrigerator
- Living area:1,700 sq. ft.
Heating and cooling
- Cooling:Central-Electric
- Heating:Central, Gas
Structure and exterior
- Roof:Composition
- Year built:1958
- Building area:1,700 sq. ft.
- Lot Features:Corner Lot
- Construction Materials:Brick Veneer
- Exterior Features:Covered Porch, Open Deck, Storage Shed
- Foundation Description:Slab
- Levels:2 Story
Schools
- High school:Lawton
- Middle school:Central
- Elementary school:Ridgecrest
Utilities
- Water:City, Water Heater - Gas
- Sewer:City
Finances and disclosures
- Price:$190,000
- Price per sq. ft.:$111.76
Features and amenities
- Appliances:Dishwasher, Refrigerator
- Laundry features:Dryer Connection, Washer Connection
- Amenities:Carbon Monoxide, Smoke/Heat Alarm
Parking
- Parking description:Double Driveway
- Garage spaces:2
New listings near 4302 NW Santa Fe Ave
- New
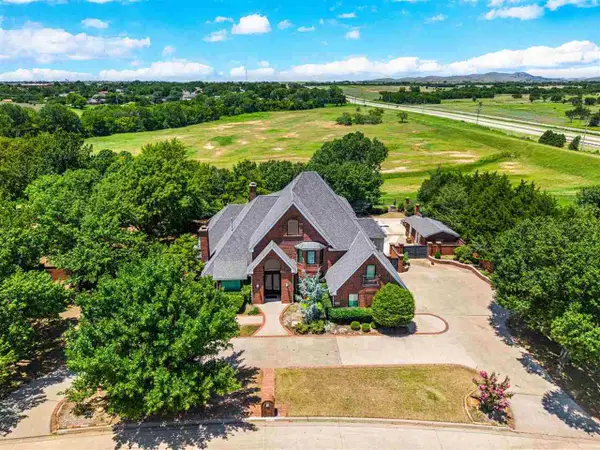 $670,000Active4 beds 4 baths4,667 sq. ft.
2608 NW Stone Hill Dr, Lawton, OK 73505
MLS# 172559Listed by: PARKS JONES REALTY - New
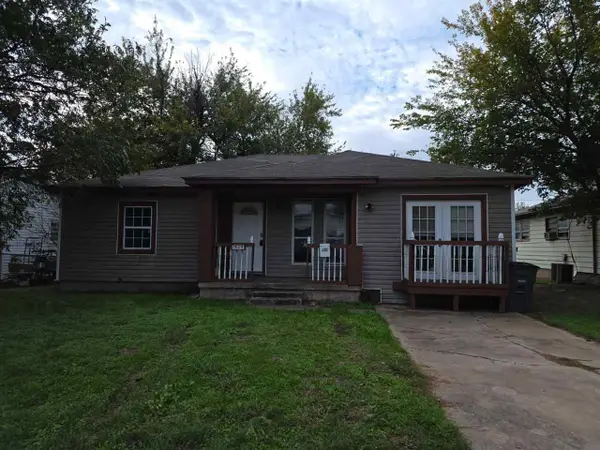 $65,000Active3 beds 1 baths1,300 sq. ft.
1424 NW Lindy Ave, Lawton, OK 73507
MLS# 172555Listed by: EXP BRANCH OFFICE - New
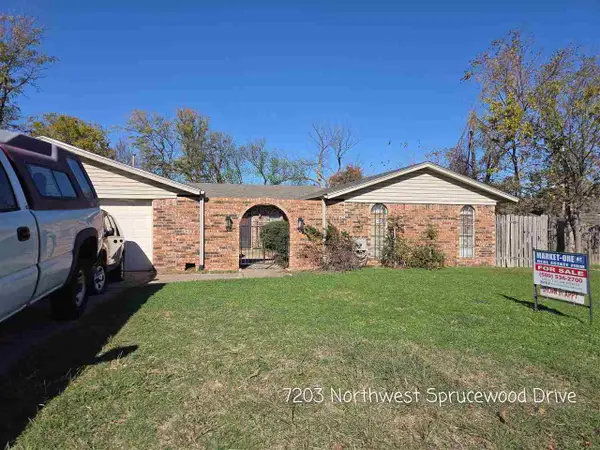 $137,598Active4 beds 2 baths2,300 sq. ft.
7203 NW Sprucewood Dr, Lawton, OK 73505
MLS# 172560Listed by: MARKET ONE REAL ESTATE - New
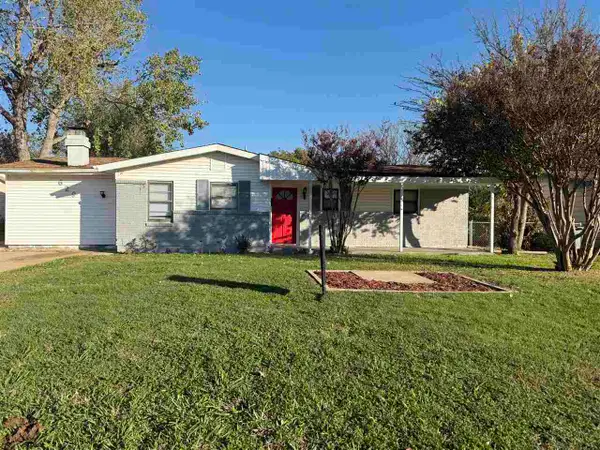 $154,900Active4 beds 2 baths1,800 sq. ft.
629 SW 45th St, Lawton, OK
MLS# 172561Listed by: KELLER WILLIAMS ASCENT - New
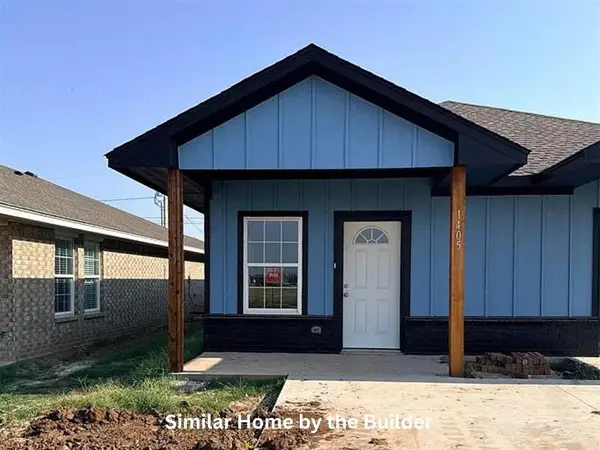 $334,000Active4 beds 4 baths2,300 sq. ft.
401 NW Arlington Avenue, Lawton, OK 73501
MLS# 1256023Listed by: CADENCE REAL ESTATE - New
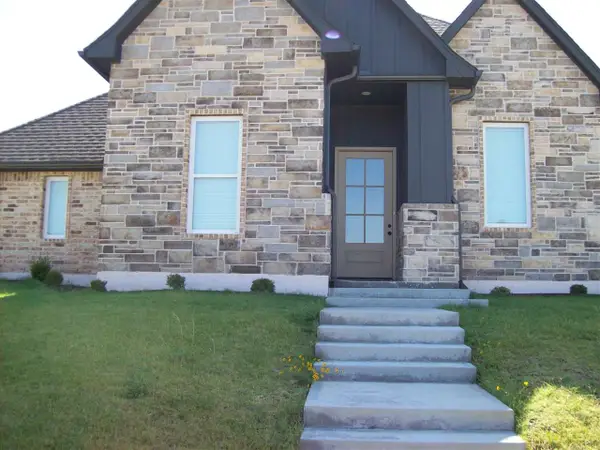 $325,000Active3 beds 3 baths2,200 sq. ft.
1601 NW 37th St, Lawton, OK 73505
MLS# 172544Listed by: PARKS JONES REALTY - New
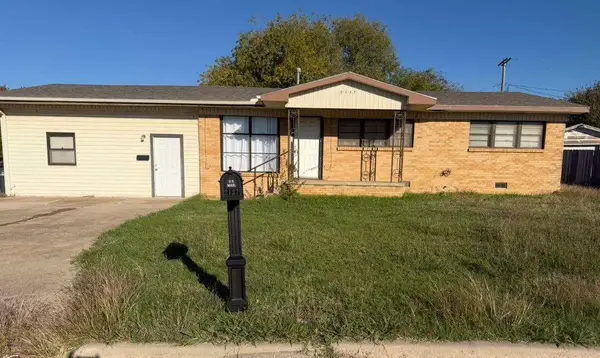 $129,900Active4 beds 2 baths1,500 sq. ft.
2137 NW Lindy Ave, Lawton, OK 73507
MLS# 172553Listed by: PARKS JONES REALTY - New
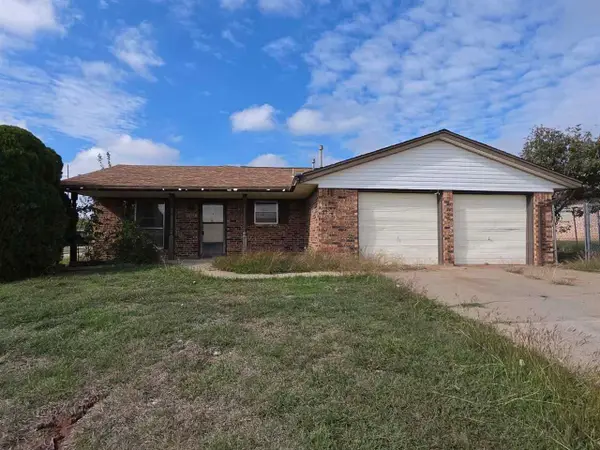 $110,000Active3 beds 2 baths1,319 sq. ft.
333 SW 72nd St, Lawton, OK 73505
MLS# 172554Listed by: EXP BRANCH OFFICE - New
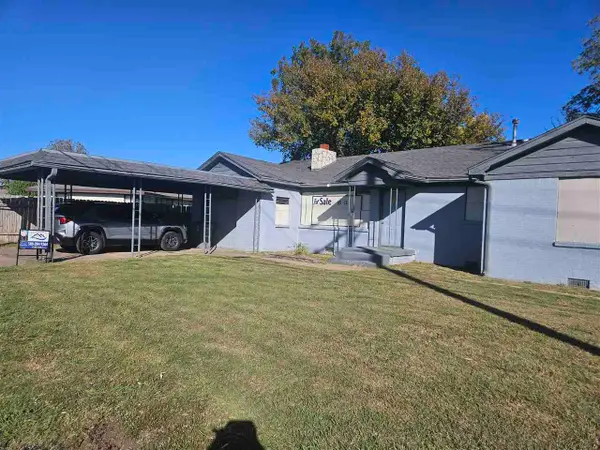 $87,000Active3 beds 2 baths1,500 sq. ft.
313 NW Sheridan Rd, Lawton, OK 73505
MLS# 172535Listed by: TRACI GREEN PROPERTIES - New
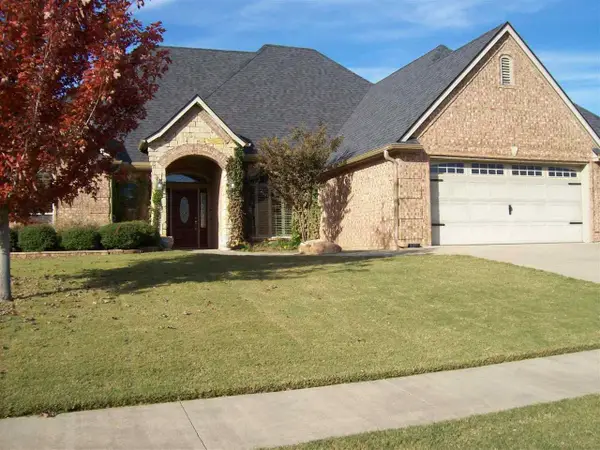 $428,900Active4 beds 3 baths2,700 sq. ft.
3706 NE Eastlake Dr, Lawton, OK 73507
MLS# 172543Listed by: PARKS JONES REALTY


Protect your home and budget from life's surprises with an Assurant Home Warranty, backed by a partner that supports you through every step of homeownership. Explore Plans.
©2026 Century 21 Real Estate LLC. All rights reserved. CENTURY 21®, the CENTURY 21 Logo and C21® are service marks owned by Century 21 Real Estate LLC. Century 21 Real Estate LLC fully supports the principles of the Fair Housing Act and the Equal Opportunity Act. Each office is independently owned and operated. Listing information is deemed reliable but not guaranteed accurate.