
6156 SW Oakcliff Ave, Lawton, OK 73505
Local realty services provided by:CENTURY 21 First Choice Realty
6156 SW Oakcliff Ave,Lawton, OK 73505
$174,900
- 3 Beds
- 2 Baths
- 1,500 sq. ft.
- Single family
- Active
Listed by: danielle reed
Office: keller williams ascent
MLS#:172549
Source:OK_LBR
Price summary
- Price:$174,900
- Price per sq. ft.:$116.6
About this home
Welcome to 6156 SW Oakcliff Ave! This well-maintained 3 bedroom, 1 3/4 bath home offers a comfortable layout with plenty of character. Step inside from the covered front porch to find a spacious living room featuring a cozy fireplace and beautiful exposed wood beams. The kitchen and dining area open to the living space, making it easy to feel right at home. The primary suite features two closets, a separate vanity area, and a recently updated bathroom with a newly tiled shower and glass enclosure. Additional improvements include spray foam attic insulation, completed foundation and plumbing repairs, a new privacy fence, and a refreshed backyard. The home also features a roof approximately three years old and a two car garage with extra space for storage or hobbies. Conveniently located near Target, shopping, dining, and Fort Sill. Call Danielle Reed with Keller Williams Ascent to schedule your showing today! 808.497.1695 (Direct Line/Cell)
Contact an agent
Home facts
- Year built:1980
- Listing ID #:172549
- Added:1 day(s) ago
- Updated:November 17, 2026 at 08:15 PM
Rooms and interior
- Bedrooms:3
- Total bathrooms:2
- Full bathrooms:1
- Flooring:Carpet, Ceramic Tile, Laminate
- Dining Description:Separate
- Kitchen Description:Dishwasher, Electric Appliances, Freestanding Stove, Garbage Disposal, Microwave
- Living area:1,500 sq. ft.
Heating and cooling
- Cooling:Central-Electric
- Heating:Central, Gas
Structure and exterior
- Roof:Composition
- Year built:1980
- Building area:1,500 sq. ft.
- Construction Materials:Brick Veneer
- Exterior Features:Open Patio
- Foundation Description:Slab
- Levels:1 Story
Schools
- High school:Eisenhower
- Middle school:Eisenhower
- Elementary school:Eisenhower
Utilities
- Water:City, Water Heater - Gas
- Sewer:City
Finances and disclosures
- Price:$174,900
- Price per sq. ft.:$116.6
Features and amenities
- Appliances:Dishwasher, Electric, Garbage Disposal, Microwave
- Amenities:Garage Door Opener
Parking
- Parking description:Garage Door Opener
- Garage spaces:2
New listings near 6156 SW Oakcliff Ave
- New
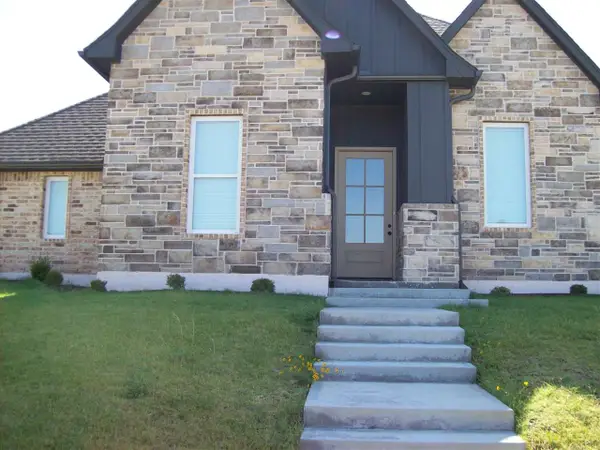 $350,000Active3 beds 3 baths2,200 sq. ft.
1601 NW 37th St, Lawton, OK 73505
MLS# 172544Listed by: PARKS JONES REALTY - New
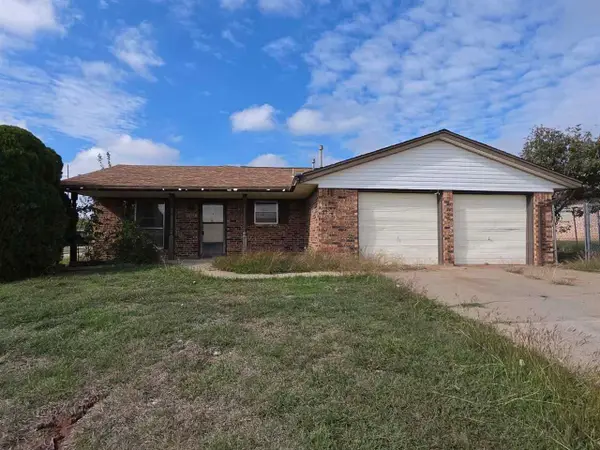 $110,000Active3 beds 2 baths1,319 sq. ft.
333 SW 72nd St, Lawton, OK 73505
MLS# 172554Listed by: EXP BRANCH OFFICE - New
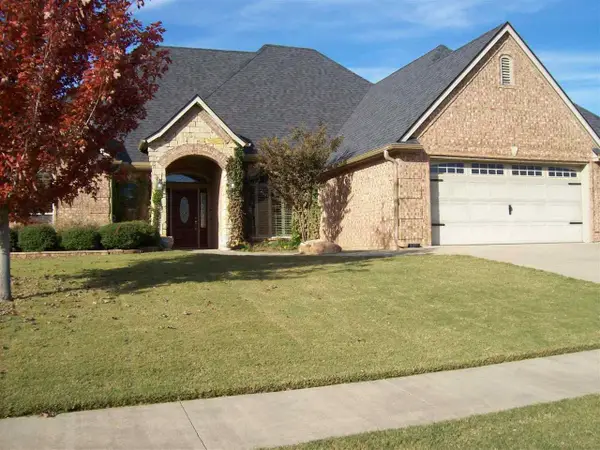 $428,900Active4 beds 3 baths2,700 sq. ft.
3706 NE Eastlake Dr, Lawton, OK 73507
MLS# 172543Listed by: PARKS JONES REALTY - New
 $184,900Active3 beds 2 baths1,400 sq. ft.
6107 NW Cheyenne Ave, Lawton, OK 73505
MLS# 172547Listed by: KELLER WILLIAMS ASCENT - New
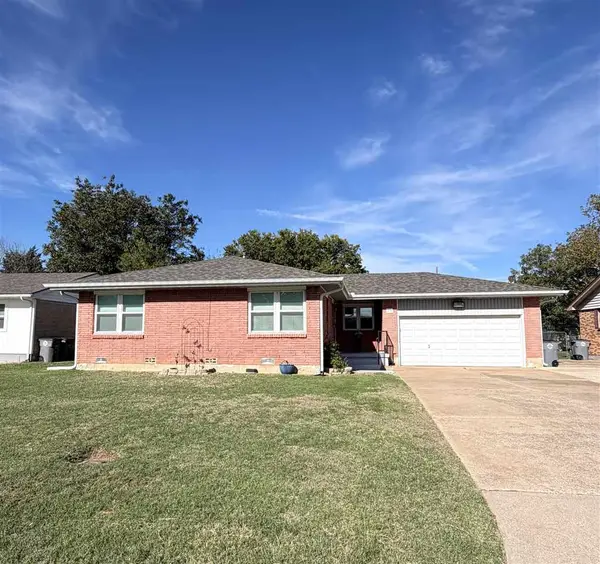 $128,000Active3 beds 2 baths1,300 sq. ft.
29 SW 49th St, Lawton, OK 73505
MLS# 172533Listed by: NEXT HOME TRI-COVENANT REALTY - New
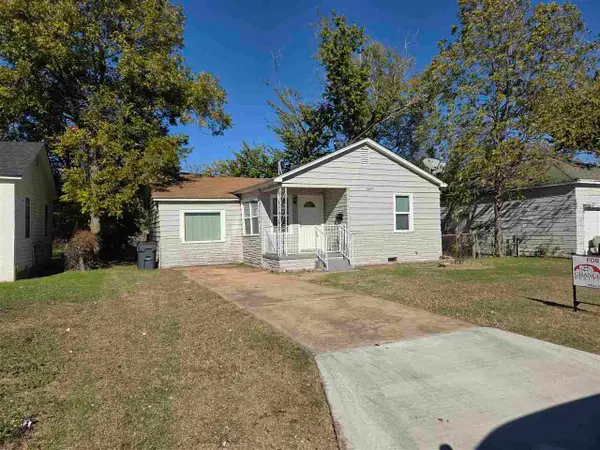 $50,000Active2 beds 1 baths1,100 sq. ft.
1605 NW Smith Ave, Lawton, OK 73507
MLS# 172534Listed by: CHANCE REALTY - New
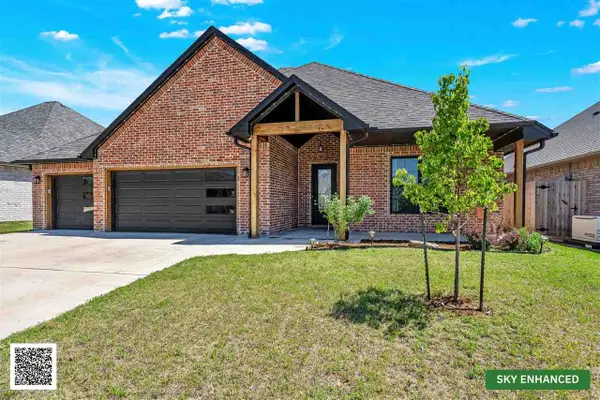 $419,900Active4 beds 3 baths2,400 sq. ft.
3913 NE Shenandoah Dr, Lawton, OK 73507
MLS# 172536Listed by: PARKS JONES REALTY - New
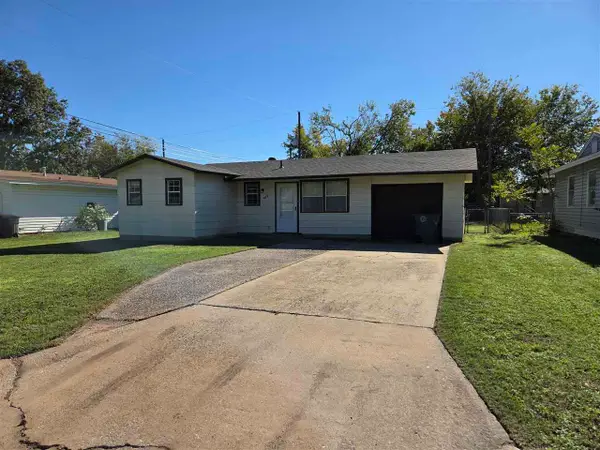 $55,000Active3 beds 1 baths800 sq. ft.
418 NW Glendale Dr, Lawton, OK 73507
MLS# 172538Listed by: CHANCE REALTY - New
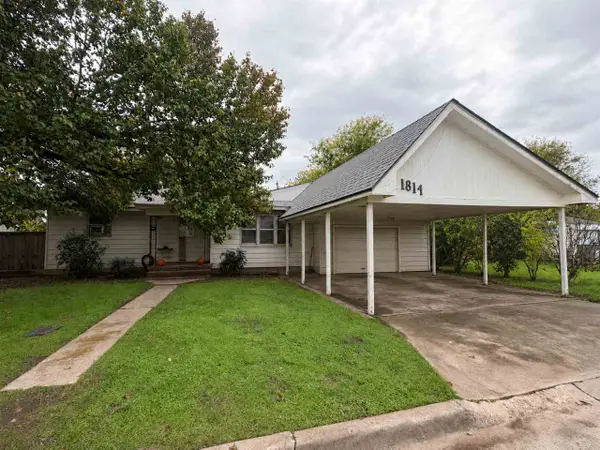 $69,900Active2 beds 2 baths1,200 sq. ft.
1814 NW Lindy Ave, Lawton, OK 73505
MLS# 172539Listed by: KEYHAUS REALTY CO


Protect your home and budget from life's surprises with an Assurant Home Warranty, backed by a partner that supports you through every step of homeownership. Explore Plans.
©2026 Century 21 Real Estate LLC. All rights reserved. CENTURY 21®, the CENTURY 21 Logo and C21® are service marks owned by Century 21 Real Estate LLC. Century 21 Real Estate LLC fully supports the principles of the Fair Housing Act and the Equal Opportunity Act. Each office is independently owned and operated. Listing information is deemed reliable but not guaranteed accurate.