
7106 W Hancock Street, Muskogee, OK 74401
Local realty services provided by:CENTURY 21 Shirley Donaldson, Inc.
7106 W Hancock Street,Muskogee, OK 74401
$300,000
- 5 Beds
- 3 Baths
- 2,980 sq. ft.
- Mobile / Manufactured
- Active
Upcoming open houses
- Sun, Oct 2502:00 pm - 04:00 pm
Listed by: tamara garcia
Office: erin catron & company, llc.
MLS#:2637399
Source:OK_NORES
Price summary
- Price:$300,000
- Price per sq. ft.:$100.67
About this home
PEACEFUL COUNTRY LIVING WITH ROOM TO SPREAD OUT! This spacious triple-wide manufactured home offers 5 bedrooms and 3.5 baths, surrounded by the privacy and natural beauty of the woods while remaining just four miles from town. Enjoy the quiet setting, generous living space, and an attached 3-car garage with plenty of room for vehicles, storage, and hobbies. The fenced backyard provides space to enjoy the outdoors, and the well-built chicken coop is perfect for those wanting a little country living. An ADT security system adds extra peace of mind. If you're looking for space, privacy, and convenience, this property is worth a look!
Contact an agent
Home facts
- Year built:2010
- Subdivision & Development:Twin Hills West replat
- Listing ID #:2637399
- Added:6 day(s) ago
- Updated:October 21, 2026 at 07:59 PM
Rooms and interior
- Bedrooms:5
- Total bathrooms:3
- Full bathrooms:3
- Rooms Total:12
- Flooring:Laminate
- Kitchen Description:Dishwasher
- Basement:Yes
- Basement Description:Crawl Space
- Living area:2,980 sq. ft.
Heating and cooling
- Cooling:Central Air
- Heating:Central, Electric
Structure and exterior
- Year built:2010
- Building area:2,980 sq. ft.
- Lot area:2.55 Acres
- Lot Features:Wooded
- Construction Materials:Aluminum siding, Manufactured
Schools
- High school:Hilldale
- Elementary school:Hilldale
Finances and disclosures
- Price:$300,000
- Price per sq. ft.:$100.67
- Tax amount:$3,473 (2025)
Features and amenities
- Appliances:Cooktop, Dishwasher, Double Oven, Electric Water Heater, Oven, Range
- Amenities:Aluminum Frames, Cable TV, Ceiling Fan(s), High Ceilings, High Speed Internet, Security System - Owned, Smoke Detector(s), Wired for Data
Parking
- Garage:Yes
- Garage spaces:3
New listings near 7106 W Hancock Street
- New
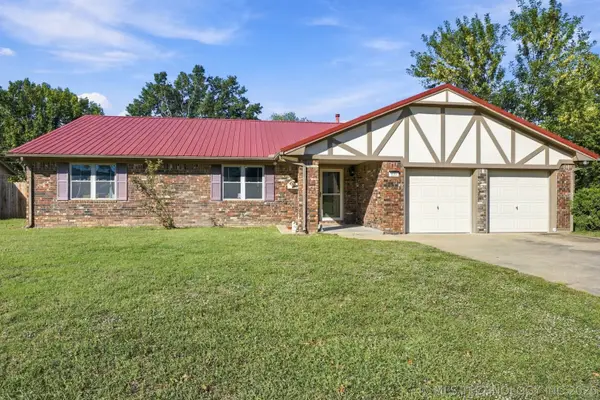 $265,000Active4 beds 2 baths1,791 sq. ft.
823 Belmont Street, Muskogee, OK 74403
MLS# 2638153Listed by: COLDWELL BANKER SELECT - New
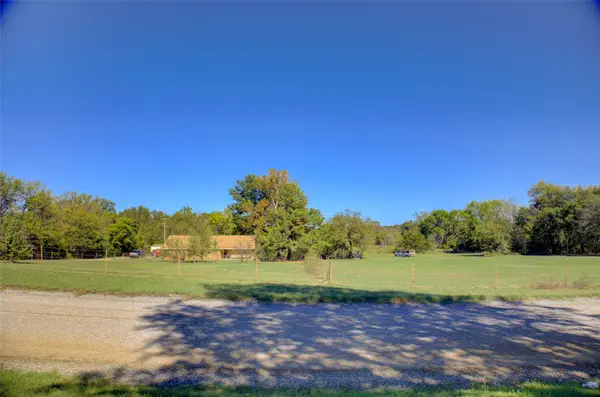 $269,000Active3 beds 2 baths1,880 sq. ft.
3600 Sally Brown Road, Muskogee, OK 74403
MLS# 2637872Listed by: MCGRAW, REALTORS - New
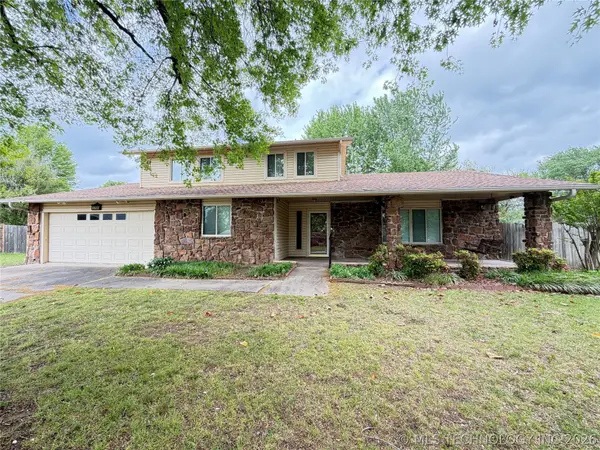 $229,000Active4 beds 3 baths2,428 sq. ft.
3206 Monta Place, Muskogee, OK 74403
MLS# 2638060Listed by: LESLIE SCOTT REALTY, LLC. - New
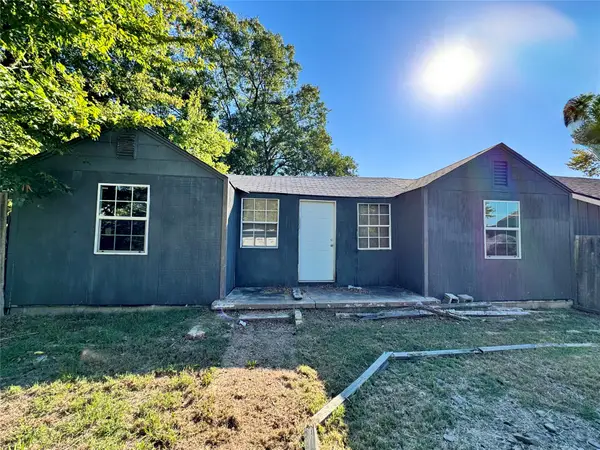 $25,000Active2 beds 1 baths1,040 sq. ft.
1604 Walnut Street, Muskogee, OK 74403
MLS# 2637074Listed by: SOLID ROCK, REALTORS - New
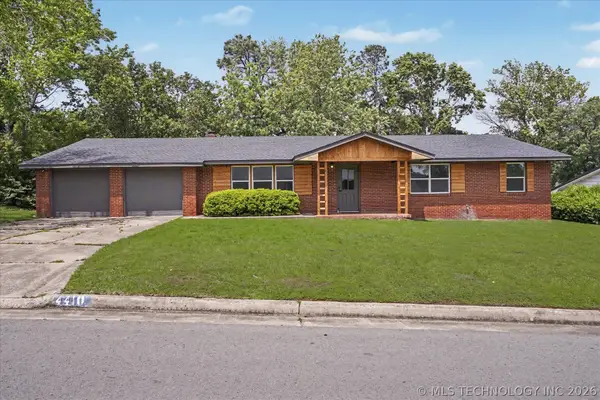 $259,900Active3 beds 2 baths2,270 sq. ft.
4410 Denison Street S, Muskogee, OK 74401
MLS# 2637967Listed by: PLATINUM REALTY, LLC. - New
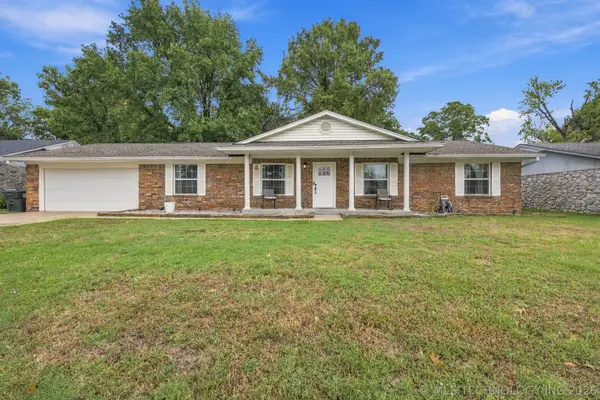 $229,900Active3 beds 2 baths1,783 sq. ft.
2604 Turner Street, Muskogee, OK 74403
MLS# 2637946Listed by: COLDWELL BANKER SELECT - New
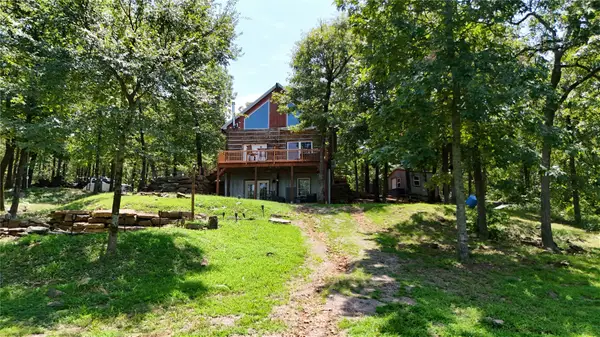 $520,000Active3 beds 3 baths1,875 sq. ft.
7980 E 32nd Street S, Muskogee, OK 74403
MLS# 2637922Listed by: WHITETAIL PROPERTIES REAL ESTA - New
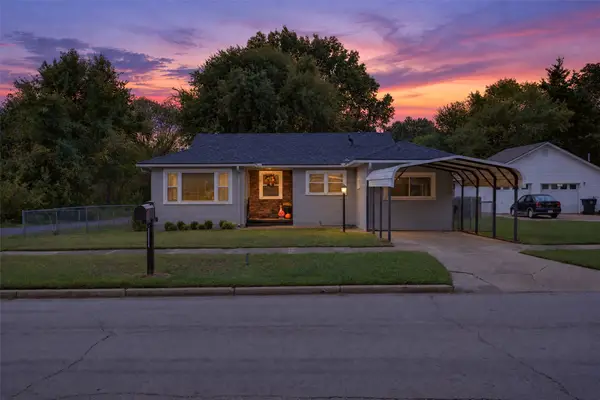 $150,000Active2 beds 1 baths1,024 sq. ft.
215 S P Street, Muskogee, OK 74403
MLS# 2637469Listed by: C21/FIRST CHOICE REALTY - New
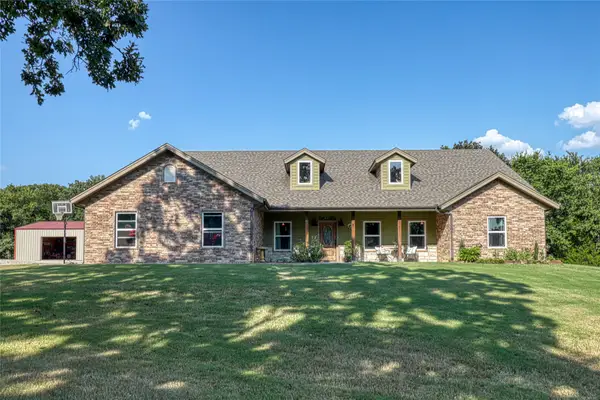 $465,000Active3 beds 2 baths2,297 sq. ft.
13010 S 85th St E, Muskogee, OK 74403
MLS# 2637771Listed by: C21/FIRST CHOICE REALTY - New
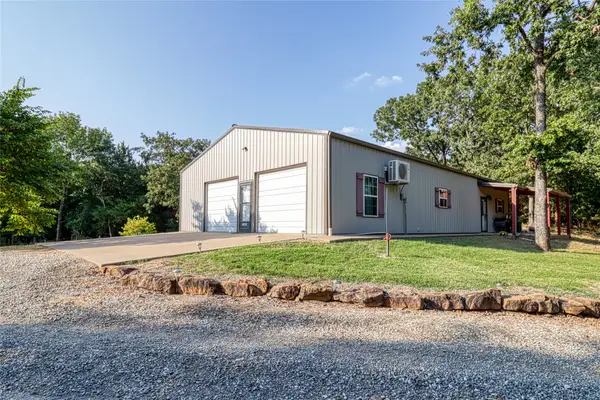 $200,000Active2 beds 2 baths1,152 sq. ft.
13006 S 85th Street E, Muskogee, OK 74403
MLS# 2637772Listed by: C21/FIRST CHOICE REALTY


Protect your home and budget from life's surprises with an Assurant Home Warranty, backed by a partner that supports you through every step of homeownership. Explore Plans.
©2026 Century 21 Real Estate LLC. All rights reserved. CENTURY 21®, the CENTURY 21 Logo and C21® are service marks owned by Century 21 Real Estate LLC. Century 21 Real Estate LLC fully supports the principles of the Fair Housing Act and the Equal Opportunity Act. Each office is independently owned and operated. Listing information is deemed reliable but not guaranteed accurate.