
10001 Brookmill Court, Oklahoma City, OK 73159
Local realty services provided by:CENTURY 21 Altus Prestige Realty
Listed by: michele wall
Office: keller williams-green meadow/summit
MLS#:1231737
Source:OK_OKC
10001 Brookmill Court,Oklahoma City, OK 73159
$300,000
- 3 Beds
- 4 Baths
- 1,833 sq. ft.
- Single family
- Active
Price summary
- Price:$300,000
- Price per sq. ft.:$163.67
About this home
Beautifully upgraded and move-in ready 3-bedroom, 2-full-bath, 2-half-bath home with 331 sq feet not included in the square footage in Moore schools with an incredible backyard built for entertaining! The backyard features an extra-large pool with a diving board and slide, a newer Trex deck, double gates on both sides of the property, an RV pad, and a heated and cooled cabana complete with its own half bath, kitchenette, and working sauna. The refreshed cabana with new flooring and paint adds approximately 331 square feet that's not included in the home's square footage, creating a versatile additional living area. Whether used as a guest retreat, game room, gym, home office, pool house, or flex space, the possibilities are endless. Inside the home, you'll find an open-concept living and kitchen area with numerous upgrades throughout, including quality custom cabinetry, concrete countertops, a copper apron sink, an updated backsplash, an updated cooktop, added recessed lighting, updated hardware, wood-look tile flooring in all bedrooms, a gorgeous renovated primary shower, an updated faucet, ceiling fans, and more. Additional improvements include exterior paint, pool resurfacing, guttering around the home, and a newer Trex deck. Schedule your private tour today and experience everything this exceptional property has to offer!...
Contact an agent
Home facts
- Year built:1975
- Listing ID #:1231737
- Added:1 day(s) ago
- Updated:May 30, 2026 at 04:11 AM
Rooms and interior
- Bedrooms:3
- Total bathrooms:4
- Full bathrooms:2
- Half bathrooms:2
- Rooms Total:10
- Flooring:Carpet, Tile, Wood
- Kitchen Description:Dishwasher, Disposal, Microwave, Trash Compactor
- Living area:1,833 sq. ft.
Heating and cooling
- Cooling:Heat Pump
Structure and exterior
- Roof:Composition
- Year built:1975
- Building area:1,833 sq. ft.
- Lot area:0.34 Acres
- Lot Features:Cul-De-Sac
- Architectural Style:Ranch
- Construction Materials:Brick & Frame
- Exterior Features:Cabana, Covered Porch, Patio-Covered, Rain Gutters
- Foundation Description:Slab
Schools
- High school:Westmoore HS
- Middle school:West JHS
- Elementary school:Kingsgate ES
Utilities
- Water:Public
Finances and disclosures
- Price:$300,000
- Price per sq. ft.:$163.67
Features and amenities
- Appliances:Dishwasher, Disposal, Microwave, Trash Compactor, Water Heater
- Pool features:Cabana, Diving Board, Fenced, See Remarks
Parking
- Parking description:Backyard, Concrete, RV Parking
- Garage:Yes
- Garage spaces:2

New listings near 10001 Brookmill Court
- New
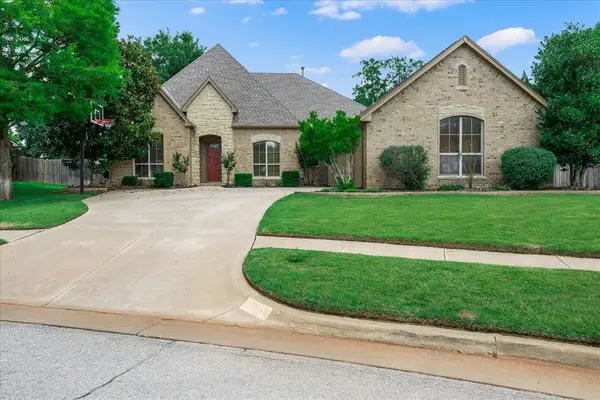 $475,000Active4 beds 4 baths3,666 sq. ft.
1113 NW 195th Street, Edmond, OK 73012
MLS# 1231702Listed by: TEAM WEBB REAL ESTATE - New
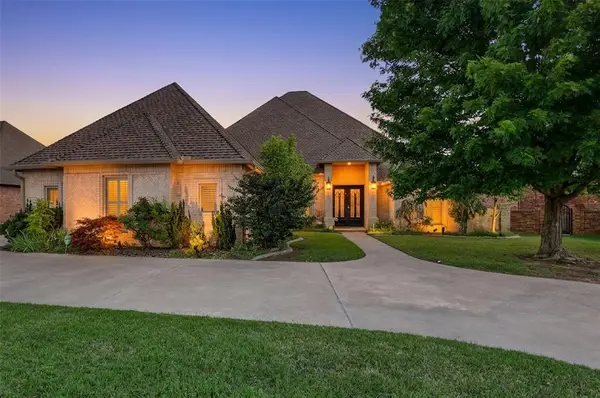 $638,000Active3 beds 4 baths2,871 sq. ft.
13909 Cascata Strada, Oklahoma City, OK 73170
MLS# 1231913Listed by: EPIC REAL ESTATE - New
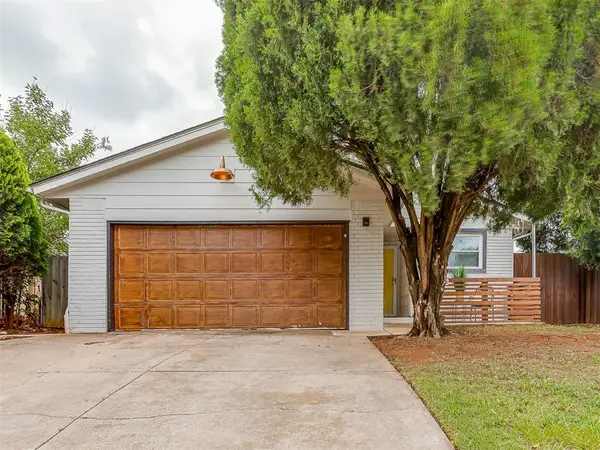 $189,900Active3 beds 2 baths1,158 sq. ft.
824 NW 104th Street, Oklahoma City, OK 73114
MLS# 1231671Listed by: BRICK AND BEAM REALTY - New
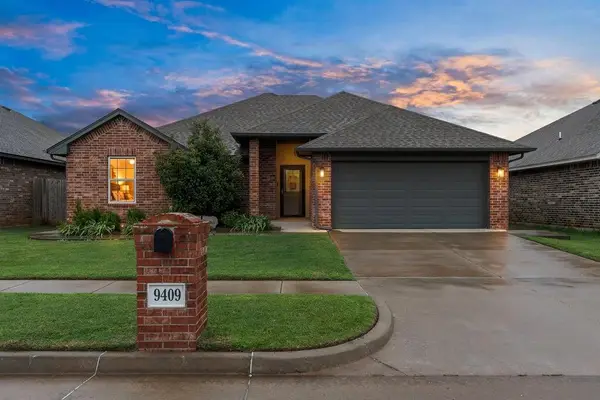 $264,900Active3 beds 2 baths1,539 sq. ft.
9409 NW 87th Place, Yukon, OK 73099
MLS# 1231832Listed by: SPACES REAL ESTATE - New
 $340,000Active3 beds 2 baths1,305 sq. ft.
540 NW 36th Terrace, Oklahoma City, OK 73118
MLS# 1231661Listed by: KELLER WILLIAMS CENTRAL OK - New
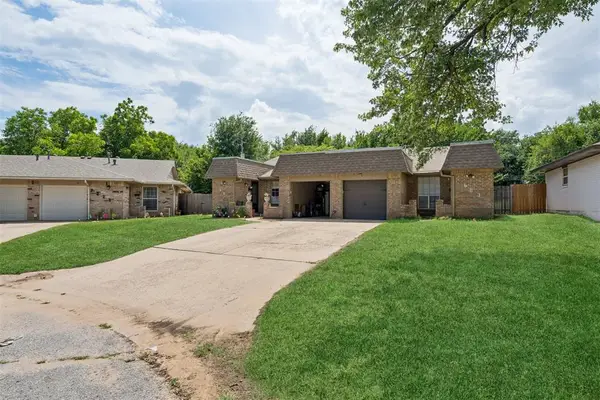 $204,900Active2 beds 1 baths1,904 sq. ft.
603 N Whispering Oak Road, Oklahoma City, OK 73127
MLS# 1231884Listed by: GRIFFIN REAL ESTATE - New
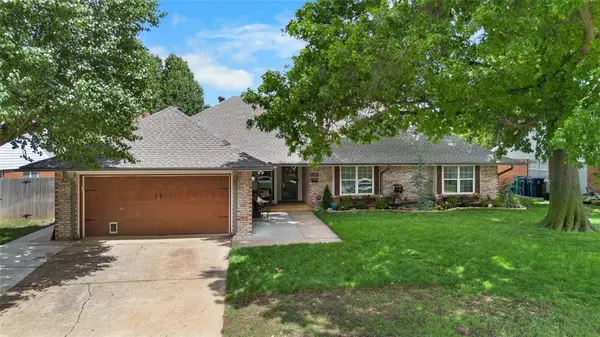 $275,000Active3 beds 2 baths2,017 sq. ft.
4509 NW 31st Place, Oklahoma City, OK 73122
MLS# 1231888Listed by: HOMESTEAD + CO - New
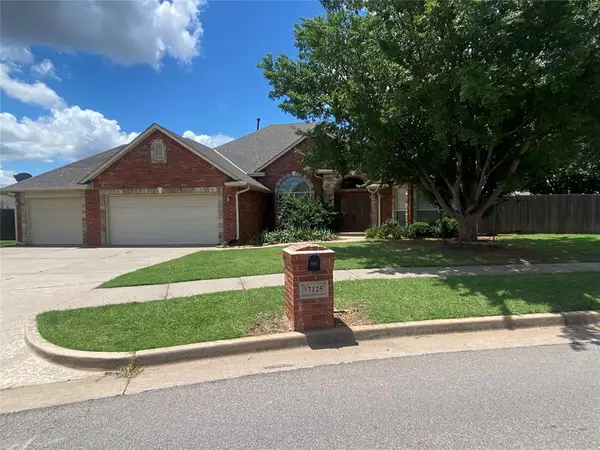 $364,900Active4 beds 2 baths2,476 sq. ft.
17125 Platinum Lane, Edmond, OK 73012
MLS# 1231654Listed by: COVINGTON COMPANY - New
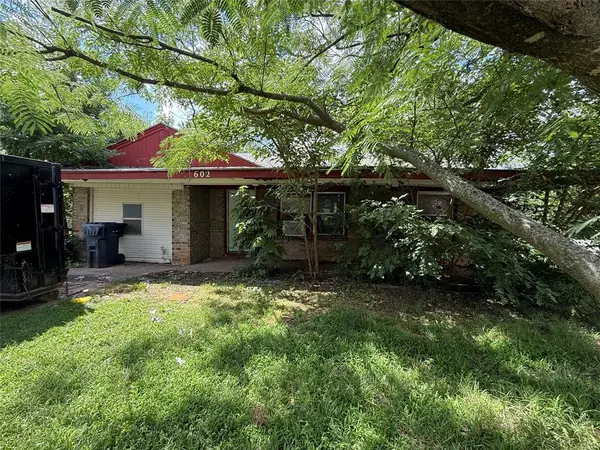 $79,999Active3 beds 1 baths1,098 sq. ft.
602 SE 34th Street, Oklahoma City, OK 73129
MLS# 1231831Listed by: OGLE REAL ESTATE GROUP LLC - New
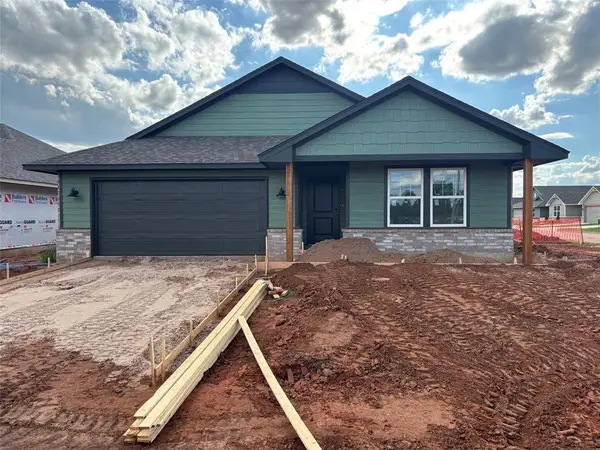 $309,999Active3 beds 2 baths1,969 sq. ft.
1901 Sage Valley Terrace, Yukon, OK 73099
MLS# 1231869Listed by: RE/MAX ENERGY REAL ESTATE


Protect your home and budget from life's surprises with an Assurant Home Warranty, backed by a partner that supports you through every step of homeownership. Explore Plans.
©2026 Century 21 Real Estate LLC. All rights reserved. CENTURY 21®, the CENTURY 21 Logo and C21® are service marks owned by Century 21 Real Estate LLC. Century 21 Real Estate LLC fully supports the principles of the Fair Housing Act and the Equal Opportunity Act. Each office is independently owned and operated. Listing information is deemed reliable but not guaranteed accurate.