
4509 NW 31st Place, Oklahoma City, OK 73122
Local realty services provided by:CENTURY 21 Judge Fite Company
Listed by: jonathan garcia
Office: homestead + co
MLS#:1231888
Source:OK_OKC
4509 NW 31st Place,Oklahoma City, OK 73122
$275,000
- 3 Beds
- 2 Baths
- 2,017 sq. ft.
- Single family
- Active
Price summary
- Price:$275,000
- Price per sq. ft.:$136.34
About this home
Beautifully maintained 3 bedroom plus study home with inviting curb appeal, mature shade trees, and a spacious layout designed for comfortable living. Inside, you’ll find warm wood-look flooring, generous living spaces, updated ceiling fans, and abundant natural light throughout. The oversized covered patio is a standout feature, offering the perfect space for entertaining or relaxing with pergola-style accents, ceiling fans, and plenty of room for outdoor seating and dining. Large backyard with room to enjoy year-round.
Contact an agent
Home facts
- Year built:1963
- Listing ID #:1231888
- Added:1 day(s) ago
- Updated:May 30, 2026 at 04:11 AM
Rooms and interior
- Bedrooms:3
- Total bathrooms:2
- Full bathrooms:2
- Living area:2,017 sq. ft.
Heating and cooling
- Cooling:Central Electric
Structure and exterior
- Roof:Composition
- Year built:1963
- Building area:2,017 sq. ft.
- Lot area:0.21 Acres
- Lot Features:Interior Lot
- Architectural Style:Ranch
- Construction Materials:Brick & Frame
- Exterior Features:Patio-Covered
- Foundation Description:Slab
Schools
- High school:Putnam City West HS
- Middle school:Mayfield MS
- Elementary school:Windsor Hills ES
Finances and disclosures
- Price:$275,000
- Price per sq. ft.:$136.34
Parking
- Garage:Yes
- Garage spaces:2

New listings near 4509 NW 31st Place
- New
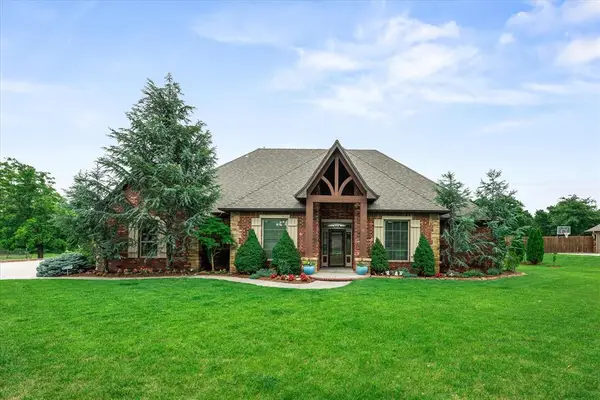 $650,000Active4 beds 4 baths3,059 sq. ft.
3812 Newburg Drive, Choctaw, OK 73020
MLS# 1231599Listed by: KELLER WILLIAMS CENTRAL OK - New
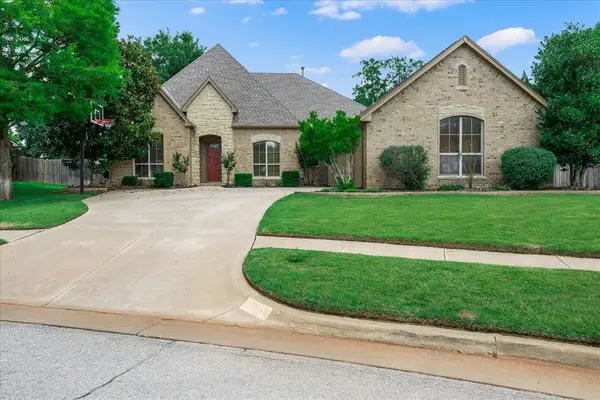 $475,000Active4 beds 4 baths3,666 sq. ft.
1113 NW 195th Street, Edmond, OK 73012
MLS# 1231702Listed by: TEAM WEBB REAL ESTATE - New
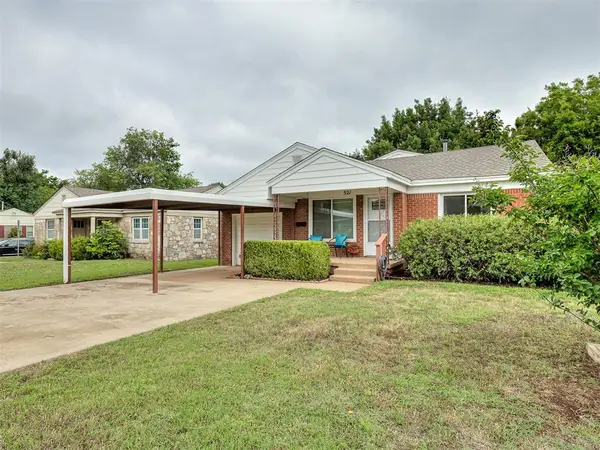 $240,000Active3 beds 2 baths1,574 sq. ft.
521 NW 50th Street, Oklahoma City, OK 73118
MLS# 1231798Listed by: CASTLES & HOMES REAL ESTATE - New
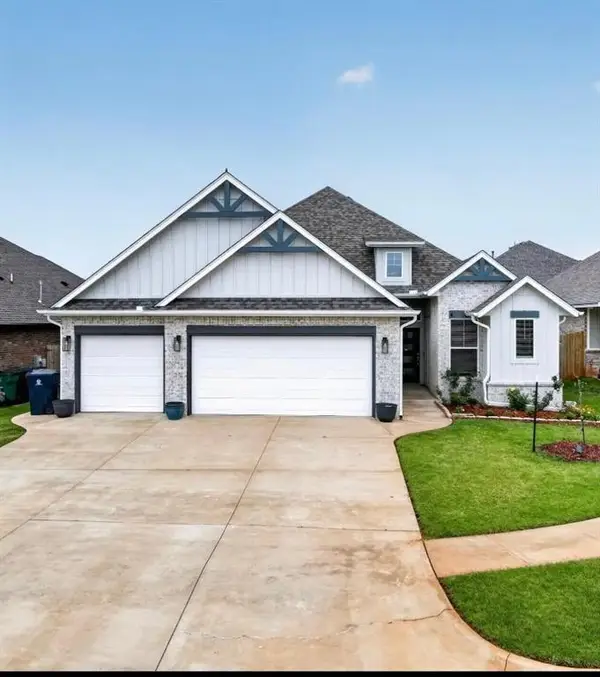 $358,000Active4 beds 2 baths1,846 sq. ft.
17808 Rich Earth Court, Edmond, OK 73012
MLS# 1231903Listed by: EPIC REAL ESTATE - New
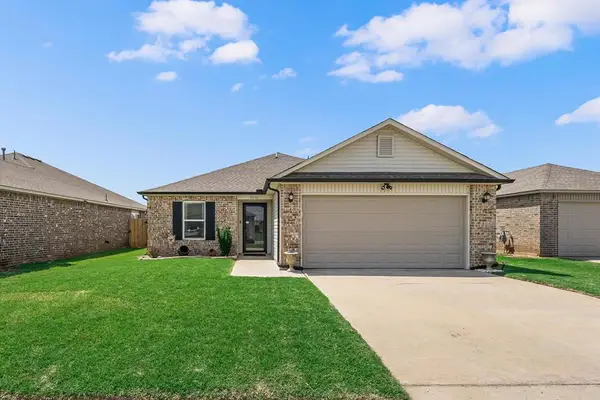 $215,000Active3 beds 2 baths1,236 sq. ft.
9516 NW 122nd Terrace, Yukon, OK 73099
MLS# 1231904Listed by: KELLER WILLIAMS REALTY ELITE - New
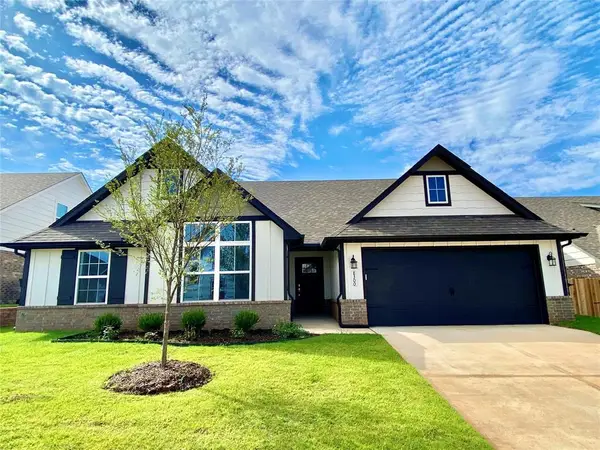 $410,000Active3 beds 2 baths2,003 sq. ft.
8300 NW 151st Street, Edmond, OK 73142
MLS# 1231905Listed by: ELITE REALTY TEAM LLC - New
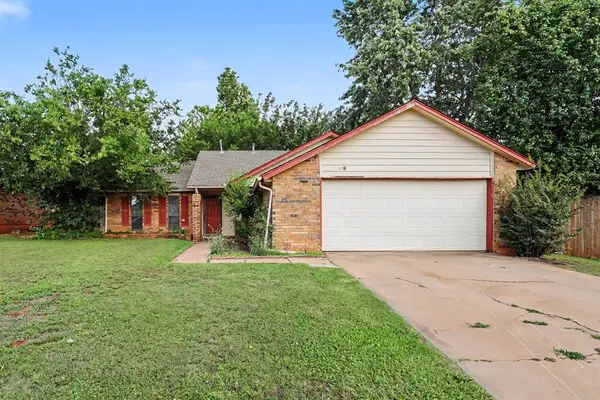 $200,000Active3 beds 2 baths1,404 sq. ft.
128 Sonora, Edmond, OK 73013
MLS# 1231909Listed by: BRIX REALTY - New
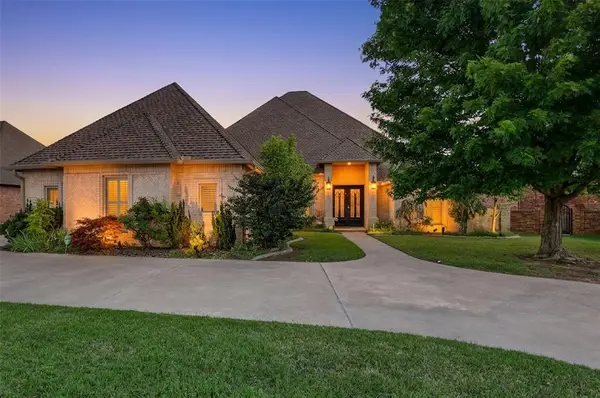 $638,000Active3 beds 4 baths2,871 sq. ft.
13909 Cascata Strada, Oklahoma City, OK 73170
MLS# 1231913Listed by: EPIC REAL ESTATE - New
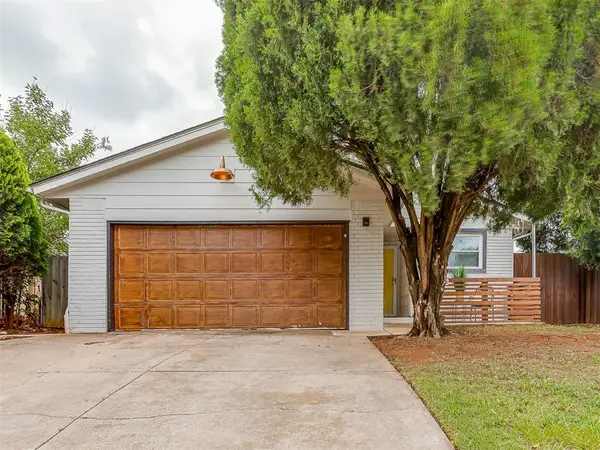 $189,900Active3 beds 2 baths1,158 sq. ft.
824 NW 104th Street, Oklahoma City, OK 73114
MLS# 1231671Listed by: BRICK AND BEAM REALTY - New
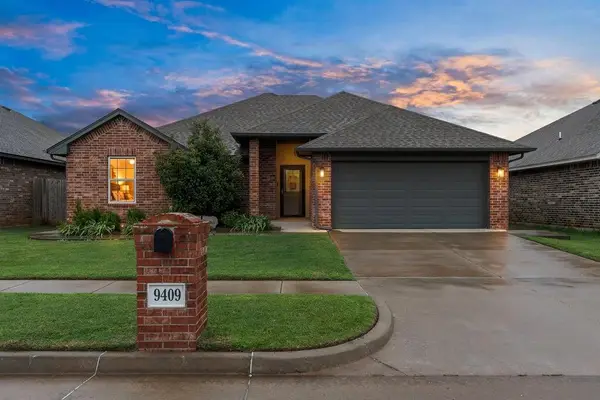 $264,900Active3 beds 2 baths1,539 sq. ft.
9409 NW 87th Place, Yukon, OK 73099
MLS# 1231832Listed by: SPACES REAL ESTATE


Protect your home and budget from life's surprises with an Assurant Home Warranty, backed by a partner that supports you through every step of homeownership. Explore Plans.
©2026 Century 21 Real Estate LLC. All rights reserved. CENTURY 21®, the CENTURY 21 Logo and C21® are service marks owned by Century 21 Real Estate LLC. Century 21 Real Estate LLC fully supports the principles of the Fair Housing Act and the Equal Opportunity Act. Each office is independently owned and operated. Listing information is deemed reliable but not guaranteed accurate.