
13012 Maple Leaf Drive, Oklahoma City, OK 73170
Local realty services provided by:CENTURY 21 Judge Fite Company
Listed by: john upshaw
Office: whittington realty
MLS#:1242850
Source:OK_OKC
13012 Maple Leaf Drive,Oklahoma City, OK 73170
$219,900
- 3 Beds
- 2 Baths
- 1,462 sq. ft.
- Single family
- Active
Upcoming open houses
- Sun, Aug 0902:00 pm - 04:00 pm
Price summary
- Price:$219,900
- Price per sq. ft.:$150.41
About this home
In search of a new home owner! Check out this beautiful 3 bedroom home that features hardwood & tile flooring throughout (NO CARPET) large living room with extended space for a desk/crafts area, natural light throughout. Kitchen features gas stove and replaced stainless steel dishwasher & microwave....REFRIGERATOR STAYS! Primary bedroom/bathroom features walk-in closet, dual sinks, separate jetted tub and updated shower. Backyard is huge & features, rain gutters, open patio & outdoor safe room. HVAC was replaced in 2020 & hot water tank was replaced in 2026. A number of shops & restaurants nearby, public schools are minutes away, easy access to I-35. Schedule your private showing today...Moore Schools!
Contact an agent
Home facts
- Year built:1994
- Listing ID #:1242850
- Added:2 day(s) ago
- Updated:August 08, 2026 at 12:57 PM
Rooms and interior
- Bedrooms:3
- Total bathrooms:2
- Full bathrooms:2
- Living area:1,462 sq. ft.
Heating and cooling
- Cooling:Central Electric
Structure and exterior
- Roof:Composition
- Year built:1994
- Building area:1,462 sq. ft.
- Lot area:0.13 Acres
- Lot Features:Interior Lot
- Architectural Style:Traditional
- Construction Materials:Brick
- Exterior Features:Patio - Open, Rain Gutters
- Foundation Description:Slab
Schools
- High school:Southmoore HS
- Middle school:Highland West JHS
- Elementary school:Santa Fe ES
Finances and disclosures
- Price:$219,900
- Price per sq. ft.:$150.41
Parking
- Garage:Yes
- Garage spaces:2
 Listing content and images Copyright© 2026 MLSOK®. Some or all of the listings displayed may not belong to the firm whose website is being visited. Information provided is for the consumer’s personal, non-commercial use and may not be used for any purpose other than to identify prospective properties consumers may be interested in purchasing. Do not rely upon listing data without independently verifying it.
New listings near 13012 Maple Leaf Drive
- New
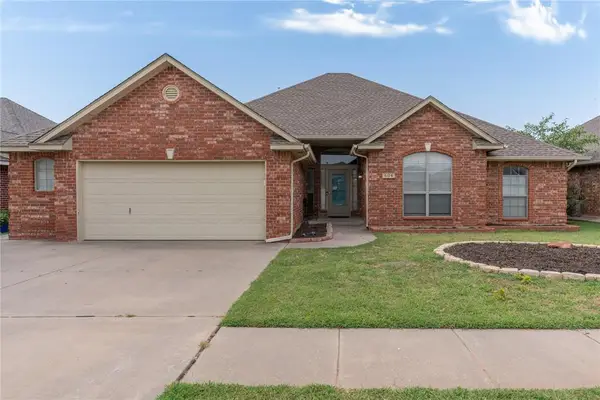 $309,000Active4 beds 3 baths2,165 sq. ft.
604 SW 160th Street, Oklahoma City, OK 73170
MLS# 1243256Listed by: LRE REALTY, LLC - New
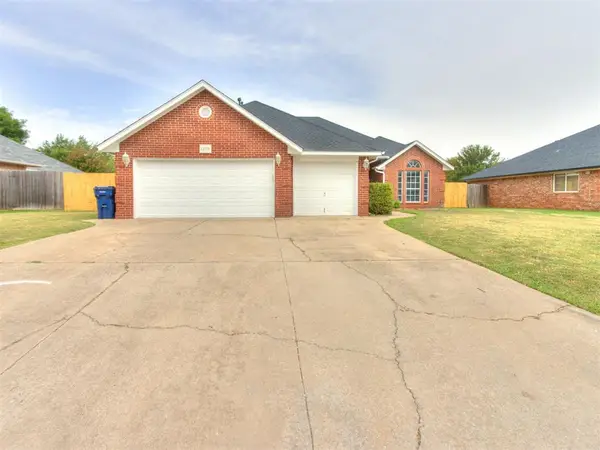 $269,000Active3 beds 2 baths1,939 sq. ft.
11713 Silver Sun Drive, Oklahoma City, OK 73162
MLS# 1243339Listed by: REAL BROKER LLC - New
 $799,900Active4 beds 3 baths4,734 sq. ft.
12900 Lorien Way, Oklahoma City, OK 73170
MLS# 1243433Listed by: KELLER WILLIAMS SUMMIT - New
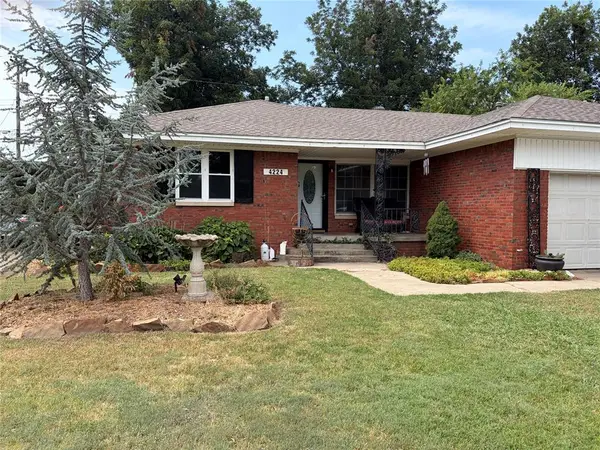 $212,000Active3 beds 1 baths1,337 sq. ft.
4224 NW 21st Street, Oklahoma City, OK 73107
MLS# 1243438Listed by: SAXON REALTY GROUP - New
 $327,990Active4 beds 3 baths2,042 sq. ft.
7720 Three Woods Lane, Yukon, OK 73099
MLS# 1242982Listed by: D.R HORTON REALTY OF OK LLC - New
 $279,990Active3 beds 2 baths1,575 sq. ft.
7716 Three Woods Lane, Yukon, OK 73099
MLS# 1242987Listed by: D.R HORTON REALTY OF OK LLC - New
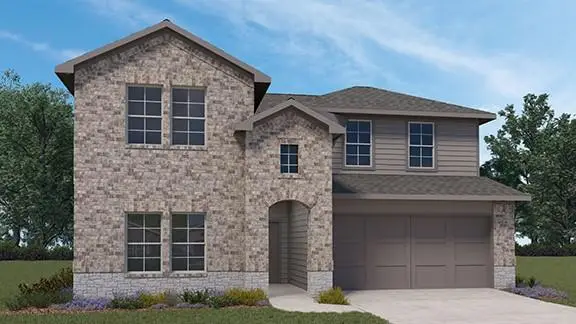 $341,990Active4 beds 3 baths2,475 sq. ft.
7709 Three Woods Lane, Yukon, OK 73099
MLS# 1243106Listed by: D.R HORTON REALTY OF OK LLC - New
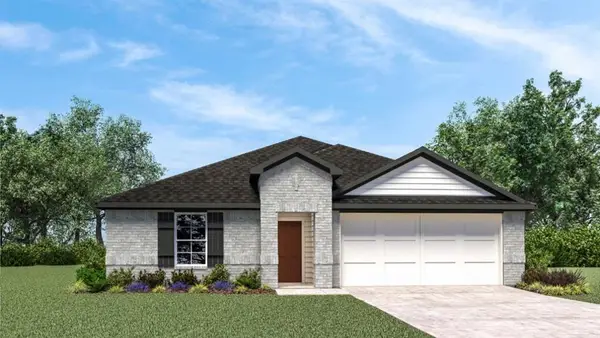 $294,990Active4 beds 2 baths1,796 sq. ft.
7721 Three Woods Lane, Yukon, OK 73099
MLS# 1243109Listed by: D.R HORTON REALTY OF OK LLC - New
 $310,000Active4 beds 3 baths1,893 sq. ft.
225 SW 148th Street, Oklahoma City, OK 73170
MLS# 1243492Listed by: FLOTILLA REAL ESTATE PARTNERS - New
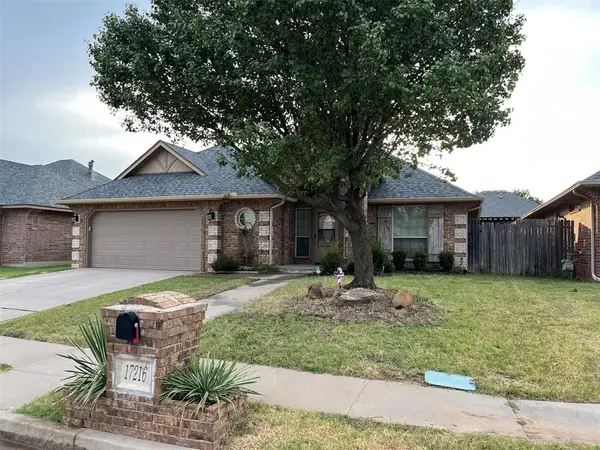 $285,000Active3 beds 2 baths1,629 sq. ft.
17216 Triana Drive, Oklahoma City, OK 73170
MLS# 1243506Listed by: WHITTINGTON REALTY


Protect your home and budget from life's surprises with an Assurant Home Warranty, backed by a partner that supports you through every step of homeownership. Explore Plans.
©2026 Century 21 Real Estate LLC. All rights reserved. CENTURY 21®, the CENTURY 21 Logo and C21® are service marks owned by Century 21 Real Estate LLC. Century 21 Real Estate LLC fully supports the principles of the Fair Housing Act and the Equal Opportunity Act. Each office is independently owned and operated. Listing information is deemed reliable but not guaranteed accurate.