1328 Brayden Drive, Oklahoma City, OK 73160
Local realty services provided by:CENTURY 21 Judge Fite Company
Listed by: robbin rice
Office: keller williams realty-mulinix
MLS#:1239862
Source:OK_OKC
1328 Brayden Drive,Oklahoma City, OK 73160
$351,000
- 4 Beds
- 3 Baths
- 2,349 sq. ft.
- Single family
- Active
Price summary
- Price:$351,000
- Price per sq. ft.:$149.43
About this home
Welcome to 1328 Brayden Drive in Moore. Take advantage of the LOWER PRICE. Come take a look at this beautiful, non-smoking custom built home. This 4 bedroom and 2.5 baths boasts a lot of extras. The wood double doors greet you when you approach the front. It will make moving into this home a breeze. There is a bonus room for becoming an office or whatever fits your lifestyle. The next bonus area can be a sitting area or make it your piano room or formal dining area. The open concept kitchen has lovely granite countertops with the gas range separate on its own island & the refrigerator will remain with the home. The family room showcases warm wood beams and the room has plantation shutters. Two bedrooms are on the south end and close to the laundry room with a sink. Another secondary bedroom and the primary bedroom is on the north side of the home. The primary has its own patio door along with a large ensuite and an even larger closet with built-ins. This home has the 2nd largest back yard in this addition. The sellers are including a SHE SHED for whatever strikes your fancy. Another storage shed is ready for your gardening tools as well The yard is fully fenced with stockade fences on 2 sides and a black wrought iron for easy viewing of the pond in the addition. For your peace of mind, a large storm shelter is ready for when our Oklahoma weather gets rough. The yards promote Japanese plum, pin oak & red bud trees. A lot of updates have been done within the past few years: hot water tank & dishwasher--2021; AC unit (5 ton) with Gordon's Service Experts has the Advantage Plan--2024; roof with architectural asphalt fiberglass shingles--2025; microwave--2026 as well as a sprinkler system - 2024. Enjoy the benefits of the community pool, as well as a community park, for Rock Creek Estates residents! Call today to schedule your viewing!!...
Contact an agent
Home facts
- Year built:2008
- Listing ID #:1239862
- Added:12 day(s) ago
- Updated:July 29, 2026 at 12:53 PM
Rooms and interior
- Bedrooms:4
- Total bathrooms:3
- Full bathrooms:3
- Flooring:Carpet, Laminate, Wood
- Living area:2,349 sq. ft.
Heating and cooling
- Cooling:Central Electric
Structure and exterior
- Year built:2008
- Building area:2,349 sq. ft.
- Lot area:0.3 Acres
- Lot Features:Interior Lot
- Architectural Style:Modern
- Construction Materials:Brick
- Exterior Features:Covered Porch, Patio-Covered
- Foundation Description:Slab
Schools
- High school:Moore HS
- Middle school:Highland East JHS
- Elementary school:Heritage Trails ES
Utilities
- Water:Public
Finances and disclosures
- Price:$351,000
- Price per sq. ft.:$149.43
Parking
- Garage:Yes
- Garage spaces:3
 Listing content and images Copyright© 2026 MLSOK®. Some or all of the listings displayed may not belong to the firm whose website is being visited. Information provided is for the consumer’s personal, non-commercial use and may not be used for any purpose other than to identify prospective properties consumers may be interested in purchasing. Do not rely upon listing data without independently verifying it.
New listings near 1328 Brayden Drive
- New
 $304,000Active3 beds 3 baths1,810 sq. ft.
10628 NW 39th Street, Yukon, OK 73099
MLS# 1241601Listed by: REDHAWK REAL ESTATE, LLC - New
 $390,000Active4 beds 3 baths3,022 sq. ft.
1615 Fox Hollow Ridge, Oklahoma City, OK 73131
MLS# 1241711Listed by: LEGACY REAL ESTATE GROUP - New

 $145,000Active2 beds 1 baths962 sq. ft.
3932 NW 26th, Oklahoma City, OK 73107
MLS# 1233403Listed by: C21/JUDGE FITE NORMAN - New
 $396,500Active3 beds 3 baths2,185 sq. ft.
505 NW 197th Street, Edmond, OK 73012
MLS# 1240410Listed by: MODERN ABODE REALTY - New
 $299,900Active4 beds 3 baths2,914 sq. ft.
6812 Newman Drive, Oklahoma City, OK 73162
MLS# 1240874Listed by: METRO FIRST REALTY - New
 $129,990Active3 beds 2 baths1,032 sq. ft.
9616 NE 3rd Place, Oklahoma City, OK 73130
MLS# 1241539Listed by: BAILEE & CO. REAL ESTATE - New
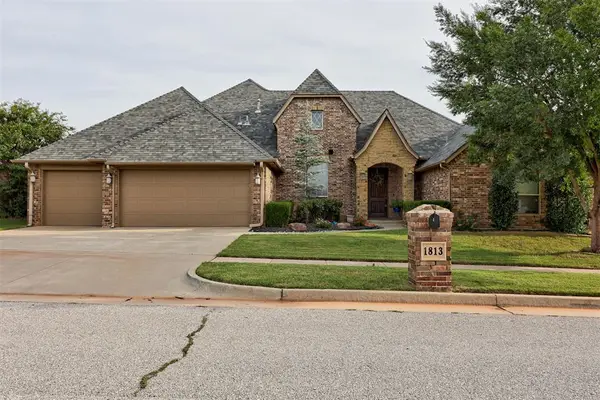 $535,000Active4 beds 3 baths2,723 sq. ft.
1813 NW 193rd Circle, Edmond, OK 73012
MLS# 1241544Listed by: BAILEE & CO. REAL ESTATE - New
 $198,500Active3 beds 2 baths1,361 sq. ft.
2738 NW 32nd Street, Oklahoma City, OK 73112
MLS# 1241619Listed by: COPPER CREEK REAL ESTATE - New
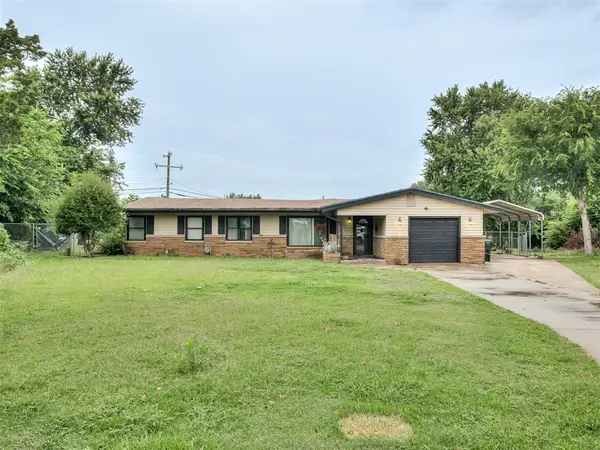 $180,000Active3 beds 1 baths1,283 sq. ft.
7101 Hilltop Court, Oklahoma City, OK 73110
MLS# 1241730Listed by: NOMAD AGENCY LLC - New
 $925,000Active4 beds 4 baths4,444 sq. ft.
3516 NW 175th Street, Edmond, OK 73012
MLS# 1241752Listed by: METRO MARK REALTORS


Protect your home and budget from life's surprises with an Assurant Home Warranty, backed by a partner that supports you through every step of homeownership. Explore Plans.
©2026 Century 21 Real Estate LLC. All rights reserved. CENTURY 21®, the CENTURY 21 Logo and C21® are service marks owned by Century 21 Real Estate LLC. Century 21 Real Estate LLC fully supports the principles of the Fair Housing Act and the Equal Opportunity Act. Each office is independently owned and operated. Listing information is deemed reliable but not guaranteed accurate.