2738 NW 32nd Street, Oklahoma City, OK 73112
Local realty services provided by:CENTURY 21 Judge Fite Company
Listed by: jenna lewis
Office: copper creek real estate
MLS#:1241619
Source:OK_OKC
2738 NW 32nd Street,Oklahoma City, OK 73112
$198,500
- 3 Beds
- 2 Baths
- 1,361 sq. ft.
- Single family
- Active
Price summary
- Price:$198,500
- Price per sq. ft.:$145.85
About this home
This charming home in Cleveland Schools is ready for your loving touch! 1,361 sq.ft. with 3 beds, 1.5 baths, single car garage, an incredible backyard with elevated deck for all of your entertaining and morning coffee. Recently painted interior, updated cabinets, countertops and backsplash in the kitchen, and original 1950's wood paneled room! Half bath with all of the character and the famous Mid-Century mint green tile. Beautiful wood flooring in the living room and bedrooms. Covered front porch for your Oklahoma storm watch. Upon entry, you're greeted with the living room, and designated dining area. Just beyond the dining area, your open kitchen with an abundance of natural light. Through the kitchen, original wood paneled room that will lead you down the hall to the other two bedrooms, and classic black + white tiled hall bath. In the hall, a built-in stationary desk to keep your calendar and maybe journaling needs. Mint green half bath located in the back bedroom closest to the backyard. Talk about original 50's charm! Schedule your private tour today!...
Contact an agent
Home facts
- Year built:1950
- Listing ID #:1241619
- Added:49 day(s) ago
- Updated:September 16, 2026 at 12:42 PM
Rooms and interior
- Bedrooms:3
- Total bathrooms:2
- Full bathrooms:1
- Half bathrooms:1
- Flooring:Tile, Vinyl, Wood
- Kitchen Description:Dishwasher, Refrigerator
- Living area:1,361 sq. ft.
Structure and exterior
- Roof:Composition
- Year built:1950
- Building area:1,361 sq. ft.
- Lot area:0.21 Acres
- Lot Features:Interior Lot
- Architectural Style:Traditional
- Construction Materials:Brick & Frame
- Exterior Features:Rain Gutters
- Foundation Description:Conventional
Schools
- High school:Northwest Classen HS
- Middle school:Taft MS
- Elementary school:Cleveland ES
Utilities
- Water:Public
Finances and disclosures
- Price:$198,500
- Price per sq. ft.:$145.85
Features and amenities
- Appliances:Dishwasher, Refrigerator, Water Heater
Parking
- Parking description:Concrete
- Garage:Yes
- Garage spaces:1
 Listing content and images Copyright© 2026 MLSOK®. Some or all of the listings displayed may not belong to the firm whose website is being visited. Information provided is for the consumer’s personal, non-commercial use and may not be used for any purpose other than to identify prospective properties consumers may be interested in purchasing. Do not rely upon listing data without independently verifying it.
New listings near 2738 NW 32nd Street
- Open Sun, 2 to 4pmNew
 $345,000Active4 beds 2 baths1,921 sq. ft.
13341 Outdoor Living Drive, Piedmont, OK 73078
MLS# 1249038Listed by: KELLER WILLIAMS CENTRAL OK - New
 $499,990Active3 beds 3 baths2,470 sq. ft.
7413 NW 159th Circle, Edmond, OK 73013
MLS# 1249080Listed by: BAILEE & CO. REAL ESTATE - New
 $335,000Active4 beds 3 baths2,233 sq. ft.
15208 Grand Parke Drive, Edmond, OK 73013
MLS# 1249100Listed by: KELLER WILLIAMS CENTRAL OK - New
 $235,000Active2 beds 2 baths1,329 sq. ft.
1340 NW 138th Street, Edmond, OK 73013
MLS# 1249122Listed by: METRO BROKERS OF OK-SIANO & CO - New
 $168,888Active2 beds 3 baths1,852 sq. ft.
11300 N Pennsylvania Avenue #112, Oklahoma City, OK 73120
MLS# 1249327Listed by: REALTY OF AMERICA LLC - New
 $224,900Active3 beds 2 baths1,400 sq. ft.
3905 SE 46th Street, Oklahoma City, OK 73135
MLS# 1249328Listed by: ARISTON REALTY - New
 $239,950Active3 beds 3 baths1,778 sq. ft.
3508 Maggie Road, Mustang, OK 73064
MLS# 1249369Listed by: COPPER CREEK REAL ESTATE - New
 $213,730Active3 beds 2 baths1,248 sq. ft.
12017 SW 36th Street, Mustang, OK 73064
MLS# 1249376Listed by: COPPER CREEK REAL ESTATE - New
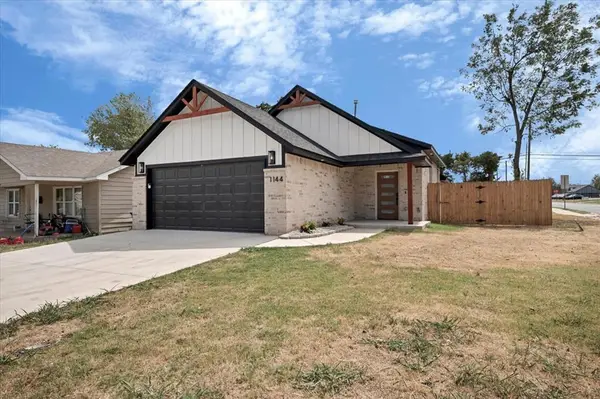
 $289,700Active3 beds 2 baths1,757 sq. ft.
1144 NW 95th Street, Oklahoma City, OK 73114
MLS# 1249341Listed by: C21 JUDGE FITE CO.-CHOCTAW/HARRAH - New
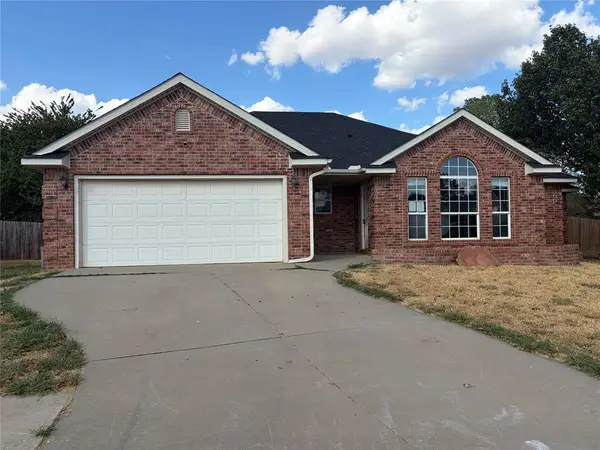 $207,000Active3 beds 2 baths1,750 sq. ft.
8112 Woodbend Drive, Oklahoma City, OK 73135
MLS# 1249343Listed by: YOUR PROPERTY STOP REAL ESTATE


Protect your home and budget from life's surprises with an Assurant Home Warranty, backed by a partner that supports you through every step of homeownership. Explore Plans.
©2026 Century 21 Real Estate LLC. All rights reserved. CENTURY 21®, the CENTURY 21 Logo and C21® are service marks owned by Century 21 Real Estate LLC. Century 21 Real Estate LLC fully supports the principles of the Fair Housing Act and the Equal Opportunity Act. Each office is independently owned and operated. Listing information is deemed reliable but not guaranteed accurate.