
7509 W Fordson Drive, Oklahoma City, OK 73127
Local realty services provided by:CENTURY 21 Judge Fite Company
Listed by: camie six, benjamin tubbs
Office: atrium realty, llc.
MLS#:1243627
Source:OK_OKC
7509 W Fordson Drive,Oklahoma City, OK 73127
$265,000
- 3 Beds
- 2 Baths
- 2,002 sq. ft.
- Single family
- Active
Price summary
- Price:$265,000
- Price per sq. ft.:$132.37
About this home
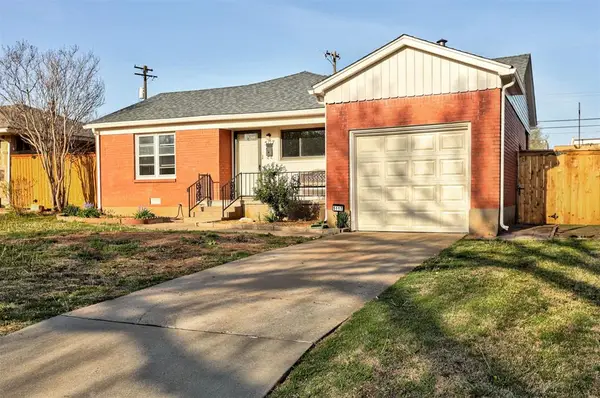
Nestled on a beautiful wooded lot of more than half an acre within the city limits, this architecturally unique 3-bedroom, 2-bath home offers over 2,000 sq. ft. of comfortable living space and plenty of character. Fresh interior paint creates a bright, refreshed feel, while the spacious kitchen features Corian countertops, a gas stove, and matching refrigerator and microwave. Additional highlights include an above-ground storm shelter in the garage and whole home generator. The property also features an impressive 20'x30' insulated shop complete with electricity and an overhead door, providing excellent space for a workshop, storage, or projects. Surrounded by mature trees, this property is a rare combination of privacy, functionality, and distinctive architectural charm.
Contact an agent
Home facts
- Year built:1959
- Listing ID #:1243627
- Added:1 day(s) ago
- Updated:August 10, 2026 at 01:14 AM
Rooms and interior
- Bedrooms:3
- Total bathrooms:2
- Full bathrooms:2
- Flooring:Carpet, Combo, Concrete, Laminate, Tile
- Kitchen Description:Dishwasher, Disposal, Microwave, Refrigerator
- Living area:2,002 sq. ft.
Heating and cooling
- Cooling:Central Electric
Structure and exterior
- Roof:Composition
- Year built:1959
- Building area:2,002 sq. ft.
- Lot area:0.58 Acres
- Lot Features:Interior Lot, Wooded
- Architectural Style:Ranch
- Construction Materials:Brick & Frame
- Exterior Features:Covered Porch, Outbuildings, Patio - Open
- Foundation Description:Slab
Schools
- High school:Putnam City West HS
- Middle school:Western Oaks MS
- Elementary school:Western Oaks ES
Utilities
- Water:Public
- Sewer:Septic Tank
Finances and disclosures
- Price:$265,000
- Price per sq. ft.:$132.37
Features and amenities
- Appliances:Dishwasher, Disposal, Microwave, Refrigerator, Water Heater
- Laundry features:Laundry Room
Parking
- Garage:Yes
- Garage spaces:2
 Listing content and images Copyright© 2026 MLSOK®. Some or all of the listings displayed may not belong to the firm whose website is being visited. Information provided is for the consumer’s personal, non-commercial use and may not be used for any purpose other than to identify prospective properties consumers may be interested in purchasing. Do not rely upon listing data without independently verifying it.
New listings near 7509 W Fordson Drive
- New
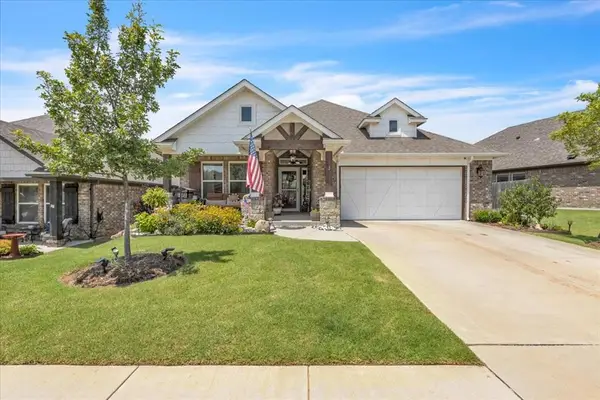 $385,000Active3 beds 2 baths1,957 sq. ft.
105 Carat Drive, Yukon, OK 73099
MLS# 1243575Listed by: KELLER WILLIAMS SUMMIT - New
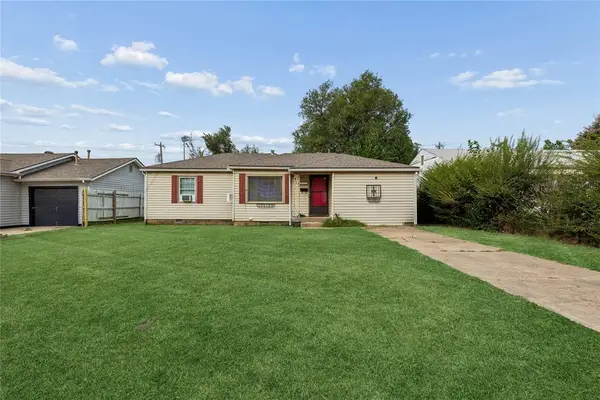 $130,000Active2 beds 1 baths1,148 sq. ft.
1013 Stansell Drive, Oklahoma City, OK 73110
MLS# 1243599Listed by: ERA COURTYARD REAL ESTATE - New
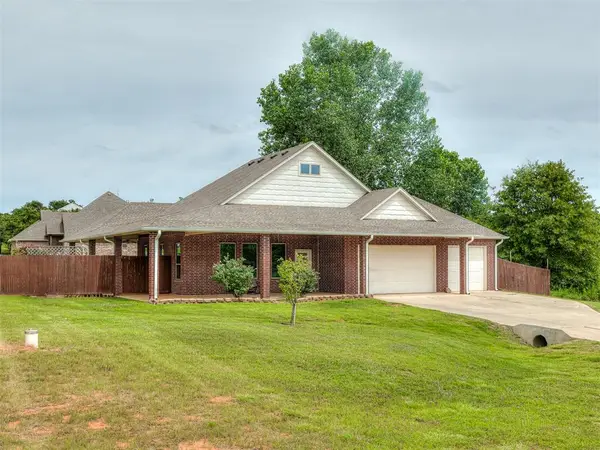 $330,000Active3 beds 2 baths1,578 sq. ft.
10000 Eagle Point, Newalla, OK 74857
MLS# 1243635Listed by: 360 REALTY - New
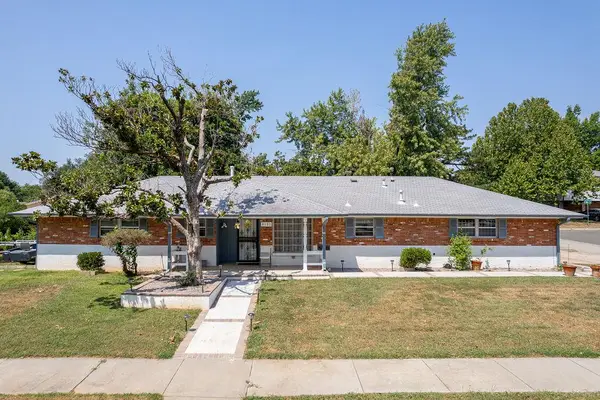 $245,000Active3 beds 2 baths1,314 sq. ft.
4101 Mason Drive, Oklahoma City, OK 73112
MLS# 1243641Listed by: HOMESTEAD + CO - New
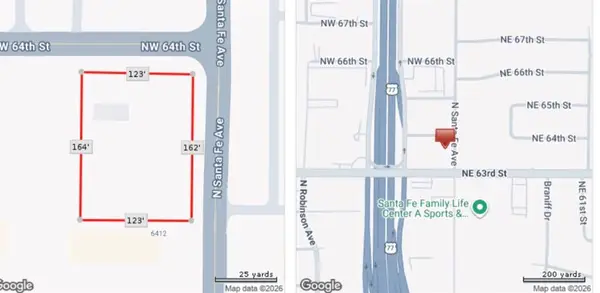 $210,000Active0.46 Acres
4 NW 64th Street, Oklahoma City, OK 73116
MLS# 1243397Listed by: BARTHOLOMEW & ASSOCIATES II - New
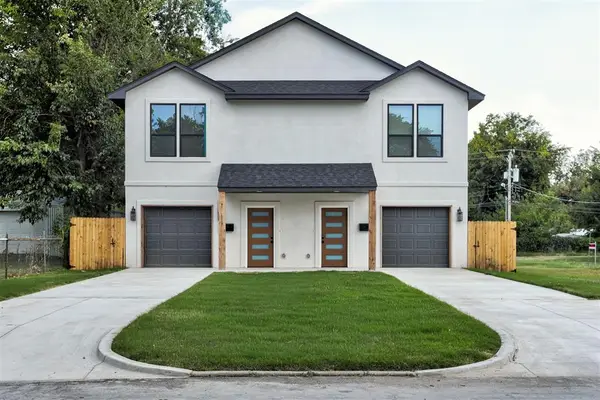 $599,000Active6 beds 6 baths3,008 sq. ft.
1212 NW 3rd Street, Oklahoma City, OK 73106
MLS# 1241895Listed by: BAILEE & CO. REAL ESTATE - New
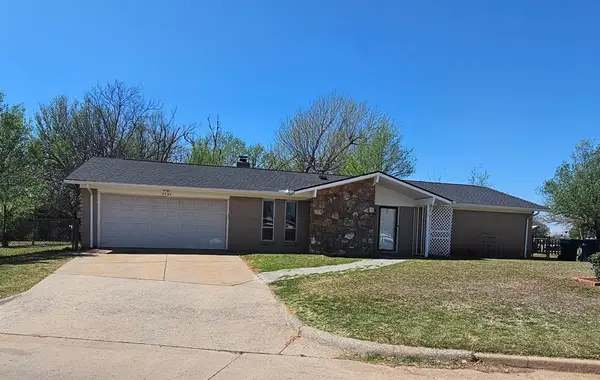 $170,000Active3 beds 2 baths1,296 sq. ft.
2724 SE 46th Street, Oklahoma City, OK 73129
MLS# 1243515Listed by: COPPER CREEK REAL ESTATE - New
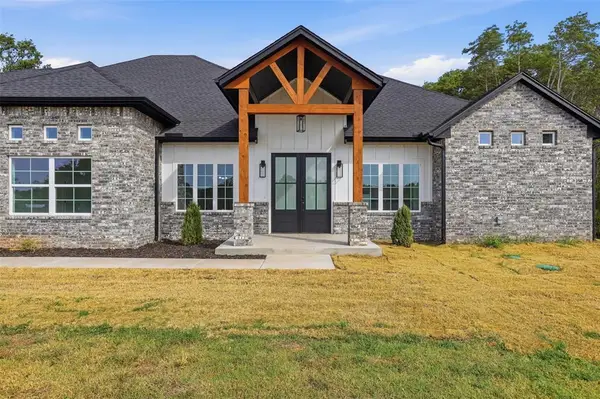 $549,900Active4 beds 3 baths2,737 sq. ft.
8725 Mercato Street, Choctaw, OK 73020
MLS# 1243556Listed by: WHITTINGTON REALTY - New
 $215,000Active3 beds 2 baths1,273 sq. ft.
5117 N Miller Avenue, Oklahoma City, OK 73112
MLS# 1243612Listed by: KELLER WILLIAMS REALTY ELITE


Protect your home and budget from life's surprises with an Assurant Home Warranty, backed by a partner that supports you through every step of homeownership. Explore Plans.
©2026 Century 21 Real Estate LLC. All rights reserved. CENTURY 21®, the CENTURY 21 Logo and C21® are service marks owned by Century 21 Real Estate LLC. Century 21 Real Estate LLC fully supports the principles of the Fair Housing Act and the Equal Opportunity Act. Each office is independently owned and operated. Listing information is deemed reliable but not guaranteed accurate.