
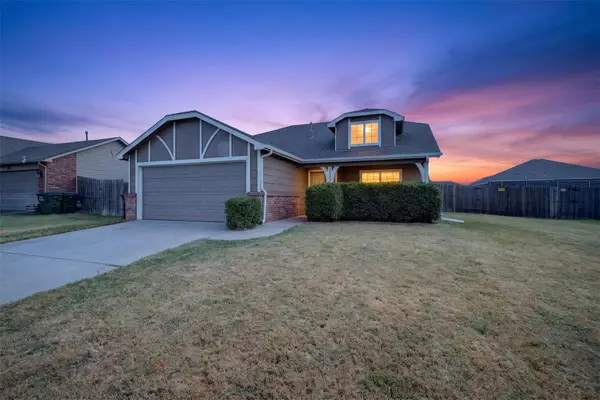
11511 E 102nd Street, Owasso, OK 74055
Local realty services provided by:CENTURY 21 Shirley Donaldson, Inc.
11511 E 102nd Street,Owasso, OK 74055
$325,000
- 4 Beds
- 2 Baths
- 2,253 sq. ft.
- Single family
- Active
Upcoming open houses
- Sat, Sep 0502:00 pm - 04:00 pm
Listed by: georgeanna johnson
Office: re/max results
MLS#:2632318
Source:OK_NORES
Price summary
- Price:$325,000
- Price per sq. ft.:$144.25
About this home
This is the one! Impeccably maintained and ideally located in the heart of Owasso, this home is truly move-in ready. Fresh interior paint and a completely updated hall bath give the home a clean, refreshed feel, while abundant natural light fills the inviting living spaces.
The thoughtful layout offers an easy flow that works beautifully for everyday family life, with plenty of those extras that make a house feel like home. Enjoy the extended patio, perfect for outdoor entertaining, additional driveway parking, and the added peace of mind of a storm shelter conveniently located in the garage. Beat the heat in the neighborhood pool.
Bright, clean, beautifully cared for, and priced right—this is an opportunity you won't want to miss!
Contact an agent
Home facts
- Year built:2004
- Subdivision & Development:Sawgrass Park at Bailey Ranch
- Listing ID #:2632318
- Added:1 day(s) ago
- Updated:September 02, 2026 at 11:02 PM
Rooms and interior
- Bedrooms:4
- Total bathrooms:2
- Full bathrooms:2
- Rooms Total:10
- Flooring:Carpet, Tile
- Kitchen Description:Dishwasher, Disposal, Microwave
- Basement:Yes
- Living area:2,253 sq. ft.
Heating and cooling
- Cooling:Central Air
- Heating:Central, Gas
Structure and exterior
- Year built:2004
- Building area:2,253 sq. ft.
- Lot area:0.18 Acres
- Construction Materials:Brick, Wood Frame
- Foundation Description:Slab
Schools
- High school:Owasso
- Elementary school:Bailey
Finances and disclosures
- Price:$325,000
- Price per sq. ft.:$144.25
- Tax amount:$2,658 (2025)
Features and amenities
- Appliances:Built-In Range, Dishwasher, Disposal, Gas Water Heater, Microwave, Oven, Range
- Amenities:Attic, Cable TV, Ceiling Fan(s), High Ceilings, High Speed Internet, Programmable Thermostat, Safe Room Interior, Security System - Owned, Smoke Detector(s), Vinyl Windows, Wired for Data
Parking
- Garage:Yes
- Garage spaces:2
New listings near 11511 E 102nd Street
- New
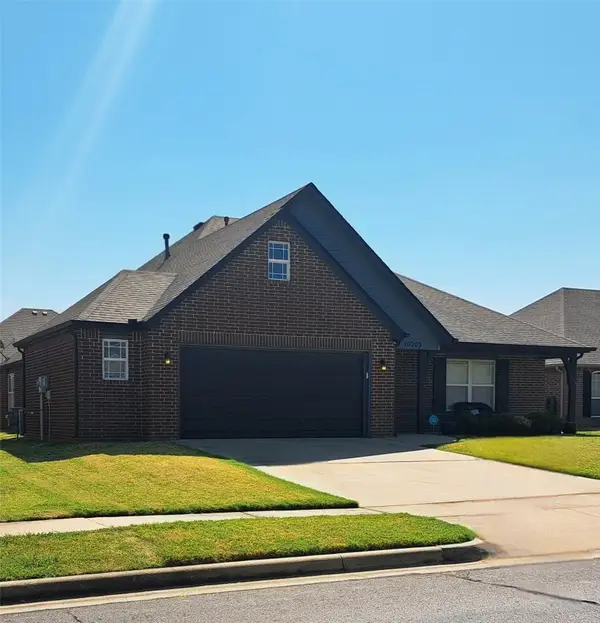 $335,000Active4 beds 2 baths2,212 sq. ft.
10203 N 119th East Avenue, Owasso, OK 74055
MLS# 2631359Listed by: COOPER REALTY, INC. - Open Sat, 12 to 2pmNew
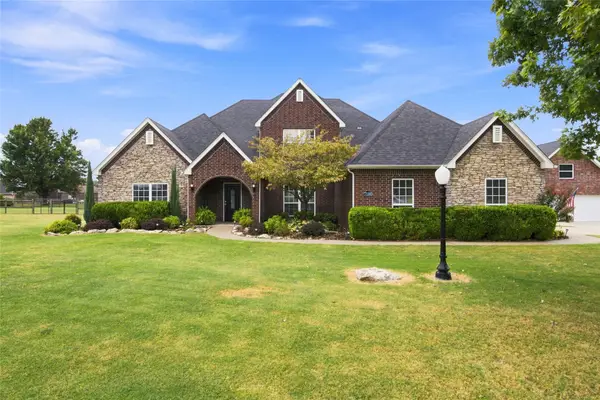 $699,999Active5 beds 3 baths3,940 sq. ft.
7180 N 197th East Avenue, Owasso, OK 74055
MLS# 2631866Listed by: OUROK REALTY - New
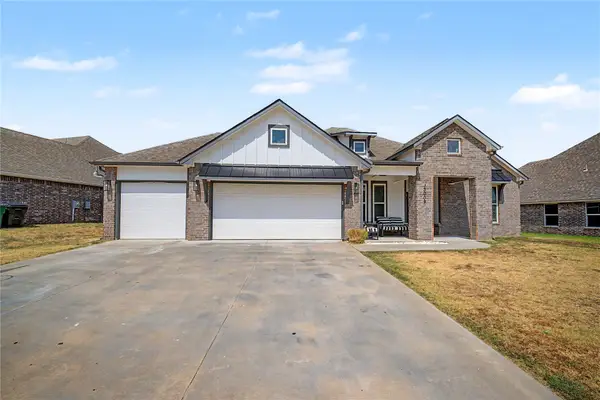 $410,000Active4 beds 2 baths2,049 sq. ft.
13009 E 119th Street N, Collinsville, OK 74021
MLS# 2632591Listed by: SOLID ROCK, REALTORS - New
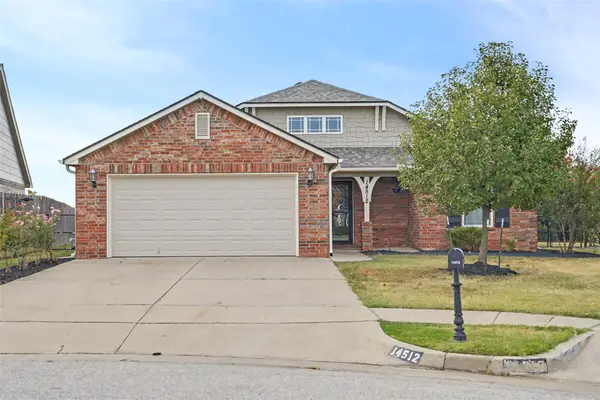 $282,900Active3 beds 2 baths1,418 sq. ft.
14512 E 114th Street N, Owasso, OK 74055
MLS# 2632235Listed by: COLDWELL BANKER SELECT - New
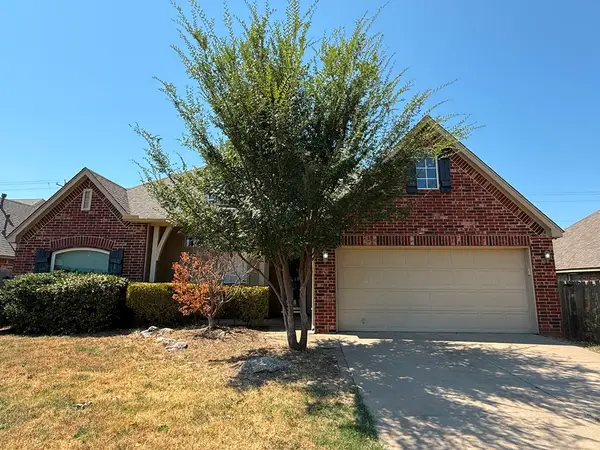 $365,000Active4 beds 3 baths3,114 sq. ft.
10402 N 114th East Avenue, Owasso, OK 74055
MLS# 2632442Listed by: HOMESMART STELLAR REALTY - New
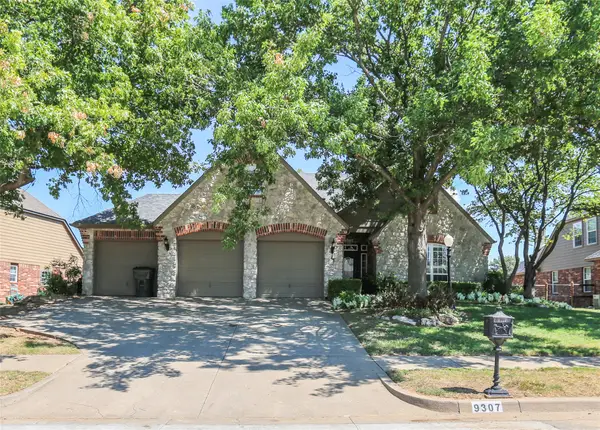 $465,000Active5 beds 3 baths3,339 sq. ft.
9307 N 98th East Court E, Owasso, OK 74055
MLS# 2632396Listed by: CHINOWTH & COHEN - New
 $330,000Active4 beds 4 baths2,941 sq. ft.
8922 N 137th Avenue E, Owasso, OK 74055
MLS# 2632433Listed by: CHINOWTH & COHEN - New
 $303,002Active3 beds 2 baths1,244 sq. ft.
11319 E 94th Street, Owasso, OK 74055
MLS# 2632393Listed by: MCGRAW, REALTORS - Open Sun, 3 to 5pmNew
 $260,000Active3 beds 2 baths1,498 sq. ft.
11111 N 118th Avenue E, Owasso, OK 74055
MLS# 2632259Listed by: CHINOWTH & COHEN


Protect your home and budget from life's surprises with an Assurant Home Warranty, backed by a partner that supports you through every step of homeownership. Explore Plans.
©2026 Century 21 Real Estate LLC. All rights reserved. CENTURY 21®, the CENTURY 21 Logo and C21® are service marks owned by Century 21 Real Estate LLC. Century 21 Real Estate LLC fully supports the principles of the Fair Housing Act and the Equal Opportunity Act. Each office is independently owned and operated. Listing information is deemed reliable but not guaranteed accurate.