
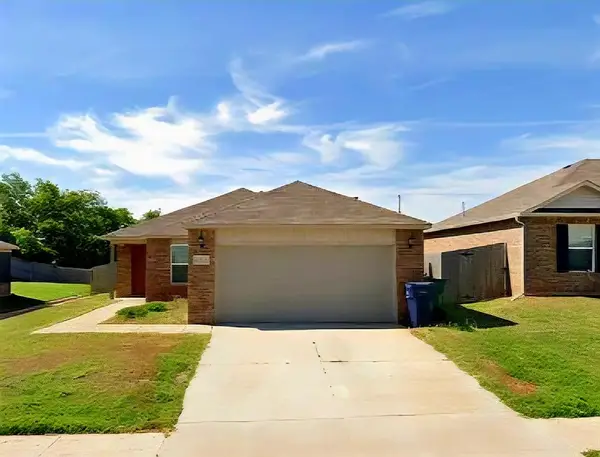
12633 NW 137th Street, Piedmont, OK 73078
Local realty services provided by:CENTURY 21 Altus Prestige Realty
Listed by: john burris
Office: central oklahoma real estate
MLS#:1232687
Source:OK_OKC
12633 NW 137th Street,Piedmont, OK 73078
$372,394
- 4 Beds
- 3 Baths
- 2,030 sq. ft.
- Single family
- Active
Price summary
- Price:$372,394
- Price per sq. ft.:$183.45
About this home
New Construction in Northwood Village – Piedmont, OK! Welcome home to this beautifully designed 3-bedroom, 2-bath home with a unique study space and spacious 2-car garage, offering approximately 2,030 square feet of thoughtfully crafted living space. Located in the highly sought-after Northwood Village community, residents enjoy resort-style amenities including a swimming pool, clubhouse, fitness center, and playground. Inside, you’ll find modern finishes and energy-efficient features throughout — quartz countertops, wood-look tile flooring, and stainless steel appliances set the tone for style and function. Built with quality in mind, this home includes a tankless water heater, 130-mph wind-resistant shingles, blown-in wall insulation, Low-E windows with argon gas, and radiant barrier roof decking to keep utility costs low and comfort high year-round. Nestled in the charming city of Piedmont, this home combines small-town warmth with convenient access to the Oklahoma City metro. Piedmont is known for its top-rated schools, friendly community atmosphere, and peaceful suburban setting — all just minutes from shopping, dining, and major highways for an easy commute. Experience the perfect blend of comfort, efficiency, and community living in Northwood Village — a place you’ll be proud to call home!...
Contact an agent
Home facts
- Year built:2026
- Listing ID #:1232687
- Added:89 day(s) ago
- Updated:September 02, 2026 at 12:45 PM
Rooms and interior
- Bedrooms:4
- Total bathrooms:3
- Full bathrooms:2
- Half bathrooms:1
- Rooms Total:2
- Flooring:Carpet, Tile
- Kitchen Description:Dishwasher, Disposal, Microwave
- Living area:2,030 sq. ft.
Structure and exterior
- Year built:2026
- Building area:2,030 sq. ft.
- Lot area:0.17 Acres
- Lot Features:Interior Lot
- Architectural Style:Traditional
- Construction Materials:Brick & Frame
- Foundation Description:Slab
Schools
- High school:Piedmont HS
- Middle school:Piedmont MS
- Elementary school:Northwood ES
Utilities
- Water:Public
Finances and disclosures
- Price:$372,394
- Price per sq. ft.:$183.45
Features and amenities
- Appliances:Dishwasher, Disposal, Microwave
- Amenities:Combo Woodwork
Parking
- Parking description:Concrete
- Garage:Yes
- Garage spaces:2
 Listing content and images Copyright© 2026 MLSOK®. Some or all of the listings displayed may not belong to the firm whose website is being visited. Information provided is for the consumer’s personal, non-commercial use and may not be used for any purpose other than to identify prospective properties consumers may be interested in purchasing. Do not rely upon listing data without independently verifying it.
New listings near 12633 NW 137th Street
- New
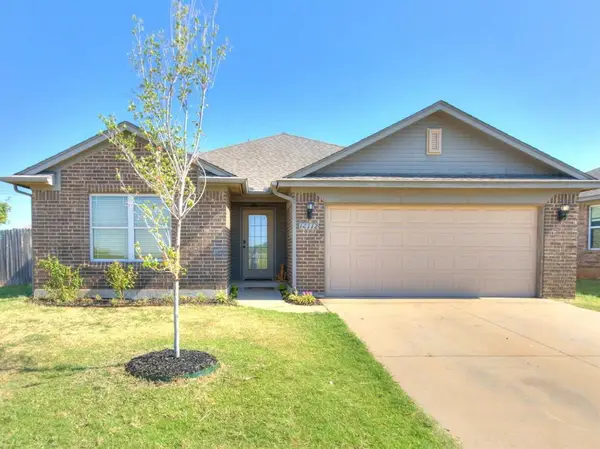 $224,900Active3 beds 2 baths1,295 sq. ft.
13112 Native Plant Road, Piedmont, OK 73078
MLS# 1247296Listed by: GAME CHANGER REAL ESTATE - New
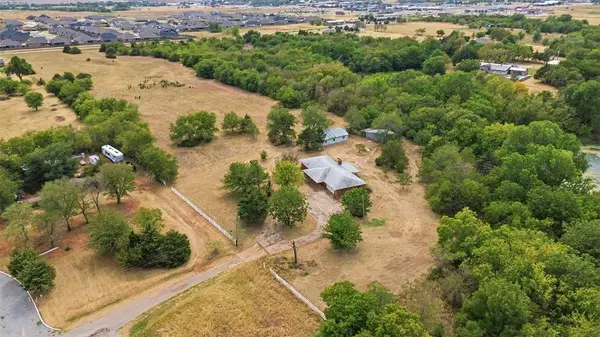 $700,000Active10 Acres
724 NE Blugil Drive, Piedmont, OK 73078
MLS# 1247168Listed by: KELLER WILLIAMS REALTY ELITE - New
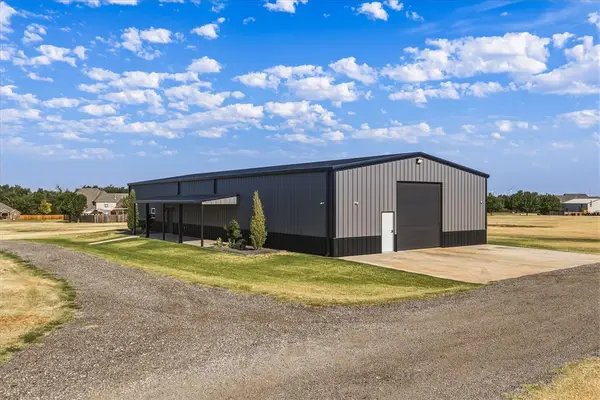 $435,000Active3 beds 2 baths1,880 sq. ft.
241 NW Moffat Road, Piedmont, OK 73078
MLS# 1246941Listed by: HOMESTEAD AND CO. - BO - New
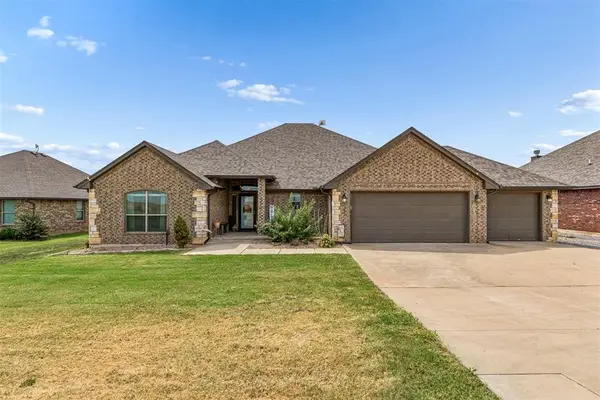 $435,000Active4 beds 3 baths2,552 sq. ft.
4860 Ash St Ne, Piedmont, OK 73078
MLS# 1246043Listed by: METRO FIRST REALTY - New
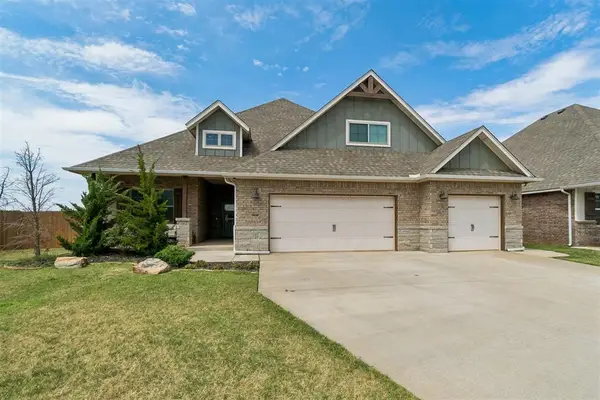 $415,000Active4 beds 4 baths2,388 sq. ft.
14101 Village Creek Way, Piedmont, OK 73078
MLS# 1246645Listed by: KELLER WILLIAMS SUMMIT - New
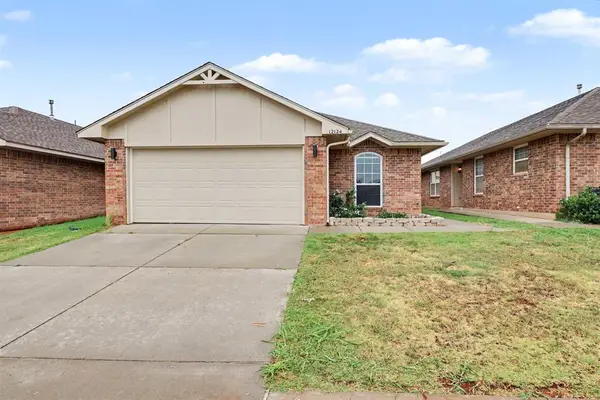 $199,900Active3 beds 2 baths1,295 sq. ft.
12124 NW 133rd Terrace, Piedmont, OK 73078
MLS# 1245771Listed by: KELLER WILLIAMS SUMMIT - New
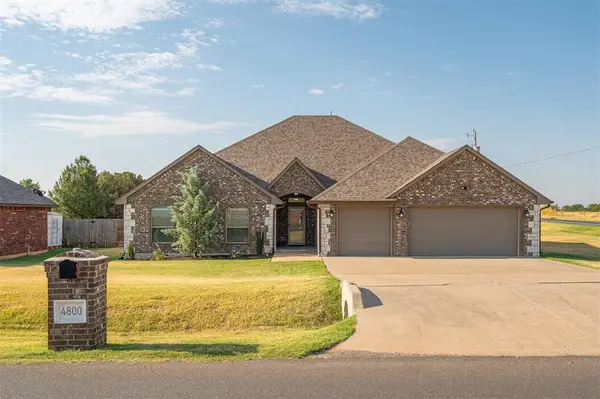 $525,000Active4 beds 3 baths2,590 sq. ft.
4800 NE Ash Street, Piedmont, OK 73078
MLS# 1246342Listed by: KELLER WILLIAMS REALTY ELITE 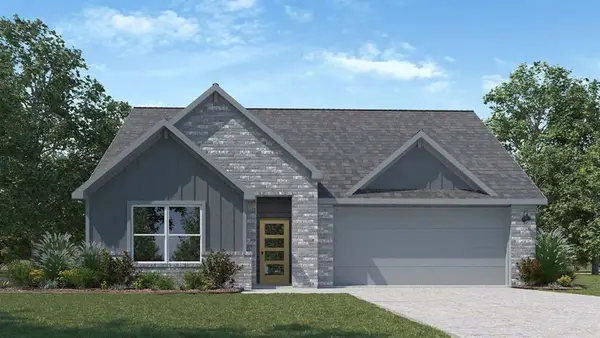 $348,990Pending4 beds 2 baths1,614 sq. ft.
1115 Burlywood Lane, Piedmont, OK 73078
MLS# 1246479Listed by: D.R HORTON REALTY OF OK LLC- New
 $217,000Active3 beds 2 baths1,336 sq. ft.
11732 NW 130th Street, Piedmont, OK 73078
MLS# 1246070Listed by: BETTER HOMES AND GARDENS - New
 $217,000Active3 beds 2 baths1,302 sq. ft.
13204 Beekman Drive, Piedmont, OK 73078
MLS# 1246228Listed by: BETTER HOMES AND GARDENS


Protect your home and budget from life's surprises with an Assurant Home Warranty, backed by a partner that supports you through every step of homeownership. Explore Plans.
©2026 Century 21 Real Estate LLC. All rights reserved. CENTURY 21®, the CENTURY 21 Logo and C21® are service marks owned by Century 21 Real Estate LLC. Century 21 Real Estate LLC fully supports the principles of the Fair Housing Act and the Equal Opportunity Act. Each office is independently owned and operated. Listing information is deemed reliable but not guaranteed accurate.