
10803 S Oswego Avenue, Tulsa, OK 74137
Local realty services provided by:CENTURY 21 Shirley Donaldson, Inc.
10803 S Oswego Avenue,Tulsa, OK 74137
$3,200,000
- 6 Beds
- 6 Baths
- 8,899 sq. ft.
- Single family
- Active
Listed by: carol m brown
Office: more agency
MLS#:2626650
Source:OK_NORES
Price summary
- Price:$3,200,000
- Price per sq. ft.:$359.59
About this home
Experience unparalleled luxury and privacy in this spectacular south Tulsa one-acre estate in the premier gated community of Belmont within acclaimed Jenks Southeast schools. With its resort-worthy Pool and Outdoor Living complemented by truly masterful architecture inside and out, this extraordinary residence enjoys a setting unlike any other: the only home in Belmont with picturesque frontage on the neighborhood pond and private backyard access to the newly rejuvenated Belmont amenities, including a tennis/pickleball court, a large putting green, shuffleboard court, and inviting gathering areas. The result is the rare feeling of owning acres of beautifully maintained parkland while caring only for your own private estate. Every detail of this impeccably maintained home reflects exceptional craftsmanship, timeless architecture, and extraordinary quality. It stands among Tulsa's finest luxury properties, where breathtaking design is matched with meticulous care.
The signature Outdoor Living is second to none, showcasing an all-weather Entertaining Pavilion with Kitchen, Living area with stone fireplace, built-in heaters, granite counters, large dining bar and extended patio area with a second fireplace; an expansive infinity-edge pool and elevated spa with curated gathering areas, waterfalls, stone bridge and swim up bar; multiple patios, pool bath, charming mill house, and magnificent landscaping. Equally impressive interiors include a dramatic Foyer with grand staircase and Swarovski chandelier, dream Gourmet Kitchen with new beverage bar, spectacular Great Room with soaring ceilings, elegant Formal Dining, handsome Study, inviting Den, coveted Mud/Craft/Laundry Room, luxe Primary Retreat, Guest Suite and more on the main level. Upstairs offers a spacious Game Room with wet bar, Home Theater, and four king-sized Bedrooms. Completing this remarkable estate are an oversized three-car Garage, Safe Room, and guest parking all framed by its lush and singular setting....
Contact an agent
Home facts
- Year built:2006
- Subdivision & Development:Belmont
- Listing ID #:2626650
- Added:54 day(s) ago
- Updated:September 14, 2026 at 03:59 PM
Rooms and interior
- Bedrooms:6
- Total bathrooms:6
- Full bathrooms:4
- Rooms Total:16
- Flooring:Carpet, Tile, Wood
- Kitchen Description:Dishwasher, Disposal, Microwave, Refrigerator, Wine Refrigerator
- Basement:Yes
- Living area:8,899 sq. ft.
Heating and cooling
- Cooling:3+ Units, Central Air, Zoned
- Heating:Central, Gas, Zoned
Structure and exterior
- Year built:2006
- Building area:8,899 sq. ft.
- Lot area:0.96 Acres
- Lot Features:Greenbelt, Mature Trees
- Construction Materials:Stone, Stucco, Wood Frame
- Exterior Features:Lighting, Outdoor Kitchen
- Foundation Description:Slab
Schools
- High school:Jenks
- Elementary school:Southeast
Finances and disclosures
- Price:$3,200,000
- Price per sq. ft.:$359.59
- Tax amount:$41,212 (2025)
Features and amenities
- Appliances:Convection Oven, Cooktop, Dishwasher, Disposal, Double Oven, Ice Maker, Microwave, Oven, Plumbed For Ice Maker, Range, Refrigerator, Tankless Water Heater, Wine Refrigerator
- Amenities:Attic, Casement Window(s), Ceiling Fan(s), Dry Bar, High Ceilings, Insulated Window, Programmable Thermostat, Safe Room Interior, Security System - Owned
Parking
- Garage:Yes
- Garage spaces:3
New listings near 10803 S Oswego Avenue
- New
 $90,000Active2 beds 1 baths910 sq. ft.
6717 S Richmond Avenue S #638, Tulsa, OK 74136
MLS# 2633388Listed by: SUSY'S OK REALTY, LLC - New
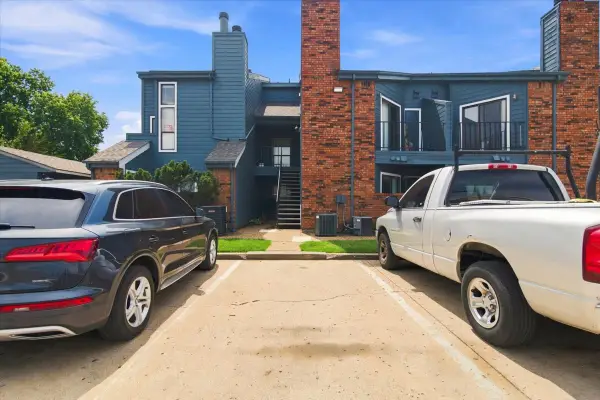 $55,000Active1 beds 1 baths673 sq. ft.
6737 S Peoria Avenue #A213, Tulsa, OK 74136
MLS# 2633471Listed by: NOMAD AGENCY LLC - New
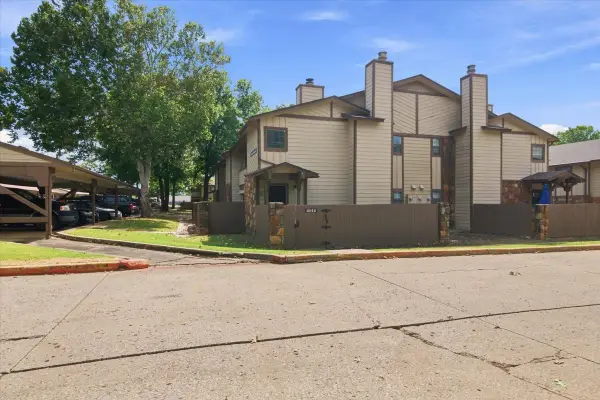 $97,500Active1 beds 1 baths888 sq. ft.
6512 S Memorial Drive S #18D, Tulsa, OK 74133
MLS# 2631275Listed by: EXP REALTY, LLC - New
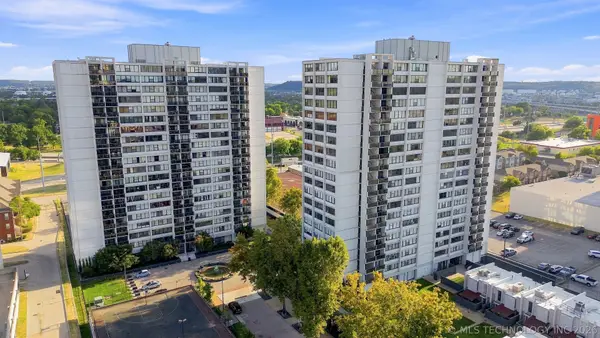 $175,000Active2 beds 2 baths1,156 sq. ft.
410 W 7th Street #728, Tulsa, OK 74119
MLS# 2633356Listed by: KELLER WILLIAMS PREFERRED - New
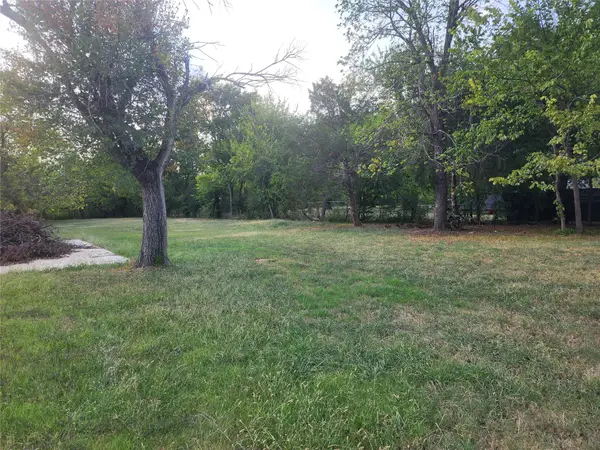 $60,000Active1.82 Acres
5222 S 85th Avenue W, Tulsa, OK 74107
MLS# 2633649Listed by: COLDWELL BANKER SELECT - New
 $75,000Active1 beds 1 baths720 sq. ft.
Address Withheld By Seller, Tulsa, OK 74119
MLS# 2633316Listed by: KELLER WILLIAMS ADVANTAGE - New
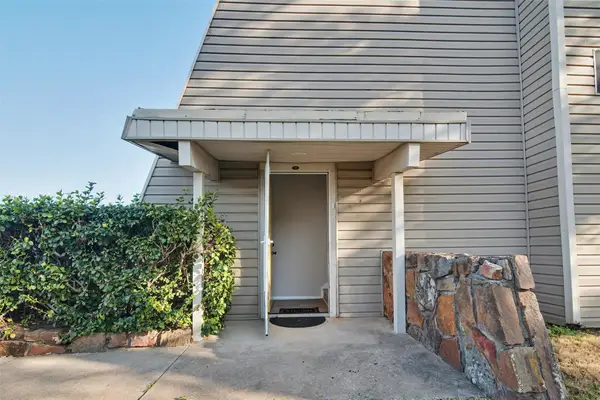 $119,000Active2 beds 2 baths1,026 sq. ft.
7447 S Yale Street #226, Tulsa, OK 74136
MLS# 2632554Listed by: ROCKFORD AVE REAL ESTATE - New
 $515,000Active3 beds 2 baths2,426 sq. ft.
Address Withheld By Seller, Tulsa, OK 74136
MLS# 2633287Listed by: SOLID ROCK REALTORS - New
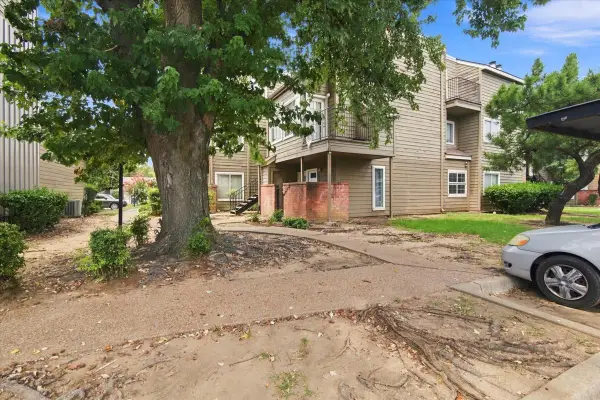 $55,000Active1 beds 1 baths420 sq. ft.
6639 S Victor Avenue #G306, Tulsa, OK 74136
MLS# 2633468Listed by: NOMAD AGENCY LLC - New
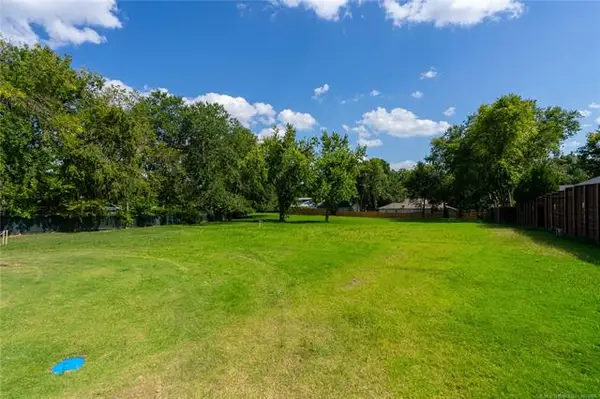 $599,000Active0.98 Acres
2602 E 16th Street, Tulsa, OK 74104
MLS# 2633153Listed by: MCGRAW, REALTORS


Protect your home and budget from life's surprises with an Assurant Home Warranty, backed by a partner that supports you through every step of homeownership. Explore Plans.
©2026 Century 21 Real Estate LLC. All rights reserved. CENTURY 21®, the CENTURY 21 Logo and C21® are service marks owned by Century 21 Real Estate LLC. Century 21 Real Estate LLC fully supports the principles of the Fair Housing Act and the Equal Opportunity Act. Each office is independently owned and operated. Listing information is deemed reliable but not guaranteed accurate.