
10805 S Marion Avenue, Tulsa, OK 74137
Local realty services provided by:CENTURY 21 First Choice Realty
Listed by: corrie egge
Office: coldwell banker select
MLS#:2630897
Source:OK_NORES
Price summary
- Price:$2,375,000
- Price per sq. ft.:$327.9
About this home
Set behind the gates in prestigious Belmont, this exceptional estate offers timeless architecture, luxurious amenities and beautifully updated interiors. Situated on over half an acre surrounded by gorgeous landscaping and designed for everday living and impressive entertaining.
Inside, extensive hardwood flooring, soaring ceilings, rich wood beams and custom ceiling details create an elegant presence. Four living areas include a formal living room & a spacious family room each with a fireplace, an expansive game room and a fully equipped theatre room.
The gourmet kitchen offers a large center island, double ovens, granite countertops, plus a separate prep area with sink & dishwasher. The home offers 6 bedrooms and 6.5 baths, with 2 bedrooms down, and 4 up, each with its own private bath. The private primary suite offers a sitting area plus a saferoom in the closet.
An office/study with built-ins overlooks the private backyard. An additional planning desk creates a second computer/work or study area. The dream laundry room offers storage, a sink, and space for a fridge or freezer.
The outdoor living spaces are equally impressive, with a saltwater gunite pool and spa, kitchen and outdoor fireplace. A welcoming porte cochere and oversized 3-car garage add convenience.
The home features fresh interior paint on walls, ceilings & trim, plus new carpet in the primary sitting area, upstairs bedrooms & closets. A recent remodel included the addition of a downstairs mother-in-law suite. Additional updates include all new cabinet hardware, some wallpaper, new gas logs with remotes plus a primary bath facelift with new tub, countertops and faucets. Additional improvements include a high-impact roof, garage cabinetry, a Phantom retractable screen on the patio, four Lennox HVAC systems with Smart thermostats, all new exterior paint on stucco, trim, doors, living room windows and shutters plus new saltwater pool pump and salt cell....
Contact an agent
Home facts
- Year built:2007
- Subdivision & Development:Belmont
- Listing ID #:2630897
- Added:1 day(s) ago
- Updated:August 22, 2026 at 05:02 AM
Rooms and interior
- Bedrooms:6
- Total bathrooms:7
- Full bathrooms:6
- Rooms Total:18
- Flooring:Carpet, Tile, Wood
- Kitchen Description:Dishwasher, Disposal, Microwave, Refrigerator
- Living area:7,243 sq. ft.
Heating and cooling
- Cooling:3+ Units, Central Air, Zoned
- Heating:Central, Gas, Zoned
Structure and exterior
- Year built:2007
- Building area:7,243 sq. ft.
- Lot area:0.58 Acres
- Construction Materials:Stone, Stucco, Wood Frame
- Exterior Features:Lighting
- Foundation Description:Slab
Schools
- High school:Jenks
- Middle school:Jenks
- Elementary school:Southeast
Finances and disclosures
- Price:$2,375,000
- Price per sq. ft.:$327.9
- Tax amount:$25,719 (2025)
Features and amenities
- Appliances:Built-In Oven, Cooktop, Dishwasher, Disposal, Double Oven, Gas Water Heater, Microwave, Oven, Plumbed For Ice Maker, Range, Refrigerator
- Amenities:Attic, Cable TV, Ceiling Fan(s), Dry Bar, High Ceilings, High Speed Internet, Insulated Window, Programmable Thermostat, Pullman Bath, Safe Room Interior, Security System - Owned, Smoke Detector(s), Vaulted Ceiling(s), Wired for Data
Parking
- Garage:Yes
- Garage spaces:3
New listings near 10805 S Marion Avenue
- New
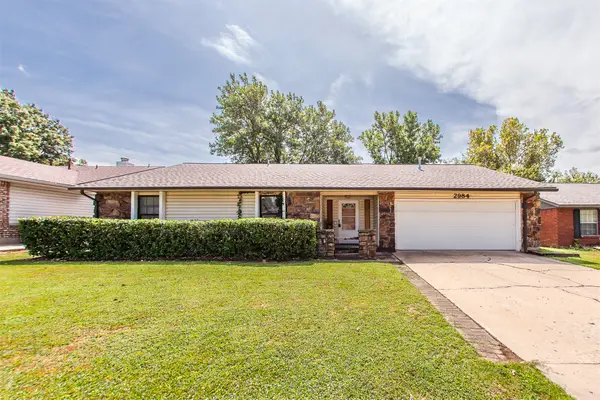 $259,000Active3 beds 2 baths1,504 sq. ft.
2984 W 65th Street, Tulsa, OK 74132
MLS# 2630891Listed by: PLATINUM REALTY, LLC. - New
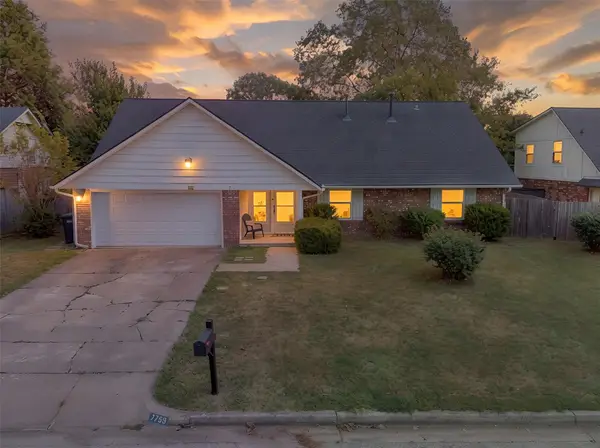 $330,000Active5 beds 3 baths2,653 sq. ft.
7759 S 80th East Avenue, Tulsa, OK 74133
MLS# 2620150Listed by: EXP REALTY, LLC - New
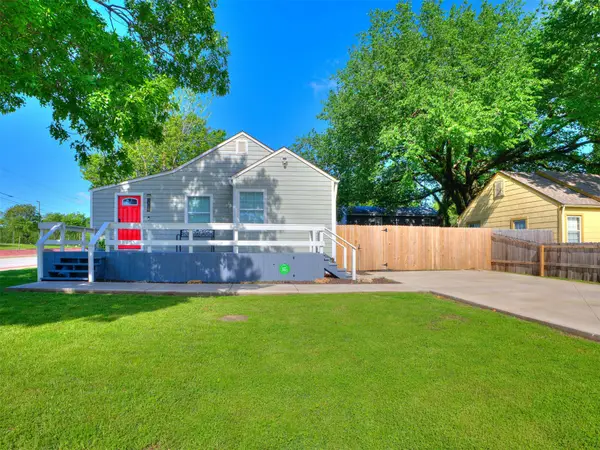 $269,900Active3 beds 1 baths1,172 sq. ft.
3819 E 15th Street, Tulsa, OK 74112
MLS# 2631208Listed by: HEARTH HOMES REALTY - New
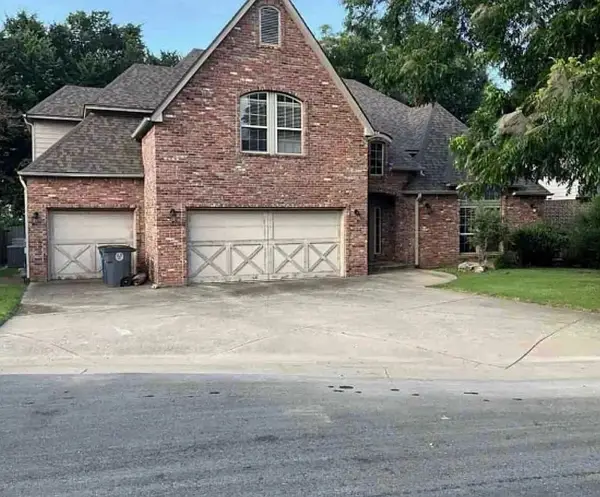 $525,000Active4 beds 4 baths4,816 sq. ft.
7826 E 100th Street, Tulsa, OK 74133
MLS# 2631189Listed by: SALT REAL ESTATE, INC. - Open Sun, 2 to 4pmNew
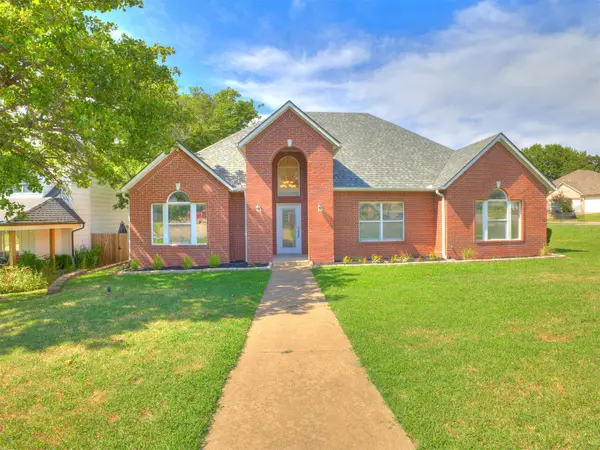 $287,000Active3 beds 2 baths1,672 sq. ft.
7401 W 39th Street, Tulsa, OK 74107
MLS# 2630231Listed by: CHINOWTH & COHEN - New
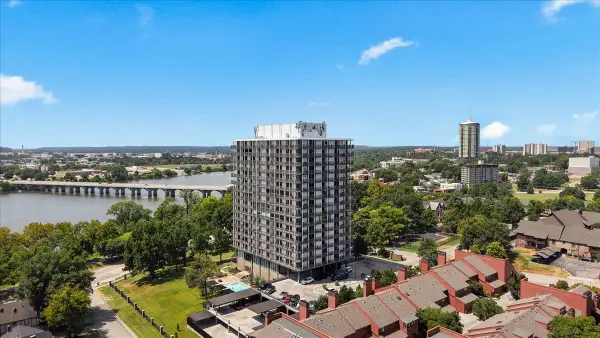 $549,000Active2 beds 2 baths1,730 sq. ft.
2300 S Riverside Drive #3F, Tulsa, OK 74114
MLS# 2630912Listed by: MORE AGENCY - New
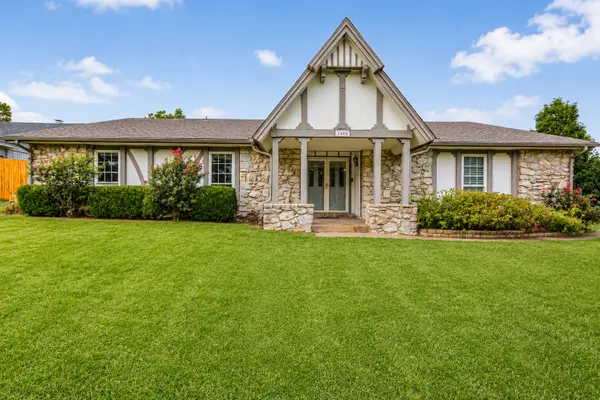 $245,000Active3 beds 2 baths1,912 sq. ft.
1405 W Young Street, Tulsa, OK 74127
MLS# 2630937Listed by: MORE AGENCY - New
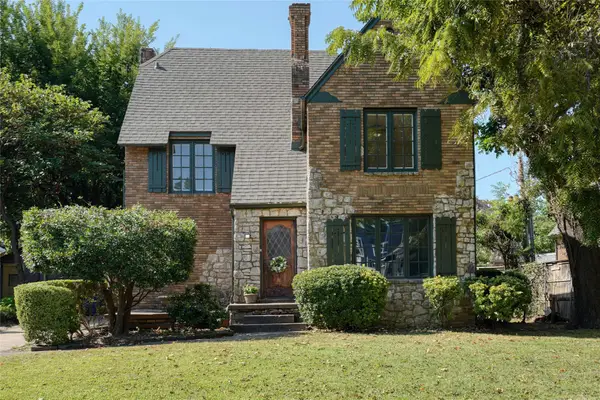 $449,000Active3 beds 2 baths1,902 sq. ft.
212 East 25th St. Street, Tulsa, OK 74114
MLS# 2613995Listed by: KELLER WILLIAMS ADVANTAGE - New
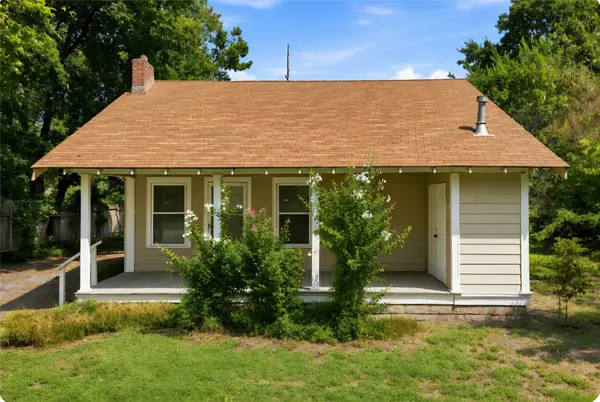 $156,990Active3 beds 2 baths1,148 sq. ft.
1313 E 66th Place, Tulsa, OK 74136
MLS# 2630787Listed by: KELLER WILLIAMS PREFERRED - New
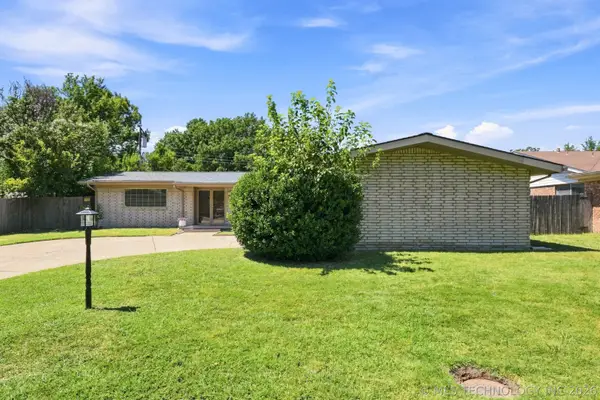 $225,000Active3 beds 2 baths1,725 sq. ft.
3144 S 85th East Avenue, Tulsa, OK 74145
MLS# 2630822Listed by: COCHRAN & CO REALTORS


Protect your home and budget from life's surprises with an Assurant Home Warranty, backed by a partner that supports you through every step of homeownership. Explore Plans.
©2026 Century 21 Real Estate LLC. All rights reserved. CENTURY 21®, the CENTURY 21 Logo and C21® are service marks owned by Century 21 Real Estate LLC. Century 21 Real Estate LLC fully supports the principles of the Fair Housing Act and the Equal Opportunity Act. Each office is independently owned and operated. Listing information is deemed reliable but not guaranteed accurate.